Welcome to Bayshore Trails – a tree-lined, gated community of 57 units on a brick-paved street. This end unit is one of the most spacious two-story townhomes in south Tampa and one of only a handful with its own private pool and spa. It has the feel of a single-family home and is also one of the rare two-story townhomes that has a downstairs guest suite. You won’t find a comparable property in south Tampa. This beautifully maintained end-unit townhome boasts a deep two-car garage, a screened heated pool and spa, and four large bedrooms (one on the first floor) with three full baths in 2768 sq. ft. of living space. The main level has a large family room with fireplace, a dining room, a bedroom/office, full bath w/shower, and a spacious kitchen. The updated kitchen has beautiful wood cabinets, stainless steel appliances, granite countertops, tile backsplash, a gas range, a breakfast bar, and two walk-in pantries. French doors off the family room open to the screened lanai with a heated pool and spa area overlooking a conservation area. No neighbors behind you! Upstairs are three bedrooms, two full baths, and a large laundry room with a utility sink. The spacious primary suite has a separate sitting area, plus two walk-in closets and a private covered balcony overlooking the pool. The master bath offers double vanities, a garden tub, a walk-in shower, and a separate toilet room. Both upstairs guest bedrooms have large walk-in closets, and the guest bath has a long vanity and a tub/shower combo. Amenities of the townhouse include hardwood floors downstairs, ceramic tile in the kitchen, crown molding, a coat closet, and plantation shutters throughout. The community has a private dock, directly across from the Bayshore Blvd. entrance, overlooking Hillsborough Bay, where neighbors can enjoy the water views or do some fishing. Gadsden Park is across from the community’s MacDill entrance, and offers paved trails, ballfields, a large lake, a dog park, and a playground. All of the townhomes at Bayshore Trails were dry in the 2024 hurricanes that flooded so many homes. While located in a flood zone, this home has never flooded. Adjacent to MacDill Air Force base, this home is great for active or retired military with only a minute to the base exchange and all of the base amenities including the golf courses. Those with dogs will love being by Gadsden Park and the new MacDill 48 park (with oak hammocks, pine flatwoods, shrub swamp and even a natural bayhead forest with an enormous magnolia tree). If you like to ride bikes, you'll love being just off Bayshore Blvd. Possible short-term (five year balloon) owner financing with minimum of 20% down and good to excellent credit score. All measurements are approximate.
Sold for $710,000
$710,000
2880 BAYSHORE TRAILS DRIVE, TAMPA, FL 33611
4beds
2,768sqft
Townhouse
Built in 2002
4,822 Square Feet Lot
$691,800 Zestimate®
$257/sqft
$4,111 Estimated rent
Home value
$691,800
$630,000 - $754,000
$4,111/mo
Zestimate® history
Owner options
List your home for rent
$4,111/mo
Rent Zestimate®
Find your next renter with Zillow Rental Manager. Plus, with online applications, you can quickly screen prospective tenants – for free.
$4,111/mo
Rent Zestimate®
Refinance and save
$5,646/mo
Est. payment
Refinancing to a lower rate could help reduce your monthly payments and save thousands over the life of the loan.
$5,646/mo
Est. payment
Explore your selling options
Work with a Zillow partner agent
Leverage their expertise and Zillow's premium Showcase listings to get your home seen by more buyers.
Get startedList with your own agent
Get your home in front of millions of buyers by listing it on Zillow.
Learn how to do itSell it yourself
Take full control of how buyers see your home on Zillow by listing For Sale by Owner (FSBO).
List your homeWhat's special
Tree-lined gated communityPrivate dockScreened lanaiBreakfast barLarge laundry roomGranite countertopsUpstairs guest bedrooms
Zillow last checked:
Listing updated:
Listed by:
Jonathan Minerick 888-400-2513,
HOMECOIN.COM 888-400-2513
Bought with:
Alexander Matos, 3291553
THE SOMERDAY GROUP PL
Source: Stellar MLS,MLS#: TB8362712 Originating MLS: Suncoast Tampa
Originating MLS: Suncoast Tampa
Facts & features
Interior
Bedrooms & bathrooms
- Bedrooms: 4
- Bathrooms: 3
- Full bathrooms: 3
Rooms
- Room types: Den/Library/Office, Dining Room, Utility Room
Primary bedroom
- Features: Ceiling Fan(s), En Suite Bathroom, Walk-In Closet(s)
- Level: Second
- Area: 277.68 Square Feet
- Dimensions: 17.8x15.6
Primary bedroom
- Features: Ceiling Fan(s), Dual Sinks, En Suite Bathroom, Tub with Separate Shower Stall, Water Closet/Priv Toilet, Walk-In Closet(s)
- Level: Second
- Area: 277.68 Square Feet
- Dimensions: 17.8x15.6
Bedroom 1
- Features: Wet Bar, Walk-In Closet(s)
- Level: First
Bedroom 2
- Features: Ceiling Fan(s), Walk-In Closet(s)
- Level: Second
- Area: 164.16 Square Feet
- Dimensions: 14.4x11.4
Bedroom 3
- Features: Ceiling Fan(s), Walk-In Closet(s)
- Level: Second
- Area: 164.16 Square Feet
- Dimensions: 14.4x11.4
Den
- Features: Ceiling Fan(s), En Suite Bathroom
- Level: Second
- Area: 277.68 Square Feet
- Dimensions: 17.8x15.6
Dining room
- Level: First
- Area: 136.68 Square Feet
- Dimensions: 13.4x10.2
Kitchen
- Features: Breakfast Bar, Built-In Shelving, Ceiling Fan(s), Dual Sinks, Granite Counters, Pantry
- Level: First
- Area: 149.6 Square Feet
- Dimensions: 13.6x11
Kitchen
- Features: Breakfast Bar, Built-In Shelving, Pantry, Dual Sinks, Granite Counters
- Level: First
- Area: 149.6 Square Feet
- Dimensions: 13.6x11
Laundry
- Features: Built-In Shelving
- Level: Second
Living room
- Features: Breakfast Bar, Ceiling Fan(s), Pantry
- Level: First
- Area: 307.8 Square Feet
- Dimensions: 17.1x18
Living room
- Features: Breakfast Bar, Ceiling Fan(s), Pantry
- Level: First
- Area: 307.8 Square Feet
- Dimensions: 17.1x18
Heating
- Central, Electric, Exhaust Fan
Cooling
- Central Air
Appliances
- Included: Oven, Dishwasher, Disposal, Dryer, Gas Water Heater, Microwave, Range, Range Hood, Refrigerator, Washer
- Laundry: Inside, Laundry Room, Upper Level
Features
- Built-in Features, Ceiling Fan(s), Crown Molding, High Ceilings, Solid Wood Cabinets, Split Bedroom, Stone Counters, Thermostat, Tray Ceiling(s), Walk-In Closet(s)
- Flooring: Carpet, Ceramic Tile, Hardwood
- Doors: French Doors
- Windows: Shutters, Window Treatments
- Has fireplace: Yes
- Fireplace features: Gas, Living Room
- Common walls with other units/homes: End Unit
Interior area
- Total structure area: 3,466
- Total interior livable area: 2,768 sqft
Property
Parking
- Total spaces: 2
- Parking features: Driveway, Electric Vehicle Charging Station(s), Garage Door Opener, Ground Level, Off Street, On Street
- Attached garage spaces: 2
- Has uncovered spaces: Yes
- Details: Garage Dimensions: 19x23
Features
- Levels: Two
- Stories: 2
- Patio & porch: Covered, Deck, Enclosed, Front Porch, Patio, Screened
- Exterior features: Balcony, Irrigation System, Lighting, Sidewalk
- Has private pool: Yes
- Pool features: Deck, Gunite, Heated, In Ground, Screen Enclosure
- Has spa: Yes
- Spa features: Heated, In Ground
- Has view: Yes
- View description: Trees/Woods
Lot
- Size: 4,822 Square Feet
- Features: Conservation Area, Flood Insurance Required, FloodZone, City Lot, In County, Level, Near Golf Course
- Residential vegetation: Mature Landscaping, Oak Trees, Trees/Landscaped, Wooded
Details
- Parcel number: A1530185RH00000000041.0
- Zoning: PD
- Special conditions: None
Construction
Type & style
- Home type: Townhouse
- Architectural style: Contemporary
- Property subtype: Townhouse
Materials
- Cement Siding, Other, Wood Frame
- Foundation: Slab
- Roof: Shingle
Condition
- New construction: No
- Year built: 2002
Utilities & green energy
- Sewer: Public Sewer
- Water: Public
- Utilities for property: Cable Available, Electricity Connected, Fire Hydrant, Natural Gas Available, Phone Available, Public, Sewer Connected, Sprinkler Recycled, Street Lights, Water Connected
Community & HOA
Community
- Features: Gated Community - No Guard, Golf Carts OK, No Truck/RV/Motorcycle Parking, Sidewalks, Special Community Restrictions
- Security: Gated Community, Security Gate, Smoke Detector(s)
- Pet fee: $0 monthly
- Subdivision: BAYSHORE TRAILS TWNHMS
HOA
- Has HOA: Yes
- Amenities included: Gated, Vehicle Restrictions
- Services included: Reserve Fund, Maintenance Structure, Maintenance Grounds, Manager, Sewer, Trash, Water
- HOA fee: $760 monthly
- HOA name: Kim Morales
- HOA phone: 727-799-8982
Location
- Region: Tampa
Financial & listing details
- Price per square foot: $257/sqft
- Tax assessed value: $539,533
- Annual tax amount: $10,991
- Date on market: 3/19/2025
- Cumulative days on market: 40 days
- Listing terms: Cash,Conventional,FHA,Private Financing Available,VA Loan
- Ownership: Fee Simple
- Total actual rent: 57600
- Electric utility on property: Yes
- Road surface type: Brick
Price history
| Date | Event | Price |
|---|---|---|
| 6/9/2025 | Sold | $710,000-7.8%$257/sqft |
Source:  Stellar MLS #TB8362712 Report a problem Stellar MLS #TB8362712 Report a problem | ||
| 5/5/2025 | Pending sale | $770,000$278/sqft |
Source: Stellar MLS #TB8362712 Report a problem | ||
| 5/1/2025 | Listed for sale | $770,000$278/sqft |
Source: Stellar MLS #TB8362712 Report a problem | ||
| 4/26/2025 | Pending sale | $770,000$278/sqft |
Source: Stellar MLS #TB8362712 Report a problem | ||
| 3/19/2025 | Listed for sale | $770,000+55.6%$278/sqft |
Source: Stellar MLS #TB8362712 Report a problem | ||
| 6/23/2024 | Listing removed | -- |
Source: Zillow Rentals Report a problem | ||
| 5/8/2024 | Listed for rent | $4,800+29.7%$2/sqft |
Source: Zillow Rentals Report a problem | ||
| 6/24/2021 | Sold | $495,000+6.5%$179/sqft |
Source: Stellar MLS #T3314546 Report a problem | ||
| 5/18/2021 | Listing removed | -- |
Source: Zillow Rental Manager Report a problem | ||
| 5/15/2021 | Listed for rent | $3,700$1/sqft |
Source: Zillow Rental Manager Report a problem | ||
| 6/16/2020 | Listing removed | $465,000$168/sqft |
Source: SMITH & ASSOCIATES REAL ESTATE #T3239042 Report a problem | ||
| 5/27/2020 | Price change | $465,000-2.1%$168/sqft |
Source: SMITH & ASSOCIATES REAL ESTATE #T3239042 Report a problem | ||
| 4/30/2020 | Pending sale | $475,000$172/sqft |
Source: SMITH & ASSOCIATES REAL ESTATE #T3239042 Report a problem | ||
| 4/27/2020 | Listed for sale | $475,000+14.5%$172/sqft |
Source: SMITH & ASSOCIATES REAL ESTATE #T3239042 Report a problem | ||
| 12/3/2004 | Sold | $415,000+61%$150/sqft |
Source: Public Record Report a problem | ||
| 5/7/2002 | Sold | $257,800$93/sqft |
Source: Public Record Report a problem | ||
Public tax history
| Year | Property taxes | Tax assessment |
|---|---|---|
| 2025 | $10,877 -1% | $539,533 -4.5% |
| 2024 | $10,992 +9.4% | $564,937 +10% |
| 2023 | $10,051 +9.4% | $513,579 +10% |
| 2022 | $9,189 +12.5% | $466,890 +15.1% |
| 2021 | $8,169 -1% | $405,712 -0.4% |
| 2020 | $8,248 +7.1% | $407,254 +8.1% |
| 2019 | $7,703 | $376,909 +5.3% |
| 2018 | $7,703 +3.7% | $357,978 -6.9% |
| 2017 | $7,425 -7.6% | $384,377 +9% |
| 2016 | $8,035 +9.3% | $352,768 +10% |
| 2015 | $7,351 +13.4% | $320,698 +10% |
| 2014 | $6,480 | $291,544 +10% |
| 2013 | $6,480 +24% | $265,040 +10% |
| 2012 | $5,228 -4.1% | $240,992 -4% |
| 2011 | $5,454 -5.2% | $250,990 -5.8% |
| 2010 | $5,753 -8% | $266,542 -7.5% |
| 2009 | $6,252 -21% | $288,131 -20.7% |
| 2008 | $7,910 -10.5% | $363,270 -11.6% |
| 2007 | $8,840 +29.6% | $410,991 +30.7% |
| 2006 | $6,819 +0.2% | $314,399 +3% |
| 2005 | $6,802 | $305,242 +24.2% |
| 2004 | -- | $245,849 +1.9% |
| 2003 | -- | $241,265 +11945.2% |
| 2002 | -- | $2,003 |
| 2001 | -- | $2,003 |
Find assessor info on the county website
Neighborhood: Ballast Point
Nearby homes
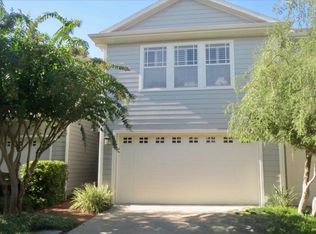
- $577,8003 bd3 ba2.3k sqft2878 Bayshore Trails Dr, Tampa, FL 33611Off Market
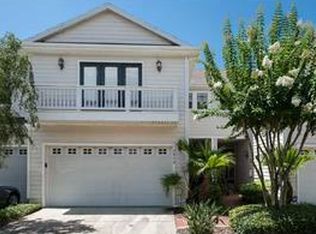
- $608,6003 bd3 ba2.3k sqft2876 Bayshore Trails Dr, Tampa, FL 33611Off Market
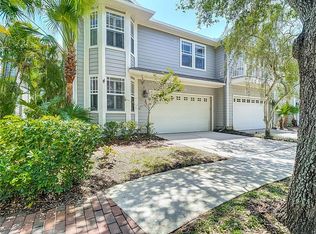
- $652,0004 bd3 ba2.7k sqft2874 Bayshore Trails Dr, Tampa, FL 33611Sold
- $629,4004 bd3 ba2.7k sqft2872 Bayshore Trails Dr, Tampa, FL 33611Off Market
- $641,3003 bd3 ba2.3k sqft2870 Bayshore Trails Dr, Tampa, FL 33611Off Market
- $670,7004 bd3 ba2.7k sqft2877 Bayshore Trails Dr, Tampa, FL 33611Off Market
- $670,7004 bd3 ba2.7k sqft2875 Bayshore Trails Dr, Tampa, FL 33611Off Market
- $757,6004 bd3 ba2.7k sqft2875 Bayshore Trails Dr #X, Tampa, FL 33611Off Market
Nearby schools
GreatSchools rating
- 9/10Ballast Point Elementary SchoolGrades: PK-5Distance: 1.7 mi
- 5/10Madison Middle SchoolGrades: 6-8Distance: 3.3 mi
- 6/10Robinson High SchoolGrades: 9-12Distance: 1.6 mi
Schools provided by the listing agent
- Elementary: Ballast Point-HB
- Middle: Madison-HB
- High: Robinson-HB
Source: Stellar MLS. This data may not be complete. We recommend contacting the local school district to confirm school assignments for this home.
Get a cash offer in 3 minutes
Find out how much your home could sell for in as little as 3 minutes with a no-obligation cash offer.
Estimated market value
$691,800
Get a cash offer in 3 minutes
Find out how much your home could sell for in as little as 3 minutes with a no-obligation cash offer.
Estimated market value
$691,800
- Florida
- Hillsborough County
- Tampa
- 33611
- Ballast Point
- 2880 BAYSHORE TRAILS DRIVE
Nearby cities
Nearby neighborhoods
Nearby zip codes
Other Tampa Topics
