Rare opportunity to own a spacious home on a premium lot with unobstructed Catalina Mountain, Tanque Verde and Sabino Canyon views. Offered as-is, this home is ready for your personal updates while featuring exceptional custom builder modifications, including 4 fireplaces, a wet bar, two laundry areas (upstairs and downstairs), two bonus rooms, an expanded upstairs bedroom, full downstairs bath, workshop addition with skylight, garage workbench/storage, front courtyard with wrought iron gates, covered patio, balcony off the primary suite, flagstone patio with fire pit, and built-in BBQ connected to natural gas. Endless potential in a truly special setting.
For sale
$495,000
2874 N Marquise Ct, Tucson, AZ 85715
3beds
3,103sqft
:
Get pre-qualified$3,100/mo
Single Family Residence
Built in 1990
7,405 Square Feet Lot
$484,600 Zestimate®
$160/sqft
$35/mo HOA
What's special
Covered patioSpacious homeWet barFull downstairs bathWorkshop addition with skylightExpanded upstairs bedroomTwo bonus rooms
- 5 days |
- 399 |
- 24 |
Likely to sell faster than
Zillow last checked:
Listing updated:
Listed by:
Alva Y Flores Romero 520-609-3501,
Tierra Antigua Realty
Source: MLS of Southern Arizona,MLS#: 22618512
Facts & features
Interior
Bedrooms & bathrooms
- Bedrooms: 3
- Bathrooms: 3
- Full bathrooms: 3
Heating
- Heat Pump
Cooling
- Zoned, Central Air, Ceiling Fan(s)
Appliances
- Included: Exhaust Fan, Dishwasher, Disposal, Refrigerator, Electric Range, Electric Oven, Microwave
- Laundry: Laundry Closet, In Bathroom, Stacked Space
Features
- Kitchen Island, Wet Bar, Vaulted Ceiling(s), Walk-In Closet(s), High Ceilings
- Flooring: Carpet, Ceramic Tile
- Number of fireplaces: 4
- Fireplace features: Gas, Wood Burning, Family Room, Living Room, Master Bedroom
Interior area
- Total structure area: 3,103
- Total interior livable area: 3,103 sqft
Property
Parking
- Total spaces: 2
- Parking features: Garage Door Opener
- Attached garage spaces: 2
Accessibility
- Accessibility features: None
Features
- Levels: Two
- Stories: 2
- Entry location: 2
- Patio & porch: Covered, Patio
- Exterior features: Balcony, Native Plants
- Pool features: None
- Spa features: Hot Tub
- Fencing: Block
- Has view: Yes
- View description: Mountain(s), Residential
Lot
- Size: 7,405 Square Feet
- Dimensions: 90 x 158 x 66 x 28 x 44
- Features: Decorative Gravel, Shrubs, North/South Exposure
Details
- Parcel number: 114464260
- Zoning: Tucson - R2
- Special conditions: None
Construction
Type & style
- Home type: SingleFamily
- Architectural style: Contemporary,Mediterranean
- Property subtype: Single Family Residence
Materials
- Frame - Stucco
- Roof: Tile
Condition
- Year built: 1990
Utilities & green energy
- Sewer: Sewer Connected
- Water: Water Company
Community & HOA
Community
- Features: Paved Street, Sidewalks
- Security: Smoke Detector(s), Wrought Iron Security Door
- Subdivision: Enclave (The)
HOA
- Has HOA: Yes
- HOA fee: $35 monthly
- HOA name: The Enclave
Location
- Region: Tucson
Financial & listing details
- Price per square foot: $160/sqft
- Tax assessed value: $431,147
- Annual tax amount: $4,111
- Date on market: 7/30/2026
- Cumulative days on market: 6 days
- Listing terms: FHA,VA Loan,Conventional,Cash
- Road surface type: Paved
Estimated market value
$484,600
$460,000 - $509,000
$2,935/mo
Price history
| Date | Event | Price |
|---|---|---|
| 7/30/2026 | Listed for sale | $495,000$160/sqft |
Source:  MLS of Southern Arizona #22618512 Report a problem MLS of Southern Arizona #22618512 Report a problem | ||
Public tax history
| Year | Property taxes | Tax assessment |
|---|---|---|
| 2026 | $4,111 +4.4% | $43,115 +3.4% |
| 2025 | $3,936 +6.7% | $41,692 -2.5% |
| 2024 | $3,689 -0.8% | $42,780 +19.8% |
| 2023 | $3,718 -7% | $35,708 +17.3% |
| 2022 | $3,996 +3.6% | $30,435 -2% |
| 2021 | $3,856 +3% | $31,053 +3.6% |
| 2020 | $3,745 | $29,978 -3.4% |
| 2019 | $3,745 +4.8% | $31,047 +20.9% |
| 2018 | $3,572 +4.8% | $25,680 |
| 2017 | $3,409 +2.6% | $25,680 +5% |
| 2016 | $3,324 +8.6% | $24,458 +5% |
| 2015 | $3,062 | $23,293 |
| 2014 | -- | -- |
| 2013 | -- | $214,824 |
| 2012 | -- | -- |
| 2011 | -- | -- |
| 2010 | -- | -- |
| 2009 | -- | -- |
| 2007 | -- | -- |
| 2006 | -- | -- |
| 2005 | -- | -- |
| 2004 | -- | -- |
| 2003 | -- | -- |
| 2002 | -- | -- |
| 2001 | $2,605 -1.9% | -- |
| 2000 | $2,655 | -- |
Find assessor info on the county website
Monthly payment
Est. payment
Payment breakdown
Explore the cost of this home by adjusting the details. Changes won't be saved.Climate risks
Neighborhood: 85715
Nearby schools
GreatSchools rating
- 8/10Fruchthendler Elementary SchoolGrades: PK-6Distance: 0.8 mi
- 4/10Magee Middle SchoolGrades: 6-8Distance: 1.9 mi
- 8/10Sabino High SchoolGrades: 7-12Distance: 3.5 mi
Schools provided by the listing agent
- Elementary: Fruchthendler
- Middle: Magee
- High: Sabino
Source: MLS of Southern Arizona. This data may not be complete. We recommend contacting the local school district to confirm school assignments for this home.
- $451,700-- bd3 ba2.3k sqft2878 N Marquise Ct, Tucson, AZ 85715Off Market
- $378,400-- bd2 ba1.6k sqft2868 N Marquise Ct, Tucson, AZ 85715Off Market
- $507,0005 bd3 ba2.5k sqft2882 N Marquise Ct, Tucson, AZ 85715Off Market

- $386,8003 bd2 ba1.6k sqft2862 N Marquise Ct, Tucson, AZ 85715Off Market

- $439,8003 bd2 ba1.9k sqft7815 E Marquise Dr, Tucson, AZ 85715Off Market
- $452,100-- bd2 ba2.2k sqft7811 E Marquise Dr, Tucson, AZ 85715Off Market
- $512,0004 bd3 ba2.4k sqft2881 N Marquise Ct, Tucson, AZ 85715Off Market
- $495,500-- bd4 ba2.4k sqft7819 E Marquise Dr, Tucson, AZ 85715Off Market
A local agent can set up tours, give advice and negotiate with sellers.
Similar homes
- $369,9003 bd2 ba1.6k sqft7381 E Rio Verde Dr, Tucson, AZ 85715For Sale
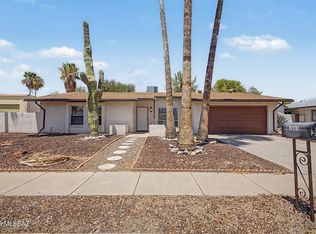
 MLS ID #22618007, Cheryl Kypreos, HomeSmart. MLS of Southern Arizona
 - $440,0003 bd2 ba2k sqft9534 E Corte Puente Del Sol, Tucson, AZ 85748For Sale
 MLS ID #22618670, Kristen Mammana, OMNI Homes International. MLS of Southern Arizona
 - $585,0005 bd3 ba3k sqft1230 N Golden Palomino Pl, Tucson, AZ 85715For Sale
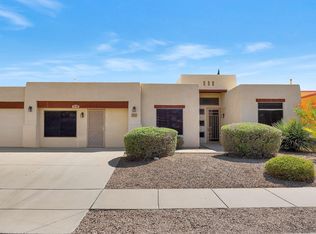 MLS ID #22614987, Marta Harvey, Russ Lyon Sotheby's International Realty. MLS of Southern Arizona
 - $498,0003 bd3 ba2.3k sqft2648 N Sahuara Pl, Tucson, AZ 85712For Sale
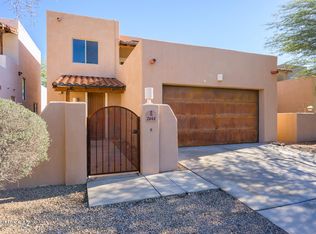 MLS ID #22602846, Bradley Wachs, Long Realty. MLS of Southern Arizona
 - $469,9003 bd3 ba1.9k sqft5364 N Entrada De Sabino, Tucson, AZ 85750For SaleMLS ID #22616529, Kaukaha S Watanabe, Real Broker. MLS of Southern Arizona
- $352,0003 bd4 ba1.6k sqft2101 N Bitter Cherry Dr, Tucson, AZ 85715For SaleMLS ID #22616716, Charles M Hamby, Proven Home Realty. MLS of Southern Arizona
- $570,0004 bd3 ba2.5k sqft10760 E Placita Los Reyes, Tucson, AZ 85748For SaleMLS ID #22607348, Kristen Moore Bennett, Realty Executives Arizona Territory. MLS of Southern Arizona
- $499,5003 bd3 ba2.3k sqft2026 W Three Oaks Dr, Oro Valley, AZ 85737For SaleMLS ID #22616439, LeAnn T Birch, State Territory Realty, LLC. MLS of Southern Arizona
- $548,0004 bd2 ba2k sqft9070 E Kayenta Dr, Tucson, AZ 85749For SaleMLS ID #22609731, Adam Christopher Kraft, Keller Williams Southern Arizona. MLS of Southern Arizona
- $475,0003 bd3 ba2.2k sqft874 N Dusenburg Ave, Tucson, AZ 85748For SaleMLS ID #22608381, Aletha Kalish, Long Realty. MLS of Southern Arizona
- $499,9003 bd3 ba1.9k sqft1094 W Bullion Pl, Oro Valley, AZ 85737For SaleMLS ID #22618668, Ruben Nieto, Mesquite Ranch Realty Inc. MLS of Southern Arizona
- $559,0003 bd3 ba1.9k sqft3121 N Conestoga Ave, Tucson, AZ 85749For SaleMLS ID #22604265, Laurie Hassey, Long Realty. MLS of Southern Arizona
- $575,0004 bd3 ba2.3k sqft5505 N Moccasin Trl, Tucson, AZ 85750For SaleMLS ID #22610021, Raluca Spirea, Keller Williams Southern Arizona. MLS of Southern Arizona
- $470,0005 bd2 ba2.3k sqft3671 W Arrowwood Pl, Tucson, AZ 85741For SaleMLS ID #22618595, Nancy Nhu Ho, Realty Executives Arizona Territory. MLS of Southern Arizona
- $590,0003 bd2 ba1.9k sqft4940 N Castle Ridge Rd, Tucson, AZ 85749For SaleMLS ID #22616018, Dina M Hogg, Realty Executives Arizona Territory. MLS of Southern Arizona
- $450,0003 bd2 ba1.8k sqft5141 N Sabino Fairway Pl, Tucson, AZ 85749For SaleMLS ID #22616023, Trisha A Lioy, Realty Executives Arizona Territory. MLS of Southern Arizona
- $524,9004 bd2 ba1.8k sqft430 S Country Club Rd, Tucson, AZ 85716For SaleMLS ID #22615845, Michael D Oliver, Oliver Realty, LLC. MLS of Southern Arizona
- $565,0002 bd2 ba1.9k sqft5560 E Miles Cir, Tucson, AZ 85712For SaleMLS ID #22614775, Dawn M Jacobs, Russ Lyon Sotheby's International Realty. MLS of Southern Arizona
- $610,0004 bd2 ba2.3k sqft9420 E Ravine Trl, Tucson, AZ 85749For SaleMLS ID #22613103, Carmele Lauber, Tierra Antigua Realty. MLS of Southern Arizona
- $520,0002 bd2 ba1.8k sqft9300 N Moon View Pl, Tucson, AZ 85742For SaleMLS ID #22618732, Danny A Roth, OMNI Homes International. MLS of Southern Arizona
