Nestled within the gated enclave of San Miguel, this Corner Lot, 2-bedroom, 2-bathroom residence offers an unparalleled blend of privacy and convenience. Moving seamlessly through the flexible floorplan, you will find absolutely no carpet, only cool, high-end stone flooring. The formal dining area opens to a beautifully shaded private patio perfect for al fresco evenings. San Miguel itself is renowned for its manicured grounds and peaceful atmosphere. This particular residence enjoys a premier location within the neighborhood, being situated just steps from the community center. Cool off in the serene neighborhood pool or host events in the beautifully appointed community gathering area. Beyond the privacy of your secure gates lies effortless access to the very best of Tucson's lifestyle You are just a short drive from the Loop trail parking for cycling and walking, as well as the historic Old Ft. Lowell district, which features a sprawling park and a highly anticipated, soon-to-be-built museum and extended park grounds. Whole Foods is just minutes away, while the vibrant local scene at nearby Plaza Palomino beckons. Whether you are indulging in brunch at the beloved local staple Le Buzz, catching the game with friends at Trident, or spending an afternoon exploring curated, locally owned boutiques, everything you need is at your fingertips.
For sale
Price cut: $10K (8/16)
$555,000
5560 E Miles Cir, Tucson, AZ 85712
2beds
1,921sqft
Single Family Residence
Built in 1989
5,662 Square Feet Lot
$545,700 Zestimate®
$289/sqft
$350/mo HOA
What's special
Secure gatesCorner lotFormal dining areaManicured groundsFlexible floorplanSprawling parkSerene neighborhood pool
- 131 days
- 220
- 19
Zillow last checked:
Listing updated:
Listed by:
Dawn M Jacobs 520-903-4381,
Russ Lyon Sotheby's International Realty,
Will William Patr Dingeldein 520-834-6181,
Russ Lyon Sotheby's International Realty
Source: MLS of Southern Arizona,MLS#: 22614775
Facts & features
Interior
Bedrooms & bathrooms
- Bedrooms: 2
- Bathrooms: 2
- Full bathrooms: 2
Heating
- Forced Air, Natural Gas
Cooling
- Central Air
Appliances
- Included: Exhaust Fan, Dishwasher, Disposal, Refrigerator, Gas Range, Lazy Susan, Microwave
- Laundry: Laundry Room, Washer, Dryer
Features
- Kitchen Island, Walk-In Closet(s), High Ceilings
- Flooring: Stone
- Windows: Skylight(s), Plantation Shutters
- Number of fireplaces: 1
- Fireplace features: Bee Hive, Gas, Living Room
Interior area
- Total structure area: 1,921
- Total interior livable area: 1,921 sqft
Property
Parking
- Total spaces: 2
- Parking features: Garage Door Opener
- Attached garage spaces: 2
Accessibility
- Accessibility features: None
Features
- Levels: One
- Stories: 1
- Entry location: 1
- Patio & porch: Covered, Patio
- Pool features: None
- Has spa: Yes
- Spa features: None
- Fencing: Block
- Has view: Yes
- View description: Residential
Lot
- Size: 5,662 Square Feet
- Dimensions: 47 x 132 x 42 x 132
- Features: Decorative Gravel, Shrubs, Subdivided, Corner Lot, North/South Exposure
Details
- Parcel number: 110142270
- Zoning: Tucson - HRX2
- Special conditions: None
Construction
Type & style
- Home type: SingleFamily
- Architectural style: Contemporary
- Property subtype: Single Family Residence
Materials
- Frame - Stucco
- Roof: Built-Up - Reflect
Condition
- Year built: 1989
Utilities & green energy
- Sewer: Sewer Connected
- Water: Public
Community & HOA
Community
- Features: Pool, Spa, Tennis Court(s), Gated, Paved Street
- Security: Smoke Detector(s), Wrought Iron Security Door
- Subdivision: San Miguel (1-40)
HOA
- Has HOA: Yes
- Amenities included: Pool, Spa/Hot Tub, Tennis Court(s)
- Services included: Common Area Maint, Gated Community, Street Maint
- HOA fee: $350 monthly
- HOA name: San Miguel HOA
- HOA phone: 520-797-3224
Location
- Region: Tucson
Financial & listing details
- Price per square foot: $289/sqft
- Tax assessed value: $419,180
- Annual tax amount: $4,125
- Date on market: 8/29/2026
- Cumulative days on market: 125 days
- Listing terms: FHA,VA Loan,Conventional,Cash
- Road surface type: Paved
Estimated market value
$545,700
$518,000 - $573,000
$2,204/mo
Price history
| Date | Event | Price |
|---|---|---|
| 8/29/2026 | Listed for sale | $555,000$289/sqft |
Source:  MLS of Southern Arizona #22614775 Report a problem MLS of Southern Arizona #22614775 Report a problem | ||
| 8/22/2026 | Contingent | $555,000$289/sqft |
Source: MLS of Southern Arizona #22614775 Report a problem | ||
| 8/16/2026 | Price change | $555,000-1.8%$289/sqft |
Source: MLS of Southern Arizona #22614775 Report a problem | ||
| 7/13/2026 | Price change | $565,000-1.7%$294/sqft |
Source: MLS of Southern Arizona #22614775 Report a problem | ||
| 6/11/2026 | Listed for sale | $575,000+98.3%$299/sqft |
Source: MLS of Southern Arizona #22614775 Report a problem | ||
| 12/30/2015 | Sold | $290,000-3.2%$151/sqft |
Source: MLS of Southern Arizona #21528941 Report a problem | ||
| 10/24/2015 | Listed for sale | $299,500-7.8%$156/sqft |
Source: Long Realty Company #21528941 Report a problem | ||
| 4/24/2009 | Sold | $325,000-1.5%$169/sqft |
Source: MLS of Southern Arizona #20833651 Report a problem | ||
| 3/14/2009 | Price change | $330,000-8.3%$172/sqft |
Source: NRT Arizona #20833651 Report a problem | ||
| 2/20/2009 | Price change | $360,000-5.3%$187/sqft |
Source: NRT Arizona #20833651 Report a problem | ||
| 1/7/2009 | Price change | $380,000-5%$198/sqft |
Source: NRT Arizona #20833651 Report a problem | ||
| 10/3/2008 | Listed for sale | $400,000$208/sqft |
Source: NRT Arizona #20833651 Report a problem | ||
Public tax history
| Year | Property taxes | Tax assessment |
|---|---|---|
| 2026 | $4,125 +4.2% | $41,918 +5% |
| 2025 | $3,957 +6% | $39,926 -4.2% |
| 2024 | $3,734 -0.5% | $41,661 +21.2% |
| 2023 | $3,752 +0.6% | $34,381 +19.6% |
| 2022 | $3,730 +3.1% | $28,752 +10.7% |
| 2021 | $3,617 +1.3% | $25,964 +1.4% |
| 2020 | $3,569 | $25,616 +9.6% |
| 2019 | $3,569 +2.2% | $23,379 +9.9% |
| 2018 | $3,491 -0.2% | $21,268 |
| 2017 | $3,498 +27.1% | $21,268 +5% |
| 2016 | $2,753 +5.2% | $20,255 +5% |
| 2015 | $2,616 | $19,290 |
| 2014 | -- | -- |
| 2013 | -- | $171,172 |
| 2012 | -- | -- |
| 2011 | -- | -- |
| 2010 | -- | -- |
| 2009 | -- | -- |
| 2007 | -- | -- |
| 2006 | -- | -- |
| 2005 | -- | -- |
| 2004 | -- | -- |
| 2003 | -- | -- |
| 2002 | -- | -- |
| 2001 | $2,664 +8.8% | -- |
| 2000 | $2,448 | -- |
Find assessor info on the county website
Monthly payment
Est. payment
Payment breakdown
Explore the cost of this home by adjusting the details. Changes won't be saved.Climate risks
Neighborhood: Old Fort Lowell
Nearby schools
Schools provided by the listing agent
- Elementary: Whitmore
- Middle: Magee
- High: Catalina
Source: MLS of Southern Arizona. This data may not be complete. We recommend contacting the local school district to confirm school assignments for this home.


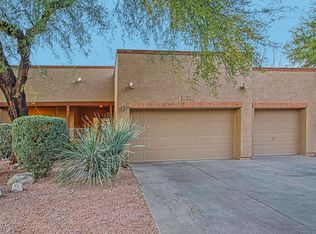
Similar homes
- $547,8004 bd3 ba2.2k sqft3049 N Palomino Park Loop, Tucson, AZ 85712For Sale
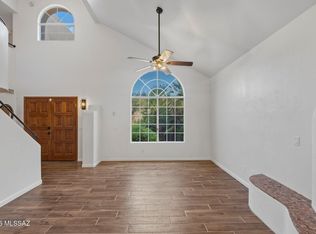
 MLS ID #22622359, Cynthia Luois, Coldwell Banker Realty. MLS of Southern Arizona
 - $511,0004 bd3 ba2.1k sqft3121 N Placita Agua Caliente, Tucson, AZ 85712For Sale
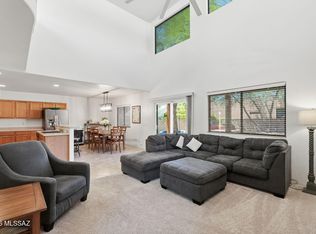 MLS ID #22621397, Stephanie R Friend, Long Realty. MLS of Southern Arizona
 - $545,0004 bd3 ba2.3k sqft5505 N Moccasin Trl, Tucson, AZ 85750For Sale
 MLS ID #22625422, Raluca Spirea, Keller Williams Southern Arizona. MLS of Southern Arizona
 - $595,0003 bd2 ba2.1k sqft5794 E Camino Del Celador, Tucson, AZ 85750For Sale
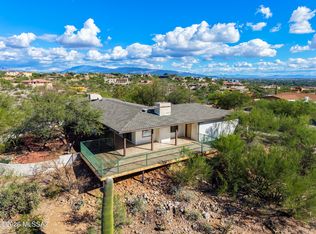 MLS ID #22624099, Erin Ann Frame, Long Realty. MLS of Southern Arizona
 - $555,0003 bd3 ba2.7k sqft5620 N Barrasca Ave, Tucson, AZ 85750For SaleMLS ID #22624486, Alexis Marie Burrows, OMNI Homes International. MLS of Southern Arizona
- $569,9003 bd2 ba2.3k sqft2534 E Florence Dr, Tucson, AZ 85716For SaleMLS ID #22624083, Ronnie Spece, At Home Desert Realty. MLS of Southern Arizona
- $525,0003 bd2 ba2k sqft5640 E South Wilshire Dr, Tucson, AZ 85711For SaleMLS ID #22623660, Heather L Arnaud, Realty Executives Arizona Territory. MLS of Southern Arizona
- $415,0005 bd3 ba2.1k sqft5927 E Fairmount St, Tucson, AZ 85712For SaleMLS ID #22619833, Maggie Callies, Keller Williams Southern Arizona. MLS of Southern Arizona
- $539,0004 bd2 ba2k sqft9070 E Kayenta Dr, Tucson, AZ 85749For SaleMLS ID #22623759, Adam Christopher Kraft, Keller Williams Southern Arizona. MLS of Southern Arizona
- $520,0003 bd2 ba1.8k sqft4221 N Summer Set Dr, Tucson, AZ 85750For SaleMLS ID #22621986, Tom Ebenhack, Long Realty. MLS of Southern Arizona
- $525,0003 bd3 ba2.5k sqft3381 N Camino Los Brazos, Tucson, AZ 85750For SaleMLS ID #22623323, Penny F Gebhart, Realty Executives Arizona Territory. MLS of Southern Arizona
- $369,9003 bd3 ba1.8k sqft2724 N Saramano Ln, Tucson, AZ 85712For SaleMLS ID #22618360, Roberto Moreno, CASAS Real Estate. MLS of Southern Arizona
- $579,9003 bd2 ba1.5k sqft3753 N Placita Vergel, Tucson, AZ 85719For SaleMLS ID #22617498, Shawn M Polston, Keller Williams Southern Arizona. MLS of Southern Arizona
- $529,9904 bd3 ba2.1k sqft2140 E Gazania Ln, Tucson, AZ 85719For SaleMLS ID #22621807, Mladen Prelic Silva, HomeSmart. MLS of Southern Arizona
- $579,0003 bd3 ba1.5k sqft4037 E Via Del Vireo, Tucson, AZ 85718For SaleMLS ID #22623234, Lizzette Ofelia Monteros, Tierra Antigua Realty. MLS of Southern Arizona
- $514,9003 bd2 ba2.5k sqft8430 E Albion Pl, Tucson, AZ 85715For SaleMLS ID #22622555, John E Billings, Long Realty. MLS of Southern Arizona
- $509,0002 bd2 ba1.8k sqft5406 N Camino De Las Brisas, Tucson, AZ 85750For SaleMLS ID #22614193, Christina E Tierney, Russ Lyon Sotheby's International Realty. MLS of Southern Arizona
- $749,0003 bd2 ba2.2k sqft5805 E Paseo, Tucson, AZ 85750For SaleMLS ID #22625356, Ron J Franz, Tierra Antigua Realty. MLS of Southern Arizona
- $549,0003 bd2 ba1.7k sqft12521 E Calle Tatita, Tucson, AZ 85749For SaleMLS ID #22617219, Michael D Rhodes, Realty Executives Arizona Territory. MLS of Southern Arizona
- $553,0002 bd2 ba1.5k sqft5372 N Strada De Rubino, Tucson, AZ 85750For SaleMLS ID #22607280, Shea Michael Gaffney, Long Realty. MLS of Southern Arizona
