Lovingly maintained, southwest-style, suburban home in the heart of Tucson's prestigious, historic Old Fort Lowell neighborhood - minutes away from premium retail, upscale dining, and world-class recreation. Indoors, enjoy newly updated flooring on ground-level, lofty entry & living room with high ceiling & tasteful fireplace open to formal dining area, open-concept kitchen with gallery hall into family/great room, long corridor leading to first floor bedroom (great for guests or even multigenerational living), full bathroom, and further to laundry room adjacent to flex space with its own door and mini-split.
Remaining bedrooms upstairs, with outstanding Owner's Suite that includes walk-in closet, plus spa-style bathroom with double vanity, and standing shower separate from soaking tub. Outdoors, gated & enclosed front walkway wraps around to sprawling, walled, well hardscaped backyard, overlooking central community green space & meandering mesquite trees - making for a sophisticated setting that provides a perfect combination of options from serene sanctuary to enticing entertainment.
Preferred location and dynamic features of this versatile property make it ready to be a stellar starter for first-time homebuyers, an exciting change for seasoned homeowners, or a solid asset with income potential for savvy investors.
For sale
Price cut: $12.8K (11/3)
$535,000
3049 N Palomino Park Loop, Tucson, AZ 85712
4beds
2,251sqft
Single Family Residence
Built in 1988
5,662 Square Feet Lot
$527,700 Zestimate®
$238/sqft
$180/mo HOA
What's special
- 57 days
- 501
- 56
Zillow last checked:
Listing updated:
Listed by:
Cynthia Luois 520-461-8035,
Coldwell Banker Realty
Source: MLS of Southern Arizona,MLS#: 22622359
Facts & features
Interior
Bedrooms & bathrooms
- Bedrooms: 4
- Bathrooms: 3
- Full bathrooms: 3
Heating
- Heat Pump, Mini-Split, Electric
Cooling
- Central Air, Ceiling Fan(s)
Appliances
- Included: Exhaust Fan, Dishwasher, Disposal, Refrigerator, Reverse Osmosis, Electric Cooktop, Electric Oven, Water Softener
- Laundry: Laundry Room
Features
- Kitchen Island, Entrance Foyer, Vaulted Ceiling(s), Walk-In Closet(s), High Ceilings, Built-in Features
- Flooring: Carpet, Ceramic Tile
- Windows: Skylight(s)
- Number of fireplaces: 1
- Fireplace features: Bee Hive, Wood Burning, Living Room
Interior area
- Total structure area: 2,251
- Total interior livable area: 2,251 sqft
Video & virtual tour
Property
Parking
- Total spaces: 2
- Parking features: Garage Door Opener, Attached Garage Cabinets
- Attached garage spaces: 2
Accessibility
- Accessibility features: None
Features
- Levels: Two
- Stories: 2
- Entry location: 2
- Patio & porch: Covered, Paver, Patio
- Exterior features: Native Plants, Courtyard
- Spa features: None
- Fencing: Block
- View description: None
Lot
- Size: 5,662 Square Feet
- Dimensions: 104x56x98x62
- Features: Decorative Gravel, Shrubs, Sprinklers In Front, Subdivided, Adjacent to Wash, Borders Common Area, East/West Exposure
Details
- Parcel number: 110101000
- Zoning: Tucson - R1
- Special conditions: None
Construction
Type & style
- Home type: SingleFamily
- Architectural style: Contemporary,Santa Fe,Southwestern
- Property subtype: Single Family Residence
Materials
- Frame - Stucco, Stucco
- Roof: Tile,Built-Up
Condition
- Year built: 1988
Utilities & green energy
- Sewer: Sewer Connected
- Water: Public
- Utilities for property: Phone Connected
Community & HOA
Community
- Features: Pool, Paved Street, Sidewalks, Park, Walking Trail
- Security: Smoke Detector(s), Security Lights, Carbon Monoxide Detector(s)
- Subdivision: Rancho Palomino (1-27)
HOA
- Has HOA: Yes
- Amenities included: Pool
- Services included: Common Area Maint, Front Yard Maint, Street Maint
- HOA fee: $180 monthly
Location
- Region: Tucson
Financial & listing details
- Price per square foot: $238/sqft
- Tax assessed value: $452,004
- Annual tax amount: $4,652
- Date on market: 10/29/2026
- Cumulative days on market: 47 days
- Listing terms: FHA,VA Loan,Conventional,Cash
- Road surface type: Paved
Estimated market value
$527,700
$501,000 - $554,000
$2,930/mo
Price history
| Date | Event | Price |
|---|---|---|
| 11/3/2026 | Price change | $535,000-2.3%$238/sqft |
Source:  MLS of Southern Arizona #22622359 Report a problem | ||
| 10/30/2026 | Listed for sale | $547,800$243/sqft |
Source: MLS of Southern Arizona #22622359 Report a problem | ||
| 10/20/2026 | Contingent | $547,800$243/sqft |
Source: MLS of Southern Arizona #22622359 Report a problem | ||
| 9/18/2026 | Listed for sale | $547,800-1.3%$243/sqft |
Source: MLS of Southern Arizona #22622359 Report a problem | ||
| 12/26/2023 | Listing removed | -- |
Source: Zillow Rentals Report a problem | ||
| 12/15/2023 | Listing removed | $555,000$247/sqft |
Source: MLS of Southern Arizona #22319893 Report a problem | ||
| 11/22/2023 | Listed for rent | $2,800$1/sqft |
Source: Zillow Rentals Report a problem | ||
| 11/6/2023 | Listed for sale | $555,000$247/sqft |
Source: MLS of Southern Arizona #22319893 Report a problem | ||
| 11/5/2023 | Contingent | $555,000$247/sqft |
Source: MLS of Southern Arizona #22319893 Report a problem | ||
| 11/3/2023 | Price change | $555,000-3.5%$247/sqft |
Source: MLS of Southern Arizona #22319893 Report a problem | ||
| 9/15/2023 | Listed for sale | $575,000+23.9%$255/sqft |
Source: MLS of Southern Arizona #22319893 Report a problem | ||
| 3/7/2022 | Listing removed | $464,000+5.5%$206/sqft |
Source: MLS of Southern Arizona #22029206 Report a problem | ||
| 3/17/2021 | Sold | $440,000$195/sqft |
Source: MLS of Southern Arizona #22103301 Report a problem | ||
| 2/23/2021 | Pending sale | $440,000$195/sqft |
Source: Keller Williams Realty #22103301 Report a problem | ||
| 2/22/2021 | Contingent | $440,000$195/sqft |
Source: MLS of Southern Arizona #22103301 Report a problem | ||
| 2/6/2021 | Price change | $440,000-5.2%$195/sqft |
Source: MLS of Southern Arizona #22103301 Report a problem | ||
| 11/20/2020 | Listed for sale | $464,000$206/sqft |
Source: Keller Williams Southern Arizona #22029206 Report a problem | ||
Public tax history
| Year | Property taxes | Tax assessment |
|---|---|---|
| 2026 | $4,652 +4.8% | $45,200 +4.9% |
| 2025 | $4,438 +6.7% | $43,084 +0.1% |
| 2024 | $4,157 -0.8% | $43,039 +8.8% |
| 2023 | $4,189 -5.2% | $39,555 +15.3% |
| 2022 | $4,420 +4.2% | $34,296 -5.1% |
| 2021 | $4,243 +3% | $36,135 +5.2% |
| 2020 | $4,121 | $34,336 +6.8% |
| 2019 | $4,121 +4.8% | $32,143 +12.3% |
| 2018 | $3,931 +3.5% | $28,617 |
| 2017 | $3,799 -2.6% | $28,617 -0.3% |
| 2016 | $3,902 +4.6% | $28,706 +3.1% |
| 2015 | $3,731 | $27,847 |
| 2014 | -- | -- |
| 2013 | -- | $259,233 |
| 2012 | -- | -- |
| 2011 | -- | -- |
| 2010 | -- | -- |
| 2009 | -- | -- |
| 2007 | -- | -- |
| 2006 | -- | -- |
| 2005 | -- | -- |
| 2004 | -- | -- |
| 2003 | -- | -- |
| 2002 | -- | -- |
| 2001 | $2,206 -2% | -- |
| 2000 | $2,251 | -- |
Find assessor info on the county website
Monthly payment
Est. payment
Payment breakdown
Explore the cost of this home by adjusting the details. Changes won't be saved.Climate risks
Neighborhood: Old Fort Lowell
Nearby schools
Schools provided by the listing agent
- Elementary: Whitmore
- Middle: Doolen
- High: Catalina
Source: MLS of Southern Arizona. This data may not be complete. We recommend contacting the local school district to confirm school assignments for this home.
- $552,4004 bd3 ba2.1k sqft3045 N Palomino Park Loop, Tucson, AZ 85712Off Market

- $536,300-- bd3 ba2.1k sqft3075 N Palomino Park Loop, Tucson, AZ 85712Off Market
- $645,3004 bd3 ba2.6k sqft3071 N Palomino Park Loop, Tucson, AZ 85712Off Market
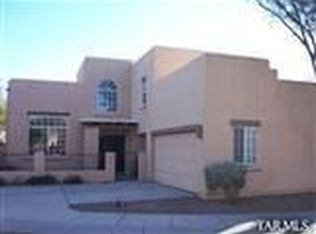
- $493,600-- bd2 ba1.7k sqft3079 N Palomino Park Loop, Tucson, AZ 85712Off Market
Similar homes
- $503,0004 bd3 ba2.1k sqft3121 N Placita Agua Caliente, Tucson, AZ 85712For Sale
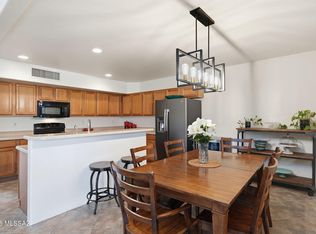
 MLS ID #22621397, Stephanie R Friend, Long Realty. MLS of Southern Arizona
- $545,0002 bd2 ba1.9k sqft5560 E Miles Cir, Tucson, AZ 85712For Sale
 MLS ID #22614775, Dawn M Jacobs, Russ Lyon Sotheby's International Realty. MLS of Southern Arizona
- $535,0004 bd3 ba2.3k sqft5505 N Moccasin Trl, Tucson, AZ 85750For Sale
 MLS ID #22625422, Raluca Spirea, Keller Williams Southern Arizona. MLS of Southern Arizona
- $539,0004 bd2 ba2k sqft9070 E Kayenta Dr, Tucson, AZ 85749For Sale
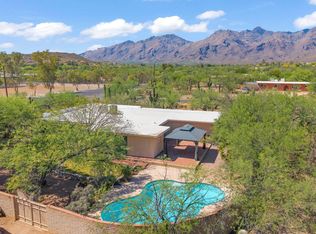 MLS ID #22623759, Adam Christopher Kraft, Keller Williams Southern Arizona. MLS of Southern Arizona
- $535,0004 bd2 ba1.9k sqft10050 E Lorian St, Tucson, AZ 85748For SaleMLS ID #22625813, Zachary Jay Huffstutler, Keller Williams Southern Arizona. MLS of Southern Arizona
- $550,0004 bd2 ba2.3k sqft11150 E Sundance Dr, Tucson, AZ 85749For SaleMLS ID #22622190, Scott Melde, Realty Executives Arizona Territory. MLS of Southern Arizona
- $555,0003 bd3 ba2.7k sqft5620 N Barrasca Ave, Tucson, AZ 85750For SaleMLS ID #22624486, Alexis Marie Burrows, OMNI Homes International. MLS of Southern Arizona
- $524,9004 bd2 ba1.8k sqft430 S Country Club Rd, Tucson, AZ 85716For SaleMLS ID #22615845, Michael D Oliver, Oliver Realty, LLC. MLS of Southern Arizona
- $465,0004 bd2 ba2.1k sqft8089 E Gary Ct, Tucson, AZ 85715For SaleMLS ID #22620429, Andrew Palomares, Long Realty. MLS of Southern Arizona
- $629,0003 bd3 ba2.1k sqft6543 N Turnberry Dr, Tucson, AZ 85718For SaleMLS ID #22627636, Kate Herk, Russ Lyon Sotheby's International Realty. MLS of Southern Arizona
- $564,9004 bd4 ba2.6k sqft7831 E Solace Pl, Tucson, AZ 85750For SaleMLS ID #22619670, Adam Christopher Kraft, Keller Williams Southern Arizona. MLS of Southern Arizona
- $494,0004 bd3 ba2.5k sqft9034 E Bellevue St, Tucson, AZ 85715For SaleMLS ID #22619378, Melissa Coate, Realty Executives Arizona Territory. MLS of Southern Arizona
- $479,0003 bd2 ba1.7k sqft7221 E Clayridge Dr, Tucson, AZ 85750For SaleMLS ID #22619870, Ryan Comstock, Comstock Real Estate. MLS of Southern Arizona
- $519,0003 bd2 ba1.7k sqft12521 E Calle Tatita, Tucson, AZ 85749For SaleMLS ID #22626274, Michael D Rhodes, Realty Executives Arizona Territory. MLS of Southern Arizona
- $650,0004 bd3 ba2.4k sqft9241 E Moenkopi Trl, Tucson, AZ 85749For SaleMLS ID #22626880, Kayla Brooke Rosano, Tierra Antigua Realty. MLS of Southern Arizona
- $569,0003 bd2 ba1.6k sqft6078 N Running Deer Cir, Tucson, AZ 85750For SaleMLS ID #22625095, Erick Quintero, Tierra Antigua Realty. MLS of Southern Arizona
- $529,0003 bd2 ba2k sqft9740 E Spring Ridge Pl, Tucson, AZ 85749For SaleMLS ID #22621528, Richard M Sainz, NextHome Complete Realty (DBA). MLS of Southern Arizona
- $512,0003 bd2 ba1.7k sqft5651 N Placita Favorita, Tucson, AZ 85750For SaleMLS ID #22618276, Kaitlyn Young, HomeSmart Advantage Group. MLS of Southern Arizona
- $530,0003 bd2 ba2.1k sqft301 W Greys Rd, Oro Valley, AZ 85737For SaleMLS ID #22627270, Dane R. Donatelli, Tierra Antigua Realty. MLS of Southern Arizona
- $449,9004 bd3 ba2.3k sqft7345 E Cascada Cir, Tucson, AZ 85715For SaleMLS ID #22623929, Jesse M Lapham, Realty Executives Arizona Territory. MLS of Southern Arizona
