Schedule your showing today! A special highlight is a large, detached garage which will appeal to car enthusiasts, hobbyists, or creatives and could function as an oversized shop/studio with room for up to 4 cars tandem parked, offering endless possibilities for storage, projects, or workspace needs. Situated on a corner lot over a quarter acre, the main residence features 3 bedrooms and 2 bathrooms, attached 2-car garage, new AC, freshly painted exterior, a private backyard retreat with a sparkling pool including slide and a large, covered patio perfect for gatherings and entertaining! An additional highlight includes a separate detached private cottage complete with 1 bedroom and 1 bathroom --ideal for guests, multigenerational living, a private office, or potential rental opportunities, thus, combining functionality, character, and outdoor enjoyment in a highly desirable central location with shopping and restaurants nearby.
For sale
Price cut: $10K (10/9)
$539,000
5970 E 2nd St, Tucson, AZ 85711
4beds
2,582sqft
Single Family Residence
Built in 1988
0.25 Acres Lot
$533,900 Zestimate®
$209/sqft
$-- HOA
What's special
- 140 days
- 596
- 47
Zillow last checked:
Listing updated:
Listed by:
Amy Cash 520-449-0982,
Coldwell Banker Realty
Source: MLS of Southern Arizona,MLS#: 22613758
Facts & features
Interior
Bedrooms & bathrooms
- Bedrooms: 4
- Bathrooms: 3
- Full bathrooms: 3
Heating
- Heat Pump, Baseboard
Cooling
- Wall Unit(s), Central Air, Ceiling Fan(s), Heat Pump
Appliances
- Included: Dishwasher, Disposal, Refrigerator, Electric Range, Microwave
- Laundry: Laundry Room, Washer, Dryer
Features
- Entrance Foyer
- Flooring: Carpet, Ceramic Tile
- Windows: Bay Window(s)
- Has fireplace: No
- Fireplace features: None
Interior area
- Total structure area: 2,582
- Total interior livable area: 2,582 sqft
Property
Parking
- Total spaces: 6
- Parking features: Oversized, Storage, Workshop in Garage
- Attached garage spaces: 6
Accessibility
- Accessibility features: None
Features
- Levels: One
- Stories: 1
- Patio & porch: Covered, Patio
- Spa features: None
- Fencing: Wood,Stucco Finish
- Has view: Yes
- View description: Mountain(s), Residential
Lot
- Size: 0.25 Acres
- Dimensions: 145 X 78 X 146 X 78
- Features: Decorative Gravel, Corner Lot
Details
- Additional structures: Workshop, Second Garage
- Parcel number: 127110850
- Zoning: Tucson - R1
Construction
Type & style
- Home type: SingleFamily
- Architectural style: Ranch
- Property subtype: Single Family Residence
Materials
- Wood Frame
- Roof: Tile
Condition
- Year built: 1988
Utilities & green energy
- Sewer: Sewer Connected
- Water: Water Company
Community & HOA
Community
- Features: None
- Security: Smoke Detector(s), Wrought Iron Security Door
- Subdivision: Wilmot Desert Estates
HOA
- Has HOA: No
Location
- Region: Tucson
Financial & listing details
- Price per square foot: $209/sqft
- Tax assessed value: $522,468
- Annual tax amount: $4,504
- Date on market: 5/31/2026
- Cumulative days on market: 140 days
- Listing terms: VA Loan,Conventional,Cash,Renovation
- Road surface type: Paved
Estimated market value
$533,900
$507,000 - $561,000
$2,993/mo
Price history
| Date | Event | Price |
|---|---|---|
| 10/9/2026 | Price change | $539,000-1.8%$209/sqft |
Source:  MLS of Southern Arizona #22613758 Report a problem MLS of Southern Arizona #22613758 Report a problem | ||
| 8/7/2026 | Price change | $549,000-5.1%$213/sqft |
Source: MLS of Southern Arizona #22613758 Report a problem | ||
| 7/26/2026 | Price change | $578,500-1.1%$224/sqft |
Source: MLS of Southern Arizona #22613758 Report a problem | ||
| 5/31/2026 | Listed for sale | $585,000+330.1%$227/sqft |
Source: MLS of Southern Arizona #22613758 Report a problem | ||
| 2/6/1992 | Sold | $136,000$53/sqft |
Source: Agent Provided Report a problem | ||
Public tax history
| Year | Property taxes | Tax assessment |
|---|---|---|
| 2026 | $4,505 +4.5% | $52,247 +7.6% |
| 2025 | $4,312 +6.7% | $48,547 -4.3% |
| 2024 | $4,041 -0.8% | $50,731 +19.1% |
| 2023 | $4,072 -0.3% | $42,593 +19.5% |
| 2022 | $4,086 +4.2% | $35,654 +3% |
| 2021 | $3,922 +3% | $34,607 +4.5% |
| 2020 | $3,809 | $33,114 +2.2% |
| 2019 | $3,809 +4.8% | $32,399 +24% |
| 2018 | $3,634 +4.8% | $26,120 |
| 2017 | $3,468 +2.6% | $26,120 +5% |
| 2016 | $3,381 +11.7% | $24,876 +5% |
| 2015 | $3,027 | $23,691 |
| 2014 | -- | -- |
| 2013 | -- | $246,300 |
| 2012 | -- | -- |
| 2011 | -- | -- |
| 2010 | -- | -- |
| 2009 | -- | -- |
| 2007 | -- | -- |
| 2006 | -- | -- |
| 2005 | -- | -- |
| 2004 | -- | -- |
| 2003 | -- | -- |
| 2002 | -- | -- |
| 2001 | $1,873 +1.7% | -- |
| 2000 | $1,841 | -- |
Find assessor info on the county website
Monthly payment
Est. payment
Payment breakdown
Explore the cost of this home by adjusting the details. Changes won't be saved.Climate risks
Neighborhood: Thunderbird Heights-Wilmot Desert Estates
Nearby schools
Schools provided by the listing agent
- Elementary: Sewell
- Middle: Booth-Fickett Math/Science Magnet
- High: Rincon
Source: MLS of Southern Arizona. This data may not be complete. We recommend contacting the local school district to confirm school assignments for this home.


Similar homes
- $599,8494 bd3 ba2.4k sqft5945 E Baker St, Tucson, AZ 85711For Sale
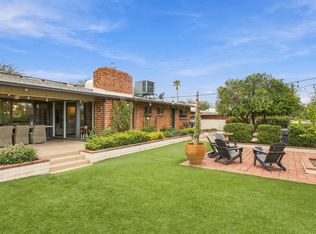
 MLS ID #22623941, Bobbee Kornhoff, OMNI Homes International. MLS of Southern Arizona
 - $499,0003 bd2 ba2.4k sqft5936 E 2nd St, Tucson, AZ 85711For Sale
 MLS ID #22608574, Linda V Lineberry, Long Realty. MLS of Southern Arizona
 - $617,5004 bd3 ba2.5k sqft5725 E 8th St, Tucson, AZ 85711For Sale
 MLS ID #22623577, Craig Collings, Craig Matthew Collings. MLS of Southern Arizona
 - $525,0003 bd2 ba2k sqft5640 E South Wilshire Dr, Tucson, AZ 85711For Sale
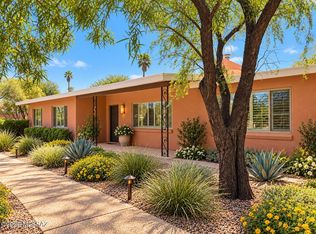 MLS ID #22623660, Heather L Arnaud, Realty Executives Arizona Territory. MLS of Southern Arizona
 - $489,0003 bd3 ba2.2k sqft40 N Leonora Ave, Tucson, AZ 85711For SaleMLS ID #22622539, Ronald C Deakin, Tierra Antigua Realty. MLS of Southern Arizona
- $499,0003 bd3 ba1.9k sqft6125 E Fairmount St, Tucson, AZ 85712For SaleMLS ID #22624338, Marc Stewart, West USA Realty. MLS of Southern Arizona
- $525,0004 bd4 ba2.5k sqft5011 E 1st St, Tucson, AZ 85711For SaleMLS ID #22618981, Kelly Garcia, Keller Williams Southern Arizona. MLS of Southern Arizona
- $450,0004 bd2 ba1.9k sqft5414 E 3rd St, Tucson, AZ 85711For SaleMLS ID #22616538, Zarina Marquez, Long Realty. MLS of Southern Arizona
- $470,0004 bd3 ba1.8k sqft5324 E 8th St, Tucson, AZ 85711For SaleMLS ID #22621203, Edmundo Gomez Granillo, PAK Home Realty. MLS of Southern Arizona
- $415,0005 bd3 ba2.1k sqft5927 E Fairmount St, Tucson, AZ 85712For SaleMLS ID #22619833, Maggie Callies, Keller Williams Southern Arizona. MLS of Southern Arizona
- $329,9003 bd2 ba1.6k sqft6060 E 2nd St, Tucson, AZ 85711For SaleMLS ID #22624342, Ranel V Cox, Tierra Antigua Realty. MLS of Southern Arizona
- $400,0003 bd2 ba2.5k sqft601 N Ruston Ave, Tucson, AZ 85711For SaleMLS ID #22616028, Brian P. Carey, Real Broker. MLS of Southern Arizona
- $440,0004 bd3 ba2.2k sqft4818 E 12th St, Tucson, AZ 85711For SaleMLS ID #22619939, Michelle De Leon, Vylla Home. MLS of Southern Arizona
- $485,0003 bd3 ba2.2k sqft5752 E Waverly St, Tucson, AZ 85712For SaleMLS ID #22622159, Cierra Kaplan, OMNI Homes International. MLS of Southern Arizona
- $415,0004 bd3 ba2.3k sqft4713 E 13th St, Tucson, AZ 85711For SaleMLS ID #22623369, Rebecca Ann Crane, Real Broker. MLS of Southern Arizona
- $350,0006 bd4 ba2.2k sqft6219 E Rosewood St, Tucson, AZ 85711For SaleMLS ID #22621055, Richard Jacome, eXp Realty. MLS of Southern Arizona
- $489,0005 bd3 ba2.5k sqft1812 N Arcadia Ave, Tucson, AZ 85712For SaleMLS ID #22614263, Bobbie M Fimbres, Tierra Antigua Realty. MLS of Southern Arizona
- $425,0003 bd2 ba2k sqft502 N Belvedere Ave, Tucson, AZ 85711For SaleMLS ID #22624564, Ernest Anthony Hernandez, Tierra Antigua Realty. MLS of Southern Arizona
- $400,0003 bd2 ba1.5k sqft5238 E 4th St, Tucson, AZ 85711For SaleMLS ID #22624453, Jesus Carlos Castro, Tierra Antigua Realty. MLS of Southern Arizona
- $675,0005 bd2 ba1.9k sqft5453 E 4th St, Tucson, AZ 85711For SaleMLS ID #22623291, George G Palmer, Long Realty. MLS of Southern Arizona
