Midcentury Jewel! Over $100,000 in improvements. Updated kitchen and bathrooms. New double pane windows. New A/C units in main house and family room. New split units in workshop/garage and office/studio. New appliances in kitchen. Roof recently recoated. The 700sf addition is a homeowner's dream with newer vinyl flooring, bar and fireplace. Two car garage that opens from the alley has workshop and air conditioning. The detached 150sf office/studio could be a 4th bedroom. Desirable central neighborhood, appealing street presence.
For sale
$499,000
5936 E 2nd St, Tucson, AZ 85711
3beds
2,490sqft
Single Family Residence
Built in 1959
0.28 Acres Lot
$490,400 Zestimate®
$200/sqft
$-- HOA
What's special
Bar and fireplaceUpdated kitchenRoof recently recoatedAppealing street presenceNew appliances in kitchenNew double pane windows
- 194 days
- 341
- 13
Zillow last checked:
Listing updated:
Listed by:
Linda V Lineberry 520-907-2101,
Long Realty
Source: MLS of Southern Arizona,MLS#: 22608574
Facts & features
Interior
Bedrooms & bathrooms
- Bedrooms: 3
- Bathrooms: 2
- Full bathrooms: 2
Heating
- Forced Air, Natural Gas, Zoned
Cooling
- Zoned, Central Air
Appliances
- Included: Exhaust Fan, Dishwasher, Disposal, Refrigerator, Gas Cooktop, Gas Oven, Microwave
- Laundry: Laundry Closet, Washer, Dryer
Features
- Walk-In Closet(s)
- Flooring: Ceramic Tile, Vinyl
- Windows: Double Pane Windows, Plantation Shutters
- Number of fireplaces: 2
- Fireplace features: Wood Burning, Family Room, Living Room
Interior area
- Total structure area: 2,490
- Total interior livable area: 2,490 sqft
Property
Parking
- Total spaces: 3
- Parking features: Garage Door Opener, Attached Garage Cabinets
- Garage spaces: 3
Accessibility
- Accessibility features: None
Features
- Levels: One
- Stories: 1
- Patio & porch: Slab, Patio
- Spa features: None
- Fencing: Wrought Iron,Masonry
- Has view: Yes
- View description: Mountain(s)
Lot
- Size: 0.28 Acres
- Dimensions: 93 x 129
- Features: Adjacent to Alley, North/South Exposure
Details
- Additional structures: Workshop, Second Garage
- Parcel number: 127111380
- Zoning: Tucson - R1
- Special conditions: None
Construction
Type & style
- Home type: SingleFamily
- Architectural style: Ranch
- Property subtype: Single Family Residence
Materials
- Brick, Frame
- Roof: Built-Up
Condition
- Year built: 1959
Utilities & green energy
- Sewer: Sewer Connected
- Water: Public
Community & HOA
Community
- Features: None
- Security: Window Bars, Shutters, Rolling Security Shutters, Wrought Iron Security Door
- Subdivision: Hawthorne Park
HOA
- Has HOA: No
- Amenities included: None
- Services included: None
Location
- Region: Tucson
Financial & listing details
- Price per square foot: $200/sqft
- Tax assessed value: $385,914
- Annual tax amount: $3,528
- Date on market: 4/2/2026
- Cumulative days on market: 194 days
- Listing terms: FHA,VA Loan,Conventional,Cash
- Road surface type: Paved
Estimated market value
$490,400
$466,000 - $515,000
$2,250/mo
Price history
| Date | Event | Price |
|---|---|---|
| 7/7/2026 | Price change | $499,000-5%$200/sqft |
Source:  MLS of Southern Arizona #22608574 Report a problem MLS of Southern Arizona #22608574 Report a problem | ||
| 4/2/2026 | Listed for sale | $525,000+90.9%$211/sqft |
Source: MLS of Southern Arizona #22608574 Report a problem | ||
| 8/28/2014 | Listing removed | $275,000$110/sqft |
Source: Long Realty Company #21411511 Report a problem | ||
| 6/8/2014 | Price change | $275,000-4.8%$110/sqft |
Source: Long Realty Company #21411511 Report a problem | ||
| 4/23/2014 | Price change | $289,000-3.3%$116/sqft |
Source: Long Realty Company #21411511 Report a problem | ||
| 1/19/2014 | Price change | $299,000-7.4%$120/sqft |
Source: Long Realty Company #21330123 Report a problem | ||
| 11/8/2013 | Listed for sale | $323,000+29.2%$130/sqft |
Source: Long Realty Company #21330123 Report a problem | ||
| 6/10/2013 | Sold | $250,000+1.7%$100/sqft |
Source: Public Record Report a problem | ||
| 5/6/2004 | Sold | $245,900$99/sqft |
Source: MLS of Southern Arizona #2409304 Report a problem | ||
Public tax history
| Year | Property taxes | Tax assessment |
|---|---|---|
| 2026 | $3,529 +4.2% | $38,591 +8% |
| 2025 | $3,385 +6% | $35,733 +0.9% |
| 2024 | $3,194 -0.5% | $35,401 +19.6% |
| 2023 | $3,210 +0.6% | $29,599 +18% |
| 2022 | $3,191 +3.1% | $25,076 +8.2% |
| 2021 | $3,094 +1.3% | $23,167 +4.9% |
| 2020 | $3,053 | $22,084 +7.6% |
| 2019 | $3,053 +2.2% | $20,515 +13.6% |
| 2018 | $2,986 +0.6% | $18,056 |
| 2017 | $2,970 +3.6% | $18,056 +5% |
| 2016 | $2,867 +9.6% | $17,196 +5% |
| 2015 | $2,615 | $16,377 |
| 2014 | -- | -- |
| 2013 | -- | $176,434 |
| 2012 | -- | -- |
| 2011 | -- | -- |
| 2010 | -- | -- |
| 2009 | -- | -- |
| 2007 | -- | -- |
| 2006 | -- | -- |
| 2005 | -- | -- |
| 2004 | -- | -- |
| 2003 | -- | -- |
| 2002 | -- | -- |
| 2001 | $1,667 +0.9% | -- |
| 2000 | $1,653 | -- |
Find assessor info on the county website
Monthly payment
Est. payment
Payment breakdown
Explore the cost of this home by adjusting the details. Changes won't be saved.Climate risks
Neighborhood: Thunderbird Heights-Wilmot Desert Estates
Nearby schools
Schools provided by the listing agent
- Elementary: Sewell
- Middle: Booth-Fickett Math/Science Magnet
- High: Rincon
Source: MLS of Southern Arizona. This data may not be complete. We recommend contacting the local school district to confirm school assignments for this home.


Similar homes
- $489,0003 bd3 ba2.2k sqft40 N Leonora Ave, Tucson, AZ 85711For Sale
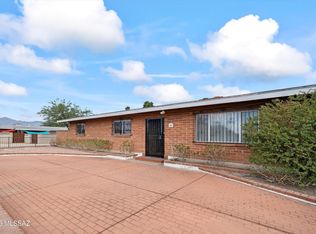
 MLS ID #22622539, Ronald C Deakin, Tierra Antigua Realty. MLS of Southern Arizona
 - $525,0003 bd2 ba2k sqft5640 E South Wilshire Dr, Tucson, AZ 85711For Sale
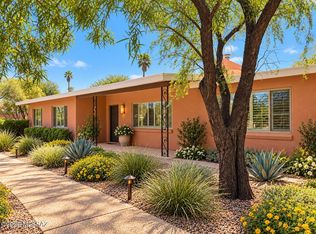 MLS ID #22623660, Heather L Arnaud, Realty Executives Arizona Territory. MLS of Southern Arizona
 - $499,5003 bd2 ba2k sqft4232 E Poe St, Tucson, AZ 85711For Sale
 MLS ID #22616956, Marta Harvey, Russ Lyon Sotheby's International Realty. MLS of Southern Arizona
 - $485,0003 bd3 ba2.2k sqft5752 E Waverly St, Tucson, AZ 85712For Sale
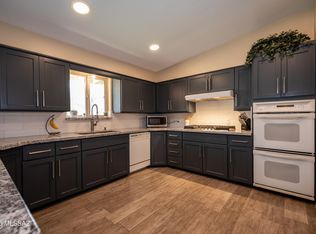 MLS ID #22622159, Cierra Kaplan, OMNI Homes International. MLS of Southern Arizona
 - $470,0004 bd3 ba1.8k sqft5324 E 8th St, Tucson, AZ 85711For SaleMLS ID #22621203, Edmundo Gomez Granillo, PAK Home Realty. MLS of Southern Arizona
- $514,9003 bd2 ba2.5k sqft8430 E Albion Pl, Tucson, AZ 85715For SaleMLS ID #22622555, John E Billings, Long Realty. MLS of Southern Arizona
- $469,0004 bd2 ba1.9k sqft8747 E Lancaster Rd, Tucson, AZ 85715For SaleMLS ID #22624229, Michael D Rhodes, Realty Executives Arizona Territory. MLS of Southern Arizona
- $350,0006 bd4 ba2.2k sqft6219 E Rosewood St, Tucson, AZ 85711For SaleMLS ID #22621055, Richard Jacome, eXp Realty. MLS of Southern Arizona
- $440,0004 bd3 ba2.2k sqft4818 E 12th St, Tucson, AZ 85711For SaleMLS ID #22619939, Michelle De Leon, Vylla Home. MLS of Southern Arizona
- $480,0004 bd2 ba2.4k sqft4934 E Glenn St, Tucson, AZ 85712For SaleMLS ID #22616934, Christina Anne Chesnut, OMNI Homes International. MLS of Southern Arizona
- $344,9003 bd2 ba1.9k sqft5338 E 2nd St, Tucson, AZ 85711For SaleMLS ID #22615914, Melissa Dawn Rich, Tierra Antigua Realty. MLS of Southern Arizona
- $700,0005 bd3 ba2.5k sqft2435 N Bahana Dr, Tucson, AZ 85715For SaleMLS ID #22624910, Jean Barclay, Long Realty. MLS of Southern Arizona
- $449,0004 bd2 ba1.9k sqft5521 E Kelso St, Tucson, AZ 85712For SaleMLS ID #22620892, Mark William Gathmann, Long Realty. MLS of Southern Arizona
- $499,9005 bd3 ba2.4k sqft3150 E Presidio Rd, Tucson, AZ 85716For SaleMLS ID #22620645, Valerie J Leon, Tierra Antigua Realty. MLS of Southern Arizona
- $400,0005 bd3 ba2.5k sqft5526 E 20th St, Tucson, AZ 85711For SaleMLS ID #22616548, Deidra L Spinks, 1912 Realty. MLS of Southern Arizona
- $479,0003 bd2 ba1.7k sqft7221 E Clayridge Dr, Tucson, AZ 85750For SaleMLS ID #22619870, Ryan Comstock, Comstock Real Estate. MLS of Southern Arizona
- $549,9003 bd3 ba2.5k sqft4600 N Paseo Sonoyta, Tucson, AZ 85750For SaleMLS ID #22609956, Michael D Oliver, Oliver Realty, LLC. MLS of Southern Arizona
- $550,0004 bd2 ba2.3k sqft11150 E Sundance Dr, Tucson, AZ 85749For SaleMLS ID #22622190, Scott Melde, Realty Executives Arizona Territory. MLS of Southern Arizona
- $589,0003 bd2 ba2.3k sqft2534 E Florence Dr, Tucson, AZ 85716For SaleMLS ID #22624083, Ronnie Spece, At Home Desert Realty. MLS of Southern Arizona
- $549,9994 bd3 ba2k sqft2709 E Glenn St, Tucson, AZ 85716For SaleMLS ID #22617834, Kelly Knipe Polder, Wow Real Estate LLC. MLS of Southern Arizona
