SELLER WILL ACCEPT OR COUNTER OFFERS BETWEEN $400,000-$425,000
TWO DETACHED HOMES. ONE PROPERTY. SO MANY POSSIBILITIES.
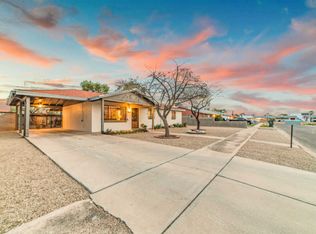
This is the kind of Tucson property that is increasingly hard to find: a 3-bedroom main home PLUS a fully detached 2-bedroom guest house, creating two distinct living spaces on one property.
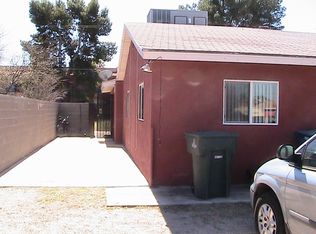
The main home offers 3 bedrooms, 2 bathrooms, a comfortable living area, and plenty of opportunity to make the space your own. The detached guest house adds 2 bedrooms, a bathroom, kitchen, and living area--ideal for multigenerational living, extended family, guests, a private home office, or simply having additional space with privacy.
Outside, enjoy a private pool, mountain views, mature landscaping, and a workshop that adds even more flexibility. With no HOA, you have room to make the property work for the way you live.
Whether you need space for family, want a private area for guests, or simply want a property with options beyond the typical Tucson home, this one deserves a look.
Two homes. Separate spaces. One property with room to make it your own.
Come see the possibilities for yourself.
For sale
Price cut: $25K (8/6)
$400,000
5526 E 20th St, Tucson, AZ 85711
5beds
2,562sqft
Single Family Residence
Built in 1961
10,018 Square Feet Lot
$398,200 Zestimate®
$156/sqft
$-- HOA
What's special
Private poolMountain viewsMature landscaping
- 98 days
- 964
- 79
Zillow last checked:
Listing updated:
Listed by:
Deidra L Spinks 520-850-7543,
1912 Realty
Source: MLS of Southern Arizona,MLS#: 22616548
Facts & features
Interior
Bedrooms & bathrooms
- Bedrooms: 5
- Bathrooms: 3
- Full bathrooms: 2
- 1/2 bathrooms: 1
Heating
- Mini-Split, Forced Air
Cooling
- Central Air, Ceiling Fans Pre-Wired, Gas
Appliances
- Included: Exhaust Fan, Disposal, Desk, Lazy Susan, Gas Cooktop, Gas Oven, Microwave
- Laundry: Laundry Room, Washer, Dryer, Gas Dryer Hookup
Features
- Flooring: Carpet, Ceramic Tile
- Has fireplace: No
- Fireplace features: None
Interior area
- Total structure area: 2,562
- Total interior livable area: 2,562 sqft
Video & virtual tour
Property
Parking
- Parking features: None
Accessibility
- Accessibility features: None
Features
- Levels: One
- Stories: 1
- Entry location: 1
- Patio & porch: Paver, Patio
- Exterior features: Native Plants
- Spa features: None
- Fencing: Block
- Has view: Yes
- View description: Mountain(s), City, Residential
Lot
- Size: 10,018 Square Feet
- Features: Sprinklers In Front, Adjacent to Alley, North/South Exposure
Details
- Additional structures: Kennel/Dog Run, Workshop
- Parcel number: 128051580
- Zoning: Tucson - R1
- Special conditions: None
Construction
Type & style
- Home type: SingleFamily
- Architectural style: Ranch
- Property subtype: Single Family Residence
Materials
- Block
- Roof: Shingle
Condition
- Year built: 1961
Utilities & green energy
- Sewer: Sewer Connected
- Water: Water Company
Community & HOA
Community
- Features: Paved Street, Sidewalks
- Security: Smoke Detector(s)
- Subdivision: Mesa Village Annex
HOA
- Has HOA: No
Location
- Region: Tucson
Financial & listing details
- Price per square foot: $156/sqft
- Tax assessed value: $322,792
- Annual tax amount: $2,469
- Date on market: 7/3/2026
- Cumulative days on market: 98 days
- Listing terms: FHA,VA Loan,Conventional,Cash,Submit
- Road surface type: Paved
Estimated market value
$398,200
$378,000 - $418,000
$2,772/mo
Price history
| Date | Event | Price |
|---|---|---|
| 8/6/2026 | Price change | $400,000-5.9%$156/sqft |
Source:  MLS of Southern Arizona #22616548 Report a problem MLS of Southern Arizona #22616548 Report a problem | ||
| 7/16/2026 | Price change | $425,000-2.3%$166/sqft |
Source: MLS of Southern Arizona #22616548 Report a problem | ||
| 7/3/2026 | Listed for sale | $435,000-3.1%$170/sqft |
Source: MLS of Southern Arizona #22616548 Report a problem | ||
| 11/24/2025 | Listing removed | $449,000$175/sqft |
Source:  Long Realty Company #22508742 Report a problem Long Realty Company #22508742 Report a problem | ||
| 11/7/2025 | Price change | $449,000-2.4%$175/sqft |
Source: MLS of Southern Arizona #22508742 Report a problem | ||
| 9/3/2025 | Price change | $460,000-3.2%$180/sqft |
Source: MLS of Southern Arizona #22508742 Report a problem | ||
| 6/28/2025 | Price change | $475,000-3%$185/sqft |
Source: MLS of Southern Arizona #22508742 Report a problem | ||
| 3/28/2025 | Listed for sale | $489,500+57.9%$191/sqft |
Source: MLS of Southern Arizona #22508742 Report a problem | ||
| 7/29/2024 | Listing removed | $310,000$121/sqft |
Source: MLS of Southern Arizona #22323738 Report a problem | ||
| 6/23/2024 | Price change | $310,000-4.6%$121/sqft |
Source: MLS of Southern Arizona #22323738 Report a problem | ||
| 5/9/2024 | Price change | $325,000-4.4%$127/sqft |
Source: MLS of Southern Arizona #22323738 Report a problem | ||
| 3/12/2024 | Price change | $340,000-2.9%$133/sqft |
Source: MLS of Southern Arizona #22323738 Report a problem | ||
| 2/6/2024 | Listed for sale | $350,000$137/sqft |
Source: MLS of Southern Arizona #22323738 Report a problem | ||
| 1/24/2024 | Contingent | $350,000$137/sqft |
Source: MLS of Southern Arizona #22323738 Report a problem | ||
| 11/1/2023 | Listed for sale | $350,000+136.5%$137/sqft |
Source: MLS of Southern Arizona #22323738 Report a problem | ||
| 8/24/2017 | Sold | $148,000-4.5%$58/sqft |
Source: MLS of Southern Arizona #21717047 Report a problem | ||
| 7/17/2017 | Pending sale | $155,000$60/sqft |
Source: Tucson-Green Valley / Sierra Vista / Sonoita #21717047 Report a problem | ||
| 7/6/2017 | Price change | $155,000-7.7%$60/sqft |
Source: Tucson-Green Valley / Sierra Vista / Sonoita #21717047 Report a problem | ||
| 6/26/2017 | Listed for sale | $168,000$66/sqft |
Source: Keller Williams Southern Arizona #21717047 Report a problem | ||
Public tax history
| Year | Property taxes | Tax assessment |
|---|---|---|
| 2026 | $2,469 +4.4% | $32,279 +4% |
| 2025 | $2,365 +6.7% | $31,038 +6.7% |
| 2024 | $2,216 -0.8% | $29,085 +28.1% |
| 2023 | $2,233 -0.3% | $22,697 +7.3% |
| 2022 | $2,241 +4.2% | $21,153 +6.7% |
| 2021 | $2,151 +3% | $19,819 +4.8% |
| 2020 | $2,089 | $18,918 +3% |
| 2019 | $2,089 +4.8% | $18,363 +28.2% |
| 2018 | $1,993 +4.8% | $14,325 |
| 2017 | $1,902 +2.6% | $14,325 +5% |
| 2016 | $1,854 +6.8% | $13,643 +5% |
| 2015 | $1,736 | $12,993 |
| 2014 | -- | -- |
| 2013 | -- | $141,394 |
| 2012 | -- | -- |
| 2011 | -- | -- |
| 2010 | -- | -- |
| 2009 | -- | -- |
| 2007 | -- | -- |
| 2006 | -- | -- |
| 2005 | -- | -- |
| 2004 | -- | -- |
| 2003 | -- | -- |
| 2002 | -- | -- |
| 2001 | $1,436 -1.5% | -- |
| 2000 | $1,458 | -- |
Find assessor info on the county website
Monthly payment
Est. payment
Payment breakdown
Explore the cost of this home by adjusting the details. Changes won't be saved.Climate risks
Neighborhood: Colonia Del Valle
Nearby schools
Schools provided by the listing agent
- Elementary: Kellond
- Middle: Vail
- High: Rincon
Source: MLS of Southern Arizona. This data may not be complete. We recommend contacting the local school district to confirm school assignments for this home.

Similar homes
- $400,0003 bd2 ba2.5k sqft601 N Ruston Ave, Tucson, AZ 85711For Sale

 MLS ID #22616028, Brian P. Carey, Real Broker. MLS of Southern Arizona
 - $399,0003 bd2 ba1.6k sqft5151 E Hawthorne Pl, Tucson, AZ 85711For Sale
 MLS ID #22623370, Eliza Landon Dray, Long Realty. MLS of Southern Arizona
 - $350,0006 bd4 ba2.2k sqft6219 E Rosewood St, Tucson, AZ 85711For Sale
 MLS ID #22621055, Richard Jacome, eXp Realty. MLS of Southern Arizona
 - $420,0003 bd2 ba1.6k sqft4055 E Camino De Palmas, Tucson, AZ 85711For Sale
 MLS ID #22622160, Christina Esala, Real Broker. MLS of Southern Arizona
 - $415,0003 bd3 ba2.1k sqft6880 E Hawthorne Cir, Tucson, AZ 85710For SaleMLS ID #22623995, Mark Clark, Long Realty. MLS of Southern Arizona
- $489,0003 bd3 ba2.2k sqft40 N Leonora Ave, Tucson, AZ 85711For SaleMLS ID #22622539, Ronald C Deakin, Tierra Antigua Realty. MLS of Southern Arizona
- $354,9003 bd3 ba1.7k sqft4850 E Paseo Luisa, Tucson, AZ 85711For SaleMLS ID #22610963, Phillip Corey Denton, CXT Realty. MLS of Southern Arizona
- $295,0003 bd2 ba1.4k sqft4065 E Roberts Pl, Tucson, AZ 85711For SaleMLS ID #22624354, Nancy Parana, HomeSmart. MLS of Southern Arizona
- $364,9003 bd3 ba2.3k sqft6831 E Koralee St, Tucson, AZ 85710For SaleMLS ID #22621540, Tessie M Repovsch, Pusch Ridge Realty, Inc.. MLS of Southern Arizona
- $324,9004 bd2 ba1.6k sqft6965 E Luana Dr, Tucson, AZ 85710For SaleMLS ID #22624216, Melody K Mesch, Realty Executives Arizona Territory. MLS of Southern Arizona
- $289,0003 bd2 ba1.4k sqft609 S Rosemont Ave, Tucson, AZ 85711For SaleMLS ID #22620670, Anne Marie Varela, Century 21 Indie Realty. MLS of Southern Arizona
- $440,0007 bd3 ba2.1k sqft3456 E 27th St, Tucson, AZ 85713For SaleMLS ID #22615869, Angela Marie Kuzma, Keller Williams Integrity First. MLS of Southern Arizona
- $315,0003 bd2 ba1.7k sqft7457 E Beverly Dr, Tucson, AZ 85710For SaleMLS ID #22624392, Benny Gutierrez, Tierra Antigua Realty. MLS of Southern Arizona
- $410,0003 bd2 ba1.7k sqft221 S Tucson Blvd, Tucson, AZ 85716For SaleMLS ID #22614028, Steve C Hueter, Epique Realty. MLS of Southern Arizona
- $359,9004 bd2 ba1.7k sqft1223 E 12th St, Tucson, AZ 85719For SaleMLS ID #22624008, Robert J Helmig, Tierra Antigua Realty. MLS of Southern Arizona
- $499,5003 bd2 ba2k sqft4232 E Poe St, Tucson, AZ 85711For SaleMLS ID #22616956, Marta Harvey, Russ Lyon Sotheby's International Realty. MLS of Southern Arizona
- $480,0004 bd2 ba2.4k sqft4934 E Glenn St, Tucson, AZ 85712For SaleMLS ID #22616934, Christina Anne Chesnut, OMNI Homes International. MLS of Southern Arizona
- $364,0003 bd2 ba1.3k sqft4361 E Glenn St, Tucson, AZ 85712For SaleMLS ID #22622077, Michelle Anne Russell, United Real Estate Specialists. MLS of Southern Arizona
- $339,0004 bd2 ba2.1k sqft9033 E 31st Pl, Tucson, AZ 85710For SaleMLS ID #22620052, April Michelle Bidwell, Tierra Antigua Realty. MLS of Southern Arizona
