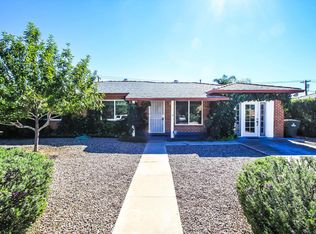
Beautifully updated 4-bedroom, 3-bath brick home with a flexible floor plan and plenty of space for relaxation, work, & entertaining. The charming open living room leads to the dining area and modern kitchen. The back is amazing with a new ramada, pool, & jacuzzi. A beautiful private backyard retreat! The spacious primary suite is separate from the other bedrooms, & includes a remodeled bathroom for added comfort. A large bonus room off the primary bedroom provides exceptional flexibility for hobbies, projects, or fitness. Two bedrooms share a convenient Jack-and-Jill bath. Full RV hookups add convenience. New leased solar helps provide energy efficiency. A versatile home with numerous upgrades & amenities designed for comfortable Arizona living. Centrally located classic Tucson beauty
For sale
Price cut: $10K (9/10)
$440,000
4818 E 12th St, Tucson, AZ 85711
4beds
2,211sqft
Single Family Residence
Built in 1958
8,712 Square Feet Lot
$437,400 Zestimate®
$199/sqft
$-- HOA
What's special
Flexible floor planBeautiful private backyard retreatNew ramadaFull rv hookupsModern kitchen
- 58 days
- 829
- 49
Likely to sell faster than
Zillow last checked:
Listing updated:
Listed by:
Michelle De Leon 520-551-1815,
Vylla Home
Source: MLS of Southern Arizona,MLS#: 22619939
Facts & features
Interior
Bedrooms & bathrooms
- Bedrooms: 4
- Bathrooms: 3
- Full bathrooms: 3
Heating
- Forced Air
Cooling
- Central Air
Appliances
- Included: Gas Range
- Laundry: Laundry Room
Features
- Flooring: Stone
- Has fireplace: No
- Fireplace features: None
Interior area
- Total structure area: 2,211
- Total interior livable area: 2,211 sqft
Property
Parking
- Total spaces: 2
- Parking features: RV Access/Parking, Tandem
- Garage spaces: 2
Accessibility
- Accessibility features: None
Features
- Levels: One
- Stories: 1
- Patio & porch: Ramada
- Has private pool: Yes
- Pool features: Above Ground
- Spa features: Conventional
- Fencing: Block
- Has view: Yes
- View description: Mountain(s), Residential
Lot
- Size: 8,712 Square Feet
- Dimensions: 74x119x74x120
- Features: Flower Beds, Cul-De-Sac
Details
- Additional structures: Workshop
- Parcel number: 128113900
- Zoning: Tucson - R1
- Special conditions: None
Construction
Type & style
- Home type: SingleFamily
- Architectural style: Ranch
- Property subtype: Single Family Residence
Materials
- Brick
- Roof: Shingle,Built-Up - Reflect
Condition
- Year built: 1958
Utilities & green energy
- Sewer: Sewer Connected
- Water: Public
Green energy
- Energy generation: Solar
Community & HOA
Community
- Features: Street Lights
- Security: None
- Subdivision: Hoffman Addition
HOA
- Has HOA: No
Location
- Region: Tucson
Financial & listing details
- Price per square foot: $199/sqft
- Tax assessed value: $338,689
- Annual tax amount: $2,651
- Date on market: 8/15/2026
- Cumulative days on market: 59 days
- Listing terms: FHA,VA Loan,Conventional
- Road surface type: Paved
Estimated market value
$437,400
$416,000 - $459,000
$2,060/mo
Price history
| Date | Event | Price |
|---|---|---|
| 9/10/2026 | Price change | $440,000-2.2%$199/sqft |
Source:  MLS of Southern Arizona #22619939 Report a problem MLS of Southern Arizona #22619939 Report a problem | ||
| 8/15/2026 | Listed for sale | $450,000+10%$204/sqft |
Source: MLS of Southern Arizona #22619939 Report a problem | ||
| 5/19/2022 | Sold | $409,000-3.8%$185/sqft |
Source: MLS of Southern Arizona #22208095 Report a problem | ||
| 4/12/2022 | Pending sale | $425,000$192/sqft |
Source: MLS of Southern Arizona #22208095 Report a problem | ||
| 4/5/2022 | Contingent | $425,000$192/sqft |
Source: MLS of Southern Arizona #22208095 Report a problem | ||
| 3/31/2022 | Listed for sale | $425,000+340.4%$192/sqft |
Source: MLS of Southern Arizona #22208095 Report a problem | ||
| 8/31/1995 | Sold | $96,500$44/sqft |
Source: MLS of Southern Arizona #9507814 Report a problem | ||
Public tax history
| Year | Property taxes | Tax assessment |
|---|---|---|
| 2026 | $2,651 +4.4% | $33,869 +2% |
| 2025 | $2,539 +6.7% | $33,205 +7.1% |
| 2024 | $2,379 -0.8% | $30,996 +19% |
| 2023 | $2,398 -0.3% | $26,045 +17% |
| 2022 | $2,406 +4.2% | $22,253 +4.2% |
| 2021 | $2,309 +3% | $21,355 +2.9% |
| 2020 | $2,243 | $20,750 -0.7% |
| 2019 | $2,243 +4.8% | $20,896 +35.9% |
| 2018 | $2,140 +4.8% | $15,380 |
| 2017 | $2,042 +2.6% | $15,380 +5% |
| 2016 | $1,991 +25.6% | $14,647 +5% |
| 2015 | $1,585 | $13,950 |
| 2014 | -- | -- |
| 2013 | -- | $126,768 |
| 2012 | -- | -- |
| 2011 | -- | -- |
| 2010 | -- | -- |
| 2009 | -- | -- |
| 2007 | -- | -- |
| 2006 | -- | -- |
| 2005 | -- | -- |
| 2004 | -- | -- |
| 2003 | -- | -- |
| 2002 | -- | -- |
| 2001 | $1,314 +0.8% | -- |
| 2000 | $1,303 | -- |
Find assessor info on the county website
Monthly payment
Est. payment
Payment breakdown
Explore the cost of this home by adjusting the details. Changes won't be saved.Climate risks
Neighborhood: Rosemont West
Nearby schools
Schools provided by the listing agent
- Elementary: Bonillas
- Middle: Vail
- High: Rincon
Source: MLS of Southern Arizona. This data may not be complete. We recommend contacting the local school district to confirm school assignments for this home.
Similar homes
- $465,0003 bd2 ba1.7k sqft719 N Benton Ave, Tucson, AZ 85711For Sale

 MLS ID #22618711, Lori C Mares, Long Realty. MLS of Southern Arizona
 - $400,0005 bd3 ba2.5k sqft5526 E 20th St, Tucson, AZ 85711For Sale
 MLS ID #22616548, Deidra L Spinks, 1912 Realty. MLS of Southern Arizona
 - $399,0003 bd2 ba1.6k sqft5151 E Hawthorne Pl, Tucson, AZ 85711For Sale
 MLS ID #22623370, Eliza Landon Dray, Long Realty. MLS of Southern Arizona
 - $499,5003 bd2 ba2k sqft4232 E Poe St, Tucson, AZ 85711For Sale
 MLS ID #22616956, Marta Harvey, Russ Lyon Sotheby's International Realty. MLS of Southern Arizona
 - $449,0004 bd2 ba1.9k sqft5521 E Kelso St, Tucson, AZ 85712For SaleMLS ID #22620892, Mark William Gathmann, Long Realty. MLS of Southern Arizona
- $399,0002 bd3 ba2k sqft5864 E Eastland St, Tucson, AZ 85711For SaleMLS ID #22615644, Gabrielle Feinholtz, Coldwell Banker Realty. MLS of Southern Arizona
- $499,0003 bd2 ba2.4k sqft5936 E 2nd St, Tucson, AZ 85711For SaleMLS ID #22608574, Linda V Lineberry, Long Realty. MLS of Southern Arizona
- $475,0004 bd3 ba2.3k sqft3202 E Pima St, Tucson, AZ 85716For SaleMLS ID #22608086, William Mordka, Harvey Mordka Realty. MLS of Southern Arizona
- $485,0003 bd3 ba2.2k sqft5752 E Waverly St, Tucson, AZ 85712For SaleMLS ID #22622159, Cierra Kaplan, OMNI Homes International. MLS of Southern Arizona
- $435,0004 bd2 ba1.8k sqft1202 N Avenida Cascada, Tucson, AZ 85715For SaleMLS ID #22620820, Ashley Lynne Fernandez, Keller Williams Southern Arizona. MLS of Southern Arizona
- $350,0006 bd4 ba2.2k sqft6219 E Rosewood St, Tucson, AZ 85711For SaleMLS ID #22621055, Richard Jacome, eXp Realty. MLS of Southern Arizona
- $415,0004 bd2 ba2.3k sqft2440 S Camino Seco, Tucson, AZ 85710For SaleMLS ID #22622644, Kristen L Glasheen, Long Realty. MLS of Southern Arizona
- $344,9003 bd2 ba1.9k sqft5338 E 2nd St, Tucson, AZ 85711For SaleMLS ID #22615914, Melissa Dawn Rich, Tierra Antigua Realty. MLS of Southern Arizona
- $315,0003 bd2 ba1.1k sqft4356 E 15th St, Tucson, AZ 85711For SaleMLS ID #22620654, Heather L Arnaud, Realty Executives Arizona Territory. MLS of Southern Arizona
- $389,0004 bd2 ba1.8k sqft2707 N Calle De Romy, Tucson, AZ 85712For SaleMLS ID #22618213, Elliot J Anderson, eXp Realty. MLS of Southern Arizona
- $499,9005 bd3 ba2.4k sqft3150 E Presidio Rd, Tucson, AZ 85716For SaleMLS ID #22620645, Valerie J Leon, Tierra Antigua Realty. MLS of Southern Arizona
- $399,0004 bd2 ba1.8k sqft8742 E 7th St, Tucson, AZ 85710For SaleMLS ID #22621435, Curt Stinson, Engel & Volkers Tucson. MLS of Southern Arizona
- $449,0004 bd3 ba1.7k sqft225 W 1st St, Tucson, AZ 85705For SaleMLS ID #22612407, Angela Marie Kuzma, Keller Williams Integrity First. MLS of Southern Arizona
- $319,9003 bd2 ba1.4k sqft5860 E 30th St, Tucson, AZ 85711For SaleMLS ID #22623141, Aaron Ochoa Jr, HomeSmart Advantage Group. MLS of Southern Arizona
- $475,0003 bd2 ba1.6k sqft628 S Curtis Ave, Tucson, AZ 85719For SaleMLS ID #22619874, Faye W Gandolfi, Long Realty. MLS of Southern Arizona
