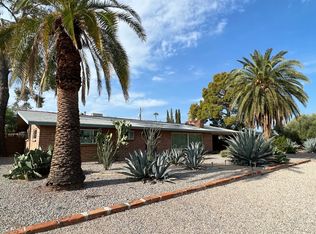
WOW, RENOVATED 2439 sq ft, midcentury 1955 home- NO HOA on .28 acres, 4BD/2.5 bath - HUGE 4th bedroom can serve as a flex space/living room/bonus room/family room. Renovated bathrooms and kitchen. EXTENSIVE upgrades includes a 2023 roof with a five-year warranty, newer HVAC, newer water heater, newer light fixtures/fans, irrigation system, renovated storage room, renovated laundry room, custom Classy closets and newer floors in bedrooms. Timeless Arizona charm meets stunning contemporary finishes in this meticulously maintained home. The gourmet kitchen showcases newer quartz countertops, a farmhouse sink, double ovens, Frigidaire Professional and Gallery stainless steel appliances with a newer gas line & range, and a statement vent hood. Mountain views and a dreamy backyard features mature landscaping, grapefruit and pomegranate trees, artificial turf, pavers, string lights, additional side patio area outside primary bedroom and a newer above-ground SPA. Bright and immaculate, this home features floor-to-ceiling living room windows, a gas fireplace, no carpet, and an expansive bonus room with endless possibilities for a family room, office, 4th bedroom, or entertaining space. RV parking with 30-amp power and a backyard storage shed complete this exceptional property. More possibilities with areas for a potential pool, huge garden, casita, etc. with no HOA and more than one fourth of an acre. Beautifully upgraded and lovingly cared for--schedule your showing today!
For sale
Price cut: $50 (10/17)
$599,849
5945 E Baker St, Tucson, AZ 85711
4beds
2,439sqft
Single Family Residence
Built in 1955
0.28 Acres Lot
$586,200 Zestimate®
$246/sqft
$-- HOA
What's special
Gas fireplaceMountain viewsIrrigation systemString lightsDouble ovensBackyard storage shedBright and immaculate
- 16 days
- 970
- 106
Zillow last checked:
Listing updated:
Listed by:
Bobbee Kornhoff 520-471-2312,
OMNI Homes International
Source: MLS of Southern Arizona,MLS#: 22623941
Facts & features
Interior
Bedrooms & bathrooms
- Bedrooms: 4
- Bathrooms: 3
- Full bathrooms: 2
- 1/2 bathrooms: 1
Heating
- Forced Air
Cooling
- Central Air
Appliances
- Included: Dishwasher, Disposal, Refrigerator, Reverse Osmosis, Electric Oven, Gas Cooktop, Microwave
- Laundry: Sink, Laundry Room, Washer, Dryer
Features
- Flooring: Ceramic Tile, Laminate
- Number of fireplaces: 2
- Fireplace features: Gas, Wood Burning Stove, Family Room, Living Room
Interior area
- Total structure area: 2,439
- Total interior livable area: 2,439 sqft
Property
Parking
- Parking features: None
Accessibility
- Accessibility features: None
Features
- Levels: One
- Stories: 1
- Patio & porch: Covered
- Spa features: Hot Tub
- Fencing: Block
- Has view: Yes
- View description: Mountain(s)
Lot
- Size: 0.28 Acres
- Dimensions: 99x123x99x122
- Features: Decorative Gravel, Shrubs, Sprinklers In Front, Subdivided, Adjacent to Alley, North/South Exposure
Details
- Additional structures: Shed(s)
- Parcel number: 127110430
- Zoning: Tucson - R1
- Special conditions: None
Construction
Type & style
- Home type: SingleFamily
- Architectural style: Contemporary,Ranch,Territorial,Southwestern
- Property subtype: Single Family Residence
Materials
- Burnt Adobe
- Roof: Shingle
Condition
- Year built: 1955
Utilities & green energy
- Sewer: Sewer Connected
- Water: Public
Community & HOA
Community
- Features: None
- Security: Closed Circuit Camera(s)
- Subdivision: Wilmot Desert Estates
HOA
- Has HOA: No
Location
- Region: Tucson
Financial & listing details
- Price per square foot: $246/sqft
- Tax assessed value: $419,946
- Annual tax amount: $3,372
- Date on market: 10/1/2026
- Cumulative days on market: 17 days
- Listing terms: FHA,VA Loan,Conventional,Cash
- Road surface type: Paved
Estimated market value
$586,200
$557,000 - $616,000
$2,681/mo
Price history
| Date | Event | Price |
|---|---|---|
| 10/17/2026 | Price change | $599,8490%$246/sqft |
Source:  MLS of Southern Arizona #22623941 Report a problem MLS of Southern Arizona #22623941 Report a problem | ||
| 10/15/2026 | Price change | $599,8990%$246/sqft |
Source: MLS of Southern Arizona #22623941 Report a problem | ||
| 10/1/2026 | Listed for sale | $599,999+20%$246/sqft |
Source: MLS of Southern Arizona #22623941 Report a problem | ||
| 10/23/2023 | Sold | $500,000+0%$205/sqft |
Source: MLS of Southern Arizona #22317657 Report a problem | ||
| 10/16/2023 | Pending sale | $499,900$205/sqft |
Source: MLS of Southern Arizona #22317657 Report a problem | ||
| 10/4/2023 | Contingent | $499,900$205/sqft |
Source: MLS of Southern Arizona #22317657 Report a problem | ||
| 10/1/2023 | Price change | $499,900-2.9%$205/sqft |
Source: MLS of Southern Arizona #22317657 Report a problem | ||
| 9/25/2023 | Price change | $514,900-1.9%$211/sqft |
Source: MLS of Southern Arizona #22317657 Report a problem | ||
| 9/15/2023 | Listed for sale | $524,900+5%$215/sqft |
Source: MLS of Southern Arizona #22317657 Report a problem | ||
| 8/19/2023 | Contingent | $499,900$205/sqft |
Source: MLS of Southern Arizona #22317657 Report a problem | ||
| 8/17/2023 | Listed for sale | $499,900+26.1%$205/sqft |
Source: MLS of Southern Arizona #22317657 Report a problem | ||
| 9/15/2021 | Sold | $396,325+138.8%$162/sqft |
Source: Public Record Report a problem | ||
| 11/6/2013 | Sold | $166,000-7.3%$68/sqft |
Source: MLS of Southern Arizona #21226564 Report a problem | ||
| 1/8/2013 | Listing removed | $179,000$73/sqft |
Source: Agave Realty #21226564 Report a problem | ||
| 12/30/2012 | Price change | $179,000-5.8%$73/sqft |
Source: Agave Realty #21226564 Report a problem | ||
| 11/6/2012 | Price change | $190,000-5%$78/sqft |
Source: Agave Realty #21226564 Report a problem | ||
| 10/31/2012 | Listed for sale | $199,900$82/sqft |
Source: Agave Realty #21226564 Report a problem | ||
Public tax history
| Year | Property taxes | Tax assessment |
|---|---|---|
| 2026 | $3,372 +4.4% | $41,995 +7% |
| 2025 | $3,229 +6.7% | $39,247 -3.3% |
| 2024 | $3,027 -0.8% | $40,571 +26.3% |
| 2023 | $3,050 -0.3% | $32,114 +21% |
| 2022 | $3,060 +4.2% | $26,532 -0.2% |
| 2021 | $2,937 +3% | $26,581 +4.8% |
| 2020 | $2,853 | $25,372 +10.8% |
| 2019 | $2,853 +4.8% | $22,889 +17% |
| 2018 | $2,721 +4.8% | $19,562 |
| 2017 | $2,597 +2.6% | $19,562 +5% |
| 2016 | $2,532 -14.9% | $18,631 +5% |
| 2015 | $2,975 | $17,744 |
| 2014 | -- | -- |
| 2013 | -- | $191,082 |
| 2012 | -- | -- |
| 2011 | -- | -- |
| 2010 | -- | -- |
| 2009 | -- | -- |
| 2007 | -- | -- |
| 2006 | -- | -- |
| 2005 | -- | -- |
| 2004 | -- | -- |
| 2003 | -- | -- |
| 2002 | -- | -- |
| 2001 | $1,896 +0.9% | -- |
| 2000 | $1,880 | -- |
Find assessor info on the county website
Monthly payment
Est. payment
Payment breakdown
Explore the cost of this home by adjusting the details. Changes won't be saved.Climate risks
Neighborhood: Thunderbird Heights-Wilmot Desert Estates
Nearby schools
Schools provided by the listing agent
- Elementary: Booth
- Middle: Booth-Fickett Math/Science Magnet
- High: Rincon
Source: MLS of Southern Arizona. This data may not be complete. We recommend contacting the local school district to confirm school assignments for this home.

Similar homes
- $617,5004 bd3 ba2.5k sqft5725 E 8th St, Tucson, AZ 85711For Sale

 MLS ID #22623577, Craig Collings, Craig Matthew Collings. MLS of Southern Arizona
 - $539,0004 bd3 ba2.5k sqft5970 E 2nd St, Tucson, AZ 85711For Sale
 MLS ID #22613758, Amy Cash, Coldwell Banker Realty. MLS of Southern Arizona
 - $675,0005 bd2 ba1.9k sqft5453 E 4th St, Tucson, AZ 85711For Sale
 MLS ID #22623291, George G Palmer, Long Realty. MLS of Southern Arizona
 - $499,0003 bd2 ba2.4k sqft5936 E 2nd St, Tucson, AZ 85711For Sale
 MLS ID #22608574, Linda V Lineberry, Long Realty. MLS of Southern Arizona
 - $525,0003 bd2 ba2k sqft5640 E South Wilshire Dr, Tucson, AZ 85711For SaleMLS ID #22623660, Heather L Arnaud, Realty Executives Arizona Territory. MLS of Southern Arizona
- $489,0003 bd3 ba2.2k sqft40 N Leonora Ave, Tucson, AZ 85711For SaleMLS ID #22622539, Ronald C Deakin, Tierra Antigua Realty. MLS of Southern Arizona
- $329,9003 bd2 ba1.6k sqft6060 E 2nd St, Tucson, AZ 85711For SaleMLS ID #22624342, Ranel V Cox, Tierra Antigua Realty. MLS of Southern Arizona
- $499,0003 bd3 ba1.9k sqft6125 E Fairmount St, Tucson, AZ 85712For SaleMLS ID #22624338, Marc Stewart, West USA Realty. MLS of Southern Arizona
- $316,0004 bd3 ba1.8k sqft5610 E 20th St, Tucson, AZ 85711For SaleMLS ID #22625312, Kristy W Kelley, Kristy Wilcox Kelley Independent Contractor. MLS of Southern Arizona
- $700,0005 bd3 ba2.5k sqft2435 N Bahana Dr, Tucson, AZ 85715For SaleMLS ID #22624910, Jean Barclay, Long Realty. MLS of Southern Arizona
- $470,0004 bd3 ba1.8k sqft5324 E 8th St, Tucson, AZ 85711For SaleMLS ID #22621203, Edmundo Gomez Granillo, PAK Home Realty. MLS of Southern Arizona
- $450,0004 bd2 ba1.9k sqft5414 E 3rd St, Tucson, AZ 85711For SaleMLS ID #22616538, Zarina Marquez, Long Realty. MLS of Southern Arizona
- $400,0003 bd2 ba1.5k sqft5238 E 4th St, Tucson, AZ 85711For SaleMLS ID #22624453, Jesus Carlos Castro, Tierra Antigua Realty. MLS of Southern Arizona
- $400,0003 bd2 ba2.5k sqft601 N Ruston Ave, Tucson, AZ 85711For SaleMLS ID #22616028, Brian P. Carey, Real Broker. MLS of Southern Arizona
- $355,0003 bd2 ba2.1k sqft4882 E 18th St, Tucson, AZ 85711For SaleMLS ID #22625162, Josh Berkley, Keller Williams Southern Arizo. MLS of Southern Arizona
- $425,0003 bd2 ba2k sqft502 N Belvedere Ave, Tucson, AZ 85711For SaleMLS ID #22624564, Ernest Anthony Hernandez, Tierra Antigua Realty. MLS of Southern Arizona
- $350,0006 bd4 ba2.2k sqft6219 E Rosewood St, Tucson, AZ 85711For SaleMLS ID #22621055, Richard Jacome, eXp Realty. MLS of Southern Arizona
- $769,0004 bd3 ba2.8k sqft864 N Corinth Ave, Tucson, AZ 85710For SaleMLS ID #22617525, Kathleen Conway, RE/MAX Excalibur. MLS of Southern Arizona
- $525,0004 bd4 ba2.5k sqft5011 E 1st St, Tucson, AZ 85711For SaleMLS ID #22618981, Kelly Garcia, Keller Williams Southern Arizona. MLS of Southern Arizona
