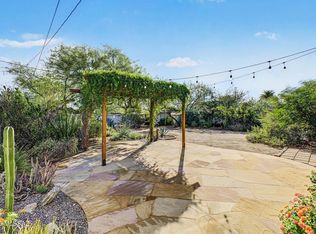
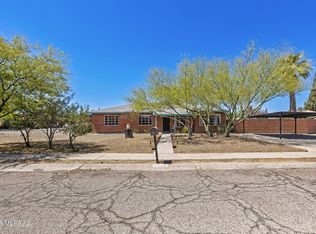
Welcome to this centrally located 3-bedroom + den, 2-bath home offering plenty of space for comfortable living and entertaining! Beautiful flagstone flooring adds warmth and character throughout the home. The spacious kitchen features ample cabinetry, a breakfast bar, gas range, microwave and dishwasher. Enjoy separate dining and family rooms plus a generous primary suite. Step outside to your own backyard retreat featuring a sparkling pool, covered patio and outdoor kitchen with built-in gas barbecue grill--perfect for entertaining family and friends! Additional features include space den off kitchen with laundry room with washer and dryer included. Workshop/Storage shed with electricity in the side yard. Come see all this home has to offer!
For sale
$355,000
4882 E 18th St, Tucson, AZ 85711
3beds
2,100sqft
Single Family Residence
Built in 1952
8,276 Square Feet Lot
$348,700 Zestimate®
$169/sqft
$-- HOA
What's special
Sparkling poolCovered patioSpacious kitchenGenerous primary suiteBreakfast barAmple cabinetryGas range
- 2 days
- 177
- 28
Likely to sell faster than
Zillow last checked:
Listing updated:
Listed by:
Josh Berkley 520-559-4399,
Keller Williams Southern Arizo,
Robin L Elaiho,
Keller Williams Southern Arizona
Source: MLS of Southern Arizona,MLS#: 22625162
Facts & features
Interior
Bedrooms & bathrooms
- Bedrooms: 3
- Bathrooms: 2
- Full bathrooms: 2
Heating
- Forced Air
Cooling
- Central Air
Appliances
- Included: Dishwasher, Disposal, Refrigerator, Gas Range, Microwave
- Laundry: Laundry Room, Washer, Dryer
Features
- Wet Bar
- Flooring: Ceramic Tile, Stone
- Has fireplace: No
- Fireplace features: None
Interior area
- Total structure area: 2,100
- Total interior livable area: 2,100 sqft
Property
Parking
- Parking features: None
Accessibility
- Accessibility features: None
Features
- Levels: One
- Stories: 1
- Patio & porch: Covered
- Exterior features: Built-in Barbecue
- Spa features: None
- Fencing: Block
- Has view: Yes
- View description: Mountain(s), Residential
Lot
- Size: 8,276 Square Feet
- Dimensions: 112 x 54 x 15 x 15 x 88 x 76
- Features: Subdivided
Details
- Additional structures: Outdoor Kitchen, Workshop
- Parcel number: 128122120
- Zoning: Tucson - R1
- Special conditions: None
Construction
Type & style
- Home type: SingleFamily
- Architectural style: Contemporary
- Property subtype: Single Family Residence
Materials
- Roof: Shingle
Condition
- Year built: 1952
Utilities & green energy
- Sewer: Sewer Connected
- Water: Public
Community & HOA
Community
- Features: None
- Security: Security System Owned
- Subdivision: Del Monte Village
HOA
- Has HOA: No
Location
- Region: Tucson
Financial & listing details
- Price per square foot: $169/sqft
- Tax assessed value: $278,133
- Annual tax amount: $2,342
- Date on market: 10/15/2026
- Listing terms: FHA,VA Loan,Conventional,Cash
- Road surface type: Paved
Estimated market value
$348,700
$331,000 - $366,000
$2,491/mo
Price history
| Date | Event | Price |
|---|---|---|
| 10/15/2026 | Listed for sale | $355,000+34%$169/sqft |
Source:  MLS of Southern Arizona #22625162 Report a problem MLS of Southern Arizona #22625162 Report a problem | ||
| 7/15/2011 | Listing removed | $1,200$1/sqft |
Source: Power Property, Inc. #21117080 Report a problem | ||
| 6/24/2011 | Price change | $1,200-25%$1/sqft |
Source: Power Property, Inc. #21117080 Report a problem | ||
| 5/25/2011 | Price change | $1,600-27.3%$1/sqft |
Source: Power Property, Inc. #21117080 Report a problem | ||
| 5/24/2011 | Listed for rent | $2,200$1/sqft |
Source: Power Property, Inc. #21117080 Report a problem | ||
| 1/11/2006 | Sold | $265,000$126/sqft |
Source: MLS of Southern Arizona #2529686 Report a problem | ||
Public tax history
| Year | Property taxes | Tax assessment |
|---|---|---|
| 2026 | $2,342 +4.2% | $27,813 +2% |
| 2025 | $2,247 +6% | $27,268 +8.5% |
| 2024 | $2,120 -0.5% | $25,123 +19% |
| 2023 | $2,131 +0.6% | $21,111 +17% |
| 2022 | $2,118 +3.1% | $18,037 +10.8% |
| 2021 | $2,054 +1.3% | $16,273 +2.9% |
| 2020 | $2,027 | $15,812 0% |
| 2019 | $2,027 +2.2% | $15,818 +32% |
| 2018 | $1,982 +0.6% | $11,986 |
| 2017 | $1,971 +3.6% | $11,986 +5% |
| 2016 | $1,903 +4.4% | $11,415 +5% |
| 2015 | $1,823 | $10,872 |
| 2014 | -- | -- |
| 2013 | -- | $117,688 |
| 2012 | -- | -- |
| 2011 | -- | -- |
| 2010 | -- | -- |
| 2009 | -- | -- |
| 2007 | -- | -- |
| 2006 | -- | -- |
| 2005 | -- | -- |
| 2004 | -- | -- |
| 2003 | -- | -- |
| 2002 | -- | -- |
| 2001 | $1,028 +5% | -- |
| 2000 | $979 | -- |
Find assessor info on the county website
Monthly payment
Est. payment
Payment breakdown
Explore the cost of this home by adjusting the details. Changes won't be saved.Climate risks
Neighborhood: Rosemont West
Nearby schools
Schools provided by the listing agent
- Elementary: Bonillas
- Middle: Vail
- High: Rincon
Source: MLS of Southern Arizona. This data may not be complete. We recommend contacting the local school district to confirm school assignments for this home.

Similar homes
- $375,0003 bd2 ba1.2k sqft4210 E Marion Trl, Tucson, AZ 85711For Sale
 MLS ID #22625286, Virna Fratt, Tierra Antigua Realty. MLS of Southern Arizona
 - $--4 bd2 ba2k sqft5401 E 25th St, Tucson, AZ 85711AuctionAuction.com 2
- $316,0004 bd3 ba1.8k sqft5610 E 20th St, Tucson, AZ 85711For Sale
 MLS ID #22625312, Kristy W Kelley, Kristy Wilcox Kelley Independent Contractor. MLS of Southern Arizona
 - $354,9003 bd3 ba1.7k sqft4850 E Paseo Luisa, Tucson, AZ 85711For Sale
 MLS ID #22610963, Phillip Corey Denton, CXT Realty. MLS of Southern Arizona
 - $359,9003 bd2 ba1.7k sqft5763 E 19th St, Tucson, AZ 85711For SaleMLS ID #22624223, Erick Quintero, Tierra Antigua Realty. MLS of Southern Arizona
- $270,0003 bd2 ba1.1k sqft4370 E Timrod St, Tucson, AZ 85711For SaleMLS ID #22625284, Taylor Rascher, Century 21 Indie Realty. MLS of Southern Arizona
- $347,5002 bd2 ba1.6k sqft4334 E La Jolla Cir, Tucson, AZ 85711For SaleMLS ID #22623090, Frank Solano, Tierra Antigua Realty. MLS of Southern Arizona
- $260,0004 bd2 ba1.4k sqft1317 S Cloverland Ave, Tucson, AZ 85711For SaleMLS ID #22625015, Andres Quiroz, Tierra Antigua Realty. MLS of Southern Arizona
- $279,9004 bd2 ba1.1k sqft4020 E 27th St, Tucson, AZ 85711For SaleMLS ID #22625154, Manuel G. Aquino, Realty Executives Arizona Territory. MLS of Southern Arizona
- $400,0003 bd2 ba1.5k sqft5238 E 4th St, Tucson, AZ 85711For SaleMLS ID #22624453, Jesus Carlos Castro, Tierra Antigua Realty. MLS of Southern Arizona
- $349,9003 bd2 ba1.3k sqft4321 E Eastland St, Tucson, AZ 85711For SaleMLS ID #22614396, Kaukaha S Watanabe, Real Broker. MLS of Southern Arizona
- $355,0006 bd3 ba2.2k sqft5936 E 32nd St, Tucson, AZ 85711For SaleMLS ID #22621180, Linda Duran, Realty One Group Integrity. MLS of Southern Arizona
- $339,0003 bd2 ba1.2k sqft4155 E Montecito St, Tucson, AZ 85711For SaleMLS ID #22620097, Michael D Rhodes, Realty Executives Arizona Territory. MLS of Southern Arizona
- $359,0004 bd2 ba1.4k sqft5853 E 19th St, Tucson, AZ 85711For SaleMLS ID #22617659, Omer Kreso, Realty Executives Arizona Territory. MLS of Southern Arizona
- $294,0003 bd2 ba1.7k sqft5211 E 20th St, Tucson, AZ 85711For SaleMLS ID #22609372, Tara Jones, Opendoor Brokerage, LLC. MLS of Southern Arizona
- $360,0003 bd2 ba1.7k sqft933 N Columbus Blvd, Tucson, AZ 85711For SaleMLS ID #22618009, Gabriel Nevarez, Real Broker. MLS of Southern Arizona
- $349,9003 bd2 ba1.2k sqft5525 E 3rd St, Tucson, AZ 85711For SaleMLS ID #22622431, Cory L Roberts, Tierra Antigua Realty. MLS of Southern Arizona
- $349,9003 bd3 ba1.6k sqft901 N Catalina Ave, Tucson, AZ 85711For SaleMLS ID #22622815, Joleen K Alvarez, Bright Properties. MLS of Southern Arizona
