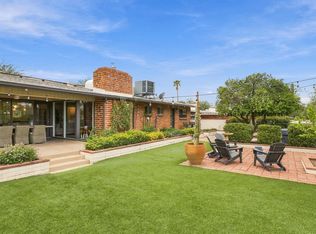
Midtown Classic! Burnt adobe ranch with an island kitchen/family room. New carpet, upgraded bathrooms, gazebo, and an extensive brick patio with plenty of room for a pool.
For sale
$617,500
5725 E 8th St, Tucson, AZ 85711
4beds
2,520sqft
Single Family Residence
Built in 1961
0.29 Acres Lot
$607,100 Zestimate®
$245/sqft
$-- HOA
What's special
New carpetBurnt adobe ranchExtensive brick patioUpgraded bathrooms
- 23 days
- 663
- 29
Zillow last checked:
Listing updated:
Listed by:
Craig Collings 520-907-6291,
Craig Matthew Collings
Source: MLS of Southern Arizona,MLS#: 22623577
Facts & features
Interior
Bedrooms & bathrooms
- Bedrooms: 4
- Bathrooms: 3
- Full bathrooms: 2
- 1/2 bathrooms: 1
Heating
- Forced Air, Natural Gas
Cooling
- Central Air
Appliances
- Included: Dishwasher, Disposal, Refrigerator
- Laundry: Sink, Laundry Room
Features
- Entrance Foyer
- Flooring: Carpet
- Has fireplace: No
- Fireplace features: None
Interior area
- Total structure area: 2,520
- Total interior livable area: 2,520 sqft
Property
Parking
- Total spaces: 2
- Parking features: Circular Driveway, Garage Door Opener
- Attached garage spaces: 2
- Has uncovered spaces: Yes
Accessibility
- Accessibility features: None
Features
- Levels: One
- Stories: 1
- Patio & porch: Covered, Slab, Paver, Patio
- Exterior features: Rain Barrel/Cistern(s)
- Pool features: None
- Spa features: None
- Fencing: Block
- Has view: Yes
- View description: Mountain(s)
Lot
- Size: 0.29 Acres
- Features: Subdivided, Adjacent to Alley, North/South Exposure
Details
- Additional structures: Gazebo
- Parcel number: 127121990
- Zoning: Tucson - R1
- Special conditions: None
Construction
Type & style
- Home type: SingleFamily
- Architectural style: Ranch
- Property subtype: Single Family Residence
Materials
- Burnt Adobe
- Roof: Built-Up - Reflect
Condition
- Year built: 1961
Utilities & green energy
- Sewer: Sewer Connected
- Water: Public
Community & HOA
Community
- Features: None
- Security: Security System Owned
- Subdivision: Clara Vista
HOA
- Has HOA: No
Location
- Region: Tucson
Financial & listing details
- Price per square foot: $245/sqft
- Tax assessed value: $414,700
- Annual tax amount: $3,458
- Date on market: 9/27/2026
- Listing terms: Conventional,Cash
- Road surface type: Paved
Estimated market value
$607,100
$577,000 - $637,000
$2,641/mo
Price history
| Date | Event | Price |
|---|---|---|
| 9/27/2026 | Listed for sale | $617,500+128.7%$245/sqft |
Source:  MLS of Southern Arizona #22623577 Report a problem | ||
| 6/13/2013 | Sold | $270,000-10%$107/sqft |
Source: MLS of Southern Arizona #21303504 Report a problem | ||
| 3/18/2013 | Price change | $300,000-6%$119/sqft |
Source: Long Realty Company #21303504 Report a problem | ||
| 2/9/2013 | Listed for sale | $319,000-8%$127/sqft |
Source: Long Realty Company #21303504 Report a problem | ||
| 7/17/2008 | Sold | $346,667-10%$138/sqft |
Source: MLS of Southern Arizona #20801405 Report a problem | ||
| 2/15/2008 | Listed for sale | $385,000$153/sqft |
Source: Homes & Land #20801405 Report a problem | ||
Public tax history
| Year | Property taxes | Tax assessment |
|---|---|---|
| 2026 | $3,458 +4.4% | $41,470 +3% |
| 2025 | $3,311 +6.7% | $40,254 +11.3% |
| 2024 | $3,104 -0.8% | $36,178 +21.8% |
| 2023 | $3,127 -0.3% | $29,691 +6% |
| 2022 | $3,138 +4.2% | $28,005 +3.5% |
| 2021 | $3,012 +3% | $27,070 |
| 2020 | $2,925 | $27,070 +10.7% |
| 2019 | $2,925 +4.8% | $24,445 +16.1% |
| 2018 | $2,791 -0.2% | $21,064 |
| 2017 | $2,797 -3.1% | $21,064 -0.8% |
| 2016 | $2,886 +12.2% | $21,233 +5% |
| 2015 | $2,573 | $20,222 |
| 2014 | -- | -- |
| 2013 | -- | $208,115 |
| 2012 | -- | -- |
| 2011 | -- | -- |
| 2010 | -- | -- |
| 2009 | -- | -- |
| 2007 | -- | -- |
| 2006 | -- | -- |
| 2005 | -- | -- |
| 2004 | -- | -- |
| 2003 | -- | -- |
| 2002 | -- | -- |
| 2001 | $2,021 +1% | -- |
| 2000 | $2,002 | -- |
Find assessor info on the county website
Monthly payment
Est. payment
Payment breakdown
Explore the cost of this home by adjusting the details. Changes won't be saved.Climate risks
Neighborhood: Sewell
Nearby schools
Schools provided by the listing agent
- Elementary: Sewell
- Middle: Utterback-Magnet
- High: Rincon
Source: MLS of Southern Arizona. This data may not be complete. We recommend contacting the local school district to confirm school assignments for this home.


Similar homes
- $599,8494 bd3 ba2.4k sqft5945 E Baker St, Tucson, AZ 85711For Sale
 MLS ID #22623941, Bobbee Kornhoff, OMNI Homes International. MLS of Southern Arizona
- $659,0004 bd2 ba2.5k sqft4234 E Texas Cir, Tucson, AZ 85711For Sale
 MLS ID #22624657, Denice Osbourne, Long Realty. MLS of Southern Arizona
- $489,0003 bd3 ba2.2k sqft40 N Leonora Ave, Tucson, AZ 85711For Sale
 MLS ID #22622539, Ronald C Deakin, Tierra Antigua Realty. MLS of Southern Arizona
- $675,0005 bd2 ba1.9k sqft5453 E 4th St, Tucson, AZ 85711For Sale
 MLS ID #22623291, George G Palmer, Long Realty. MLS of Southern Arizona
- $525,0003 bd2 ba2k sqft5640 E South Wilshire Dr, Tucson, AZ 85711For SaleMLS ID #22623660, Heather L Arnaud, Realty Executives Arizona Territory. MLS of Southern Arizona
- $539,0004 bd3 ba2.5k sqft5970 E 2nd St, Tucson, AZ 85711For SaleMLS ID #22613758, Amy Cash, Coldwell Banker Realty. MLS of Southern Arizona
- $470,0004 bd3 ba1.8k sqft5324 E 8th St, Tucson, AZ 85711For SaleMLS ID #22621203, Edmundo Gomez Granillo, PAK Home Realty. MLS of Southern Arizona
- $499,0003 bd2 ba2.4k sqft5936 E 2nd St, Tucson, AZ 85711For SaleMLS ID #22608574, Linda V Lineberry, Long Realty. MLS of Southern Arizona
- $316,0004 bd3 ba1.8k sqft5610 E 20th St, Tucson, AZ 85711For SaleMLS ID #22625312, Kristy W Kelley, Kristy Wilcox Kelley Independent Contractor. MLS of Southern Arizona
- $415,0004 bd3 ba2.3k sqft4713 E 13th St, Tucson, AZ 85711For SaleMLS ID #22623369, Rebecca Ann Crane, Real Broker. MLS of Southern Arizona
- $450,0004 bd2 ba1.9k sqft5414 E 3rd St, Tucson, AZ 85711For SaleMLS ID #22616538, Zarina Marquez, Long Realty. MLS of Southern Arizona
- $440,0004 bd3 ba2.2k sqft4818 E 12th St, Tucson, AZ 85711For SaleMLS ID #22619939, Michelle De Leon, Vylla Home. MLS of Southern Arizona
- $330,0004 bd3 ba1.6k sqft5601 E 13th St, Tucson, AZ 85711For SaleMLS ID #22620283, Rebecca Ann Crane, Real Broker. MLS of Southern Arizona
- $769,0004 bd3 ba2.8k sqft864 N Corinth Ave, Tucson, AZ 85710For SaleMLS ID #22617525, Kathleen Conway, RE/MAX Excalibur. MLS of Southern Arizona
- $425,0003 bd2 ba2k sqft502 N Belvedere Ave, Tucson, AZ 85711For SaleMLS ID #22624564, Ernest Anthony Hernandez, Tierra Antigua Realty. MLS of Southern Arizona
- $355,0003 bd2 ba2.1k sqft4882 E 18th St, Tucson, AZ 85711For SaleMLS ID #22625162, Josh Berkley, Keller Williams Southern Arizo. MLS of Southern Arizona
- $400,0003 bd2 ba1.5k sqft5238 E 4th St, Tucson, AZ 85711For SaleMLS ID #22624453, Jesus Carlos Castro, Tierra Antigua Realty. MLS of Southern Arizona
- $505,0004 bd3 ba1.9k sqft115 S Calle El Centro, Tucson, AZ 85711For SaleMLS ID #22529443, Frank De La Ossa, Ave Maria Realty, LLC. MLS of Southern Arizona
- $400,0003 bd2 ba2.5k sqft601 N Ruston Ave, Tucson, AZ 85711For SaleMLS ID #22616028, Brian P. Carey, Real Broker. MLS of Southern Arizona
- $525,0004 bd4 ba2.5k sqft5011 E 1st St, Tucson, AZ 85711For SaleMLS ID #22618981, Kelly Garcia, Keller Williams Southern Arizona. MLS of Southern Arizona
