Price was just reduced from $520,000 to $497,000 thanks to motivated sellers... This home will not last long at this new price! Don't delay, make your offer today! Stunning Turnkey Home in Highly Sought-After Brooks Landing, Oviedo Discover this immaculate 3-bedroom, 2.5-bathroom home with a spacious bonus room, perfectly situated in the exclusive Brooks Landing community. With only 42 homes in this desirable neighborhood and rare opportunities to buy, this is a chance you don’t want to miss! Built in 2011, this home has been meticulously maintained and still feels brand new. Recent upgrades include a brand-new roof (Installed March 2025) and a new A/C condenser (installed February 2025), both under warranty for years to come. The private, fenced backyard is ideal for entertaining, featuring a lanai and paver patio—perfect for grilling and gathering with friends year-round. Zoned for top-rated Seminole County schools, this home is also conveniently located near shopping, dining, and major roadways, including SR 417 and SR 528 for easy commuting. Need a 4th bedroom or flex space? The oversized bonus room offers incredible versatility and can serve as a home office, second living area, game room, home theater, or even a fourth bedroom with the addition of a door and closet. Additional highlights include a newly installed microwave and Samsung Washer and Dryer included, making this home truly move-in ready.
Sold for $491,000
$491,000
2874 PEWTER MIST COURT, OVIEDO, FL 32765
3beds
2,178sqft
Single Family Residence
Built in 2011
4,599 Square Feet Lot
$480,900 Zestimate®
$225/sqft
$2,911 Estimated rent
Home value
$480,900
$433,000 - $534,000
$2,911/mo
Zestimate® history
Owner options
List your home for rent
$2,911/mo
Rent Zestimate®
Find your next renter with Zillow Rental Manager. Plus, with online applications, you can quickly screen prospective tenants – for free.
$2,911/mo
Rent Zestimate®
Refinance and save
$3,426/mo
Est. payment
Refinancing to a lower rate could help reduce your monthly payments and save thousands over the life of the loan.
$3,426/mo
Est. payment
Explore your selling options
Work with a Zillow partner agent
Leverage their expertise and Zillow's premium Showcase listings to get your home seen by more buyers.
Get startedList with your own agent
Get your home in front of millions of buyers by listing it on Zillow.
Learn how to do itSell it yourself
Take full control of how buyers see your home on Zillow by listing For Sale by Owner (FSBO).
List your homeWhat's special
Zillow last checked:
Listing updated:
Listed by:
Ryan Pearson, LLC 407-808-8169,
LPT REALTY, LLC 877-366-2213
Bought with:
Linda Schulte, 3245587
SCHULTE REALTY LLC
Source: Stellar MLS,MLS#: O6271215 Originating MLS: Orlando Regional
Originating MLS: Orlando Regional
Facts & features
Interior
Bedrooms & bathrooms
- Bedrooms: 3
- Bathrooms: 3
- Full bathrooms: 2
- 1/2 bathrooms: 1
Primary bedroom
- Features: Ceiling Fan(s), En Suite Bathroom, Dual Closets
- Level: Second
- Area: 273 Square Feet
- Dimensions: 13x21
Bedroom 2
- Features: Ceiling Fan(s), Built-in Closet
- Level: Second
- Area: 130 Square Feet
- Dimensions: 10x13
Bedroom 3
- Features: Ceiling Fan(s), Built-in Closet
- Level: Second
- Area: 120 Square Feet
- Dimensions: 10x12
Primary bathroom
- Features: Dual Sinks, En Suite Bathroom, Exhaust Fan, Garden Bath, Tub with Separate Shower Stall, Water Closet/Priv Toilet
- Level: Second
- Area: 117 Square Feet
- Dimensions: 9x13
Bathroom 2
- Features: Dual Sinks, Exhaust Fan, Tub With Shower
- Level: Second
- Area: 45 Square Feet
- Dimensions: 5x9
Bathroom 3
- Features: Exhaust Fan, Single Vanity
- Level: First
- Area: 25 Square Feet
- Dimensions: 5x5
Bonus room
- Features: Ceiling Fan(s), No Closet
- Level: Second
- Area: 285 Square Feet
- Dimensions: 15x19
Kitchen
- Features: Breakfast Bar, Pantry, Built-in Features
- Level: First
- Area: 252 Square Feet
- Dimensions: 14x18
Living room
- Features: Ceiling Fan(s), Storage Closet
- Level: First
- Area: 390 Square Feet
- Dimensions: 15x26
Heating
- Electric
Cooling
- Central Air
Appliances
- Included: Dishwasher, Disposal, Dryer, Electric Water Heater, Microwave, Range, Refrigerator, Washer
- Laundry: Electric Dryer Hookup, Inside, Laundry Room, Washer Hookup
Features
- Ceiling Fan(s), Eating Space In Kitchen, High Ceilings, Living Room/Dining Room Combo, PrimaryBedroom Upstairs
- Flooring: Carpet, Ceramic Tile, Laminate
- Has fireplace: No
Interior area
- Total structure area: 2,754
- Total interior livable area: 2,178 sqft
Property
Parking
- Total spaces: 2
- Parking features: Garage - Attached
- Attached garage spaces: 2
Features
- Levels: Two
- Stories: 2
- Exterior features: Irrigation System, Lighting, Private Mailbox, Sidewalk
Lot
- Size: 4,599 Square Feet
Details
- Parcel number: 19213151500000260
- Zoning: RES
- Special conditions: None
Construction
Type & style
- Home type: SingleFamily
- Property subtype: Single Family Residence
Materials
- Block
- Foundation: Slab
- Roof: Shingle
Condition
- New construction: No
- Year built: 2011
Utilities & green energy
- Sewer: Public Sewer
- Water: Public
- Utilities for property: BB/HS Internet Available, Cable Available, Electricity Available, Fire Hydrant, Sewer Available, Street Lights
Community & HOA
Community
- Pet fee: $0 monthly
- Subdivision: BROOKS LANDING
HOA
- Has HOA: Yes
- HOA fee: $157 monthly
- HOA name: Brooks Landing HOA (Empire Management Group)
Location
- Region: Oviedo
Financial & listing details
- Price per square foot: $225/sqft
- Tax assessed value: $429,332
- Annual tax amount: $3,810
- Date on market: 2/13/2025
- Cumulative days on market: 45 days
- Listing terms: Cash,Conventional,FHA,VA Loan
- Ownership: Fee Simple
- Total actual rent: 0
- Electric utility on property: Yes
- Road surface type: Asphalt, Paved
Price history
| Date | Event | Price |
|---|---|---|
| 1/10/2026 | Listing removed | $2,850$1/sqft |
Source: Zillow Rentals Report a problem | ||
| 12/4/2025 | Price change | $2,850-1.7%$1/sqft |
Source: Zillow Rentals Report a problem | ||
| 11/23/2025 | Listed for rent | $2,900$1/sqft |
Source: Zillow Rentals Report a problem | ||
| 4/24/2025 | Sold | $491,000-1.2%$225/sqft |
Source:  Stellar MLS #O6271215 Report a problem Stellar MLS #O6271215 Report a problem | ||
| 3/30/2025 | Pending sale | $497,000$228/sqft |
Source: Stellar MLS #O6271215 Report a problem | ||
| 3/26/2025 | Price change | $497,000-0.6%$228/sqft |
Source: Stellar MLS #O6271215 Report a problem | ||
| 3/7/2025 | Price change | $500,000-3.8%$230/sqft |
Source: Stellar MLS #O6271215 Report a problem | ||
| 2/13/2025 | Listed for sale | $520,000+62.5%$239/sqft |
Source: Stellar MLS #O6271215 Report a problem | ||
| 2/28/2019 | Sold | $320,000-1.2%$147/sqft |
Source: Public Record Report a problem | ||
| 12/20/2018 | Price change | $324,000-0.3%$149/sqft |
Source: Opendoor #O5733780 Report a problem | ||
| 11/29/2018 | Price change | $325,000-1.5%$149/sqft |
Source: Opendoor #O5733780 Report a problem | ||
| 11/15/2018 | Price change | $330,000-2.1%$152/sqft |
Source: Opendoor #O5733780 Report a problem | ||
| 10/25/2018 | Price change | $337,000-1.5%$155/sqft |
Source: Opendoor #O5733780 Report a problem | ||
| 10/4/2018 | Listed for sale | $342,000+6.9%$157/sqft |
Source: Opendoor #O5733780 Report a problem | ||
| 9/15/2018 | Sold | $319,800-6.8%$147/sqft |
Source: Public Record Report a problem | ||
| 9/13/2018 | Listed for sale | $343,000+48.3%$157/sqft |
Source: Opendoor #O5733780 Report a problem | ||
| 9/6/2011 | Sold | $231,300$106/sqft |
Source: Public Record Report a problem | ||
Public tax history
| Year | Property taxes | Tax assessment |
|---|---|---|
| 2025 | $6,166 +70.8% | $429,332 +37% |
| 2024 | $3,610 +2.6% | $313,313 +3% |
| 2023 | $3,517 +2.7% | $304,187 +3% |
| 2022 | $3,426 -5.9% | $295,327 +3% |
| 2021 | $3,639 +0.4% | $286,725 +1.1% |
| 2020 | $3,623 -12.3% | $283,735 +2.5% |
| 2019 | $4,131 | $276,680 +29.9% |
| 2018 | $4,131 +52.5% | $212,913 +2.1% |
| 2017 | $2,709 +0.7% | $208,534 +1.4% |
| 2016 | $2,691 -1.8% | $205,675 +1.4% |
| 2015 | $2,740 | $202,825 +0.8% |
| 2014 | $2,740 +6.2% | $201,215 +1.5% |
| 2013 | $2,582 +3.9% | $198,241 -0.6% |
| 2012 | $2,484 +356.8% | $199,357 +469.6% |
| 2011 | $544 | $35,000 |
| 2010 | -- | -- |
Find assessor info on the county website
Neighborhood: 32765
Nearby homes
- $520,2003 bd2 ba2.5k sqft2870 Pewter Mist Ct, Oviedo, FL 32765Off Market
- $448,9003 bd3 ba1.7k sqft2878 Pewter Mist Ct, Oviedo, FL 32765Sold
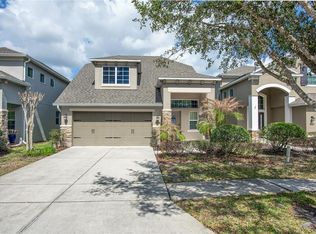
- $470,7003 bd2 ba2.1k sqft2866 Pewter Mist Ct, Oviedo, FL 32765Off Market
- $485,1003 bd3 ba2.1k sqft2882 Pewter Mist Ct, Oviedo, FL 32765Off Market
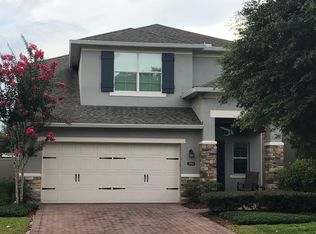
- $518,5003 bd3 ba2.5k sqft2862 Pewter Mist Ct, Oviedo, FL 32765Off Market
- $525,7003 bd3 ba2.5k sqft2886 Pewter Mist Ct, Oviedo, FL 32765Off Market
- $509,3003 bd3 ba2.1k sqft2858 Pewter Mist Ct, Oviedo, FL 32765Sold
- $485,6003 bd2 ba2.1k sqft2890 Pewter Mist Ct, Oviedo, FL 32765Off Market
Nearby schools
GreatSchools rating
- 10/10Rainbow Elementary SchoolGrades: PK-5Distance: 0.5 mi
- 8/10Tuskawilla Middle SchoolGrades: 6-8Distance: 1.1 mi
- 7/10Lake Howell High SchoolGrades: 9-12Distance: 1.2 mi
Schools provided by the listing agent
- Elementary: Rainbow Elementary
- Middle: Tuskawilla Middle
- High: Lake Howell High
Source: Stellar MLS. This data may not be complete. We recommend contacting the local school district to confirm school assignments for this home.
Get a cash offer in 3 minutes
Find out how much your home could sell for in as little as 3 minutes with a no-obligation cash offer.
Estimated market value
$480,900
Get a cash offer in 3 minutes
Find out how much your home could sell for in as little as 3 minutes with a no-obligation cash offer.
Estimated market value
$480,900
- Florida
- Seminole County
- Oviedo
- 32765
- 2874 PEWTER MIST COURT
Nearby cities
Nearby zip codes
Other Oviedo Topics
