Skip main navigation
Sold for $210,000
  • $210,000

    28745 Marshall St, Southfield, MI 48076

    3beds
    1,500sqft
    Single Family Residence
    Built in 1948
    5,662 Square Feet Lot
    $227,000 Zestimate®
    $140/sqft
    $1,976 Estimated rent

    Home value

    $227,000

    $211,000 - $243,000

    $1,976/mo

    Zestimate® history
    Loading
    Loading...

    Owner options

    List your home for rent

    $1,976/mo

    Rent Zestimate®

    Find your next renter with Zillow Rental Manager. Plus, with online applications, you can quickly screen prospective tenants – for free.

    Learn more

    $1,976/mo

    Rent Zestimate®

    Refinance and save

    $1,447/mo

    Est. payment

    Refinancing to a lower rate could help reduce your monthly payments and save thousands over the life of the loan.

    See today's rates

    $1,447/mo

    Est. payment

    Explore your selling options

    Work with a Zillow partner agent

    Leverage their expertise and Zillow's premium Showcase listings to get your home seen by more buyers.

    Get started

    List with your own agent

    Get your home in front of millions of buyers by listing it on Zillow.

    Learn how to do it

    Sell it yourself

    Take full control of how buyers see your home on Zillow by listing For Sale by Owner (FSBO).

    List your home

    What's special

    Timeless comfortLarge recreation roomModern amenitiesComfortable living environmentRoyal oakPlay areaDining options
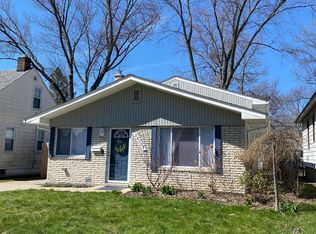
    Welcome to this beautifully 2024 remodeled home, ready for you to move in and enjoy. This residence boasts tasteful updates and classic charm, perfect for anyone seeking a stylish and comfortable living environment. As you step inside, you're greeted by stunning hardwood floors that flow throughout much of the main level, enhancing the warmth and elegance of the home. The living room, featuring cove ceilings, radiates a welcoming ambiance, amplified by plenty of natural light streaming through two large windows. Adjacent to the living room, the formal dining room provides an ideal setting for gatherings and leads seamlessly into the kitchen. Here, culinary enthusiasts will be delighted by the sleek granite countertops, white soft-close cabinets, a chic ceramic backsplash, and a suite of new stainless steel appliances, making both cooking and entertaining a breeze. The layout includes two well-sized bedrooms on the main floor, while the expansive upstairs bedroom with brand new carpet, offers a unique retreat with its rustic knotty pine walls, adding a touch of coziness and charm. The home's functionality continues with a partially finished basement, featuring a large recreation room—perfect for a media room or play area—a modern full bathroom, and a workbench for projects. Outside, the spacious fenced yard is a blank canvas for gardening, summer barbecues, or simply relaxing in your private outdoor space. Additional features like a newer furnace, central air and vinyl windows ensure this home is not only beautiful but also comfortable and energy-efficient. Located within walking distance to downtown Berkley and just minutes from Birmingham, Royal Oak, and Ferndale, this home benefits from easy access to major highways, hospitals, shopping, and dining options, making it an ideally positioned property for convenience and lifestyle. This northern Southfield gem is more than just a house; it's a place to call home, offering modern amenities and timeless comfort. Don’t miss the opportunity to make it yours!

    Zillow last checked:

    Listing updated:

    Listed by:

    Bruce J Simon 248-752-3088,

    Real Estate One-WB/FH

    Bought with:

    Karina Ball, 6506046669

    Century 21 Professionals

    Source: Realcomp II,MLS#: 20240030024MLS Logo

    Facts & features

    Interior

    Bedrooms & bathrooms
    • Bedrooms: 3
    • Bathrooms: 2
    • Full bathrooms: 2
    Primary bedroom
    • Level: Entry
    • Area: 140
    • Dimensions: 14 x 10
    Bedroom
    • Level: Second
    • Area: 209
    • Dimensions: 19 x 11
    Bedroom
    • Level: Entry
    • Area: 100
    • Dimensions: 10 x 10
    Other
    • Level: Entry
    • Area: 40
    • Dimensions: 8 x 5
    Other
    • Level: Basement
    • Area: 54
    • Dimensions: 9 x 6
    Dining room
    • Level: Entry
    • Area: 64
    • Dimensions: 8 x 8
    Game room
    • Level: Basement
    • Area: 352
    • Dimensions: 32 x 11
    Kitchen
    • Level: Entry
    • Area: 54
    • Dimensions: 9 x 6
    Living room
    • Level: Entry
    • Area: 165
    • Dimensions: 15 x 11
    Heating
    • Forced Air, Natural Gas
    Cooling
    • Central Air
    Appliances
    • Included: Disposal, Free Standing Gas Range, Free Standing Refrigerator, Humidifier, Microwave, Stainless Steel Appliances
    Features
    • High Speed Internet, Programmable Thermostat
    • Basement: Partially Finished
    • Has fireplace: No
    Interior area
    • Total interior livable area: 1,500 sqft
    • Finished area above ground: 1,000
    • Finished area below ground: 500

    Property

    Parking
    • Parking features: No Garage
    Features
    • Levels: One And One Half
    • Stories: 1.5
    • Entry location: GroundLevel
    • Patio & porch: Patio, Porch
    • Exterior features: Lighting
    • Pool features: None
    • Fencing: Fenced
    Lot
    • Size: 5,662 Square Feet
    • Dimensions: 50 x 112
    Details
    • Parcel number: 2413228018
    • Special conditions: Short Sale No,Standard

    Construction

    Type & style
    • Home type: SingleFamily
    • Architectural style: Bungalow
    • Property subtype: Single Family Residence
    Materials
    • Vinyl Siding
    • Foundation: Basement, Poured
    • Roof: Asphalt
    Condition
    • New construction: No
    • Year built: 1948
    • Major remodel year: 2024

    Utilities & green energy

    • Electric: Circuit Breakers
    • Sewer: Public Sewer
    • Water: Public

    Community & HOA

    Community
    • Security: Carbon Monoxide Detectors, Smoke Detectors
    • Subdivision: FREDERICK B GRAY'S SOUTHFIELD WOODS SUB
    HOA
    • Has HOA: No
    Location
    • Region: Southfield

    Financial & listing details

    • Price per square foot: $140/sqft
    • Tax assessed value: $29,187
    • Annual tax amount: $1,953
    • Date on market: 5/7/2024
    • Cumulative days on market: 3 days
    • Listing agreement: Exclusive Right To Sell
    • Listing terms: Cash,Conventional

    Price history

    DateEventPrice
    5/31/2024Sold$210,000+7.7%$140/sqft
    Source: Realcomp II #20240030024 Report a problem
    5/10/2024Pending sale$195,000$130/sqft
    Source: Realcomp II #20240030024 Report a problem
    5/7/2024Listed for sale$195,000+116.7%$130/sqft
    Source: Realcomp II #20240030024 Report a problem
    4/2/2024Sold$90,000$60/sqft
    Source: Public Record Report a problem

    Public tax history

    YearProperty taxesTax assessment
    2024-- $74,320 +3.9%
    2023-- $71,520 +14.3%
    2022-- $62,550 +17.4%
    2021-- $53,280 +12.5%
    2020-- $47,350 +14.9%
    2019-- $41,220 +8.1%
    2018-- $38,130 +20.4%
    2015-- $31,670 +27.1%
    2014-- $24,920 -6.9%
    2011-- $26,780 -38.2%
    2010-- $43,330
    2009-- $43,330 -13%
    2003-- $49,790 +21.8%
    2002-- $40,890 +55.7%
    2001$1,620 +5.4%$26,260 +3.2%
    2000$1,537 $25,450
    Find assessor info on the county website

    Neighborhood: 48076

    Nearby schools

    GreatSchools rating
    Get a cash offer in 3 minutes
    Find out how much your home could sell for in as little as 3 minutes with a no-obligation cash offer.
    Estimated market value
    $227,000
    Get a cash offer in 3 minutes
    Find out how much your home could sell for in as little as 3 minutes with a no-obligation cash offer.
    Estimated market value
    $227,000