**Highest and Best offers due Saturday, 9/13 at 4:00 PM** . Welcome to 28740 Fairfax! This beautifully updated 3-bedroom, 1-bath gungalow is perfectly nestled on the border of Southfield and Berkley, offering the best of both communities. Step into a bright and airy living room featuring a large picture window that fills the space with natural light. The updated kitchen boasts granite countertops, newer cabinets, and stainless steel appliances, flowing seamlessly into the dining area with a sliding doorwall leading to a spacious backyard deck—ideal for entertaining or relaxing outdoors.
Additional updates include refinished hardwood floors, new carpet, newer roof and siding, sliding doorwall, furnace, central A/C, and more. The remodeled bathroom adds modern comfort and style. Don’t miss this move-in-ready gem in a desirable location!
Pending
$200,000
28740 Fairfax St, Southfield, MI 48076
3beds
1,792sqft
:
Get pre-qualified$1,544/mo
Single Family Residence
Built in 1948
5,662 Square Feet Lot
$221,800 Zestimate®
$112/sqft
$-- HOA
What's special
- 19 days |
- 7 |
- 0 |
Likely to sell faster than
Zillow last checked:
Listing updated:
Listed by:
Casey A Matteson 248-207-7906,
Real Broker, LLC 855-450-0442
Source: Realcomp II,MLS#: 20251034874
Facts & features
Interior
Bedrooms & bathrooms
- Bedrooms: 3
- Bathrooms: 1
- Full bathrooms: 1
Primary bedroom
- Level: Second
- Area: 140
- Dimensions: 14 X 10
Bedroom
- Level: Entry
- Area: 100
- Dimensions: 10 X 10
Bedroom
- Level: Entry
- Area: 140
- Dimensions: 10 X 14
Other
- Level: Entry
Living room
- Level: Entry
- Area: 165
- Dimensions: 15 X 11
Heating
- Forced Air, Natural Gas
Cooling
- Ceiling Fans, Central Air
Appliances
- Included: Dishwasher, Dryer, Free Standing Gas Range, Free Standing Refrigerator, Microwave, Washer
Features
- Basement: Partially Finished
- Has fireplace: No
Interior area
- Total interior livable area: 1,792 sqft
- Finished area above ground: 1,000
- Finished area below ground: 792
Property
Parking
- Parking features: No Garage
Features
- Levels: Two
- Stories: 2
- Entry location: GroundLevelwSteps
- Patio & porch: Deck, Porch
- Pool features: None
- Fencing: Fenced
Lot
- Size: 5,662 Square Feet
- Dimensions: 50 x 112
Details
- Additional structures: Sheds
- Parcel number: 2413228008
- Special conditions: Short Sale No,Standard
Construction
Type & style
- Home type: SingleFamily
- Architectural style: Bungalow
- Property subtype: Single Family Residence
Materials
- Vinyl Siding
- Foundation: Basement, Block
- Roof: Asphalt
Condition
- New construction: No
- Year built: 1948
Utilities & green energy
- Sewer: Public Sewer, Sewer At Street
- Water: Public
- Utilities for property: Above Ground Utilities
Community & HOA
Community
- Subdivision: FREDERICK B GRAYS SOUTHFIELD WOODS
HOA
- Has HOA: No
Location
- Region: Southfield
Financial & listing details
- Price per square foot: $112/sqft
- Tax assessed value: $31,375
- Annual tax amount: $2,102
- Date on market: 9/11/2025
- Cumulative days on market: 19 days
- Listing agreement: Exclusive Right To Sell
- Listing terms: Cash,Conventional,FHA
Estimated market value
$221,800
$208,000 - $235,000
$1,894/mo
Price history
| Date | Event | Price |
|---|---|---|
| 9/15/2025 | Pending sale | $200,000$112/sqft |
Source:  Realcomp II #20251034874 Report a problem Realcomp II #20251034874 Report a problem | ||
| 9/11/2025 | Listed for sale | $200,000$112/sqft |
Source: Realcomp II #20251034874 Report a problem | ||
Public tax history
| Year | Property taxes | Tax assessment |
|---|---|---|
| 2024 | -- | $76,600 +4% |
| 2023 | -- | $73,680 +14.6% |
| 2022 | -- | $64,320 +17.5% |
| 2021 | -- | $54,760 +10.7% |
| 2020 | -- | $49,460 +13.9% |
| 2019 | -- | $43,430 +9.6% |
| 2018 | -- | $39,610 +20.3% |
| 2015 | -- | $32,930 +28.8% |
| 2014 | -- | $25,560 -5.6% |
| 2011 | -- | $27,070 -39.9% |
| 2010 | -- | $45,060 |
| 2009 | -- | $45,060 -13.6% |
| 2003 | -- | $52,130 +18.6% |
| 2002 | -- | $43,950 +54.2% |
| 2001 | $1,745 +5.4% | $28,510 +3.2% |
| 2000 | $1,656 | $27,630 |
Find assessor info on the county website
Monthly payment
Est. payment
Payment breakdown
Explore the cost of this home by adjusting the details. Changes won't be saved.Climate risks
Neighborhood: 48076
Nearby schools
GreatSchools rating
- NAVandenberg Elementary SchoolGrades: 1-5Distance: 0.3 mi
- 2/10Glenn W. Levey Middle SchoolGrades: 6-8Distance: 5.3 mi
- 4/10Southfield High School for the Arts and TechnologyGrades: 9-12Distance: 3.7 mi
- $149,0003 bd1 ba1k sqft28756 Fairfax St, Southfield, MI 48076Off Market
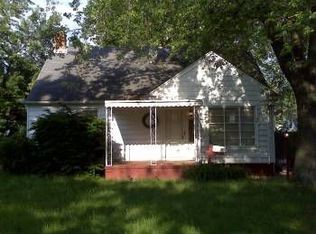
- $205,800-- bd1 ba1k sqft28730 Fairfax St, Southfield, MI 48076Off Market
- $178,9003 bd1 ba1k sqft28764 Fairfax St, Southfield, MI 48076Off Market

- $212,3004 bd2 ba1.3k sqft28724 Fairfax St, Southfield, MI 48076Off Market
- $210,0003 bd2 ba1.5k sqft28745 Marshall St, Southfield, MI 48076Sold
- $212,5003 bd1 ba1.1k sqft28729 Marshall St, Southfield, MI 48076Off Market
- $173,7003 bd2 ba1k sqft28770 Fairfax St, Southfield, MI 48076Off Market
- $206,0003 bd1 ba1.1k sqft28761 Marshall St, Southfield, MI 48076Sold
A local agent can set up tours, give advice and negotiate with sellers.
Similar homes
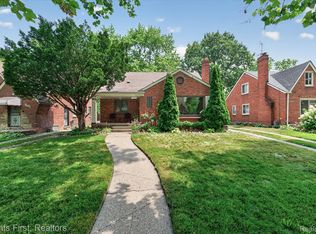
- $189,9003 bd2 ba2.2k sqft17606 Avon Ave, Detroit, MI 48219For Sale
 MLS ID #20261053372, Fern D Bean, Clients First, REALTORS®. Realcomp II
 - $279,9004 bd2 ba1.3k sqft28521 Sutherland St, Southfield, MI 48076For Sale
 MLS ID #20261044539, Maggie Shisha, Max Broock Realtors. Realcomp II
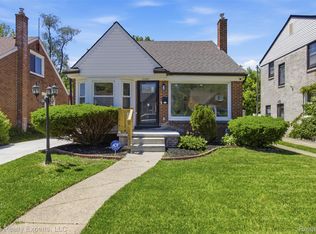
 - $219,9003 bd3 ba2.2k sqft18667 Rutherford St, Detroit, MI 48235For Sale
 MLS ID #20261055609, Jazmine Collins, ICON Realty Experts, LLC. Realcomp II
 - $255,0003 bd2 ba1.2k sqft30475 Brentwood St, Southfield, MI 48076For Sale

 MLS ID #26030266, Mark Brown, @properties Christie's Int'l. MichRIC
 - $219,9003 bd1 ba1.9k sqft21300 Westhampton St, Oak Park, MI 48237For SaleMLS ID #20261050053, Hassan Scheib, Own It Realty. Realcomp II
- $194,9003 bd2 ba1.9k sqft20190 Stansbury St, Detroit, MI 48235For SaleMLS ID #20261047981, Hassan Scheib, Own It Realty. Realcomp II
- $179,0003 bd2 ba1.8k sqft22482 W McNichols Rd, Detroit, MI 48219For SaleMLS ID #20261056576, Mildred Robinson, Powell Real Estate. Realcomp II
- $189,9993 bd2 ba2.1k sqft16199 Ferguson St, Detroit, MI 48235For SaleMLS ID #20261049626, Essa Ahmad, Own It Realty. Realcomp II
- $199,9003 bd2 ba2k sqft17127 Santa Barbara Dr, Detroit, MI 48221For SaleMLS ID #20261041989, Hassan Scheib, Own It Realty. Realcomp II
- $185,0003 bd2 ba1.6k sqft17697 Olympia St, Redford, MI 48240For SaleMLS ID #20261040889, Joseph Hammel, Keller Williams Somerset. Realcomp II
- $184,9003 bd2 ba1.7k sqft22095 Elmwood Ave, Eastpointe, MI 48021For SaleMLS ID #20261048119, Nicholas Blalock, Epique Realty. Realcomp II
- $199,9003 bd1 ba1.5k sqft4391 Bishop St, Detroit, MI 48224For SaleMLS ID #20261056954, Jason Dabish, Max Broock Realtors. Realcomp II
- $205,9993 bd1 ba1.5k sqft7042 Gilman St, Garden City, MI 48135For SaleMLS ID #20261039783, Stacy Bazman, Century 21 Curran & Oberski. Realcomp II
- $160,0003 bd1 ba1.2k sqft4229 Dolores Ave, Warren, MI 48091For SaleMLS ID #20261053905, Susan Faubert, Real Estate One-Troy. Realcomp II
- $225,0003 bd2 ba1.6k sqft27425 Townley St, Madison Heights, MI 48071For SaleMLS ID #20261028011, Mary Morasso, Keller Williams Paint Creek. Realcomp II
- $190,0003 bd1 ba1k sqft28524 Seven Mile Rd, Livonia, MI 48152For SaleMLS ID #20261048616, Karen M Camilleri, Century 21 Professionals Livonia. Realcomp II
- $214,9993 bd2 ba1.8k sqft27374 Townsend Ave, Warren, MI 48092For SaleMLS ID #20261042008, Sultan Ahmed, Express Home Realty LLC. Realcomp II
- $225,0003 bd1 ba1k sqft450 E Maplehurst St, Ferndale, MI 48220For SaleMLS ID #20261045211, Chris G Pero, Max Broock, REALTORS®-Birmingham. Realcomp II
- $299,9003 bd1 ba1.8k sqft316 S Edison Ave, Royal Oak, MI 48067For SaleMLS ID #20261053583, Frederick A Alexander, KW Showcase Realty. Realcomp II
- $204,9003 bd2 ba1.2k sqft17 N Midland Dr, Pontiac, MI 48342For SaleMLS ID #20261044860, Brenda De La Rosa-Martinez, Real Estate One. Realcomp II
