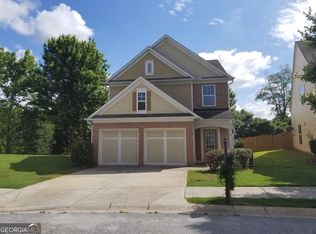
Beautifully updated 5 BR, 3-1/2 BA home boasts designer touches and neutral colors throughout. Large eat-in kitchen features Cambria quartz countertops, high end SS appliances, glass tile backsplash and walk-in pantry. Kitchen opens to family room with stacked stone FP and newly enlarged back deck. LR/ DR combo, a bonus room and 1/2 bath complete the main floor. Upstairs you'll find 5 BRs including two owner suites! Also three large secondary bedrooms, a loft area, laundry room and a third full bath. Neighborhood amenities include four lighted tennis courts, a kiddie pool, a junior Olympic sized pool and playground area. Easy access to Hwy 400, Lake Lanier, shopping, churches, parks, aquatic center, etc.
Listings identified with the FMLS IDX logo come from FMLS and are held by brokerage firms other than the owner of this website. The listing brokerage is identified in any listing details. Information is deemed reliable but is not guaranteed. 2026 First Multiple Listing Service, Inc.
House for rent
Singlefamily
Available now
No pets
Air conditioner, central air, electric
In unit laundry
Attached garage parking
Central, electric
What's special
Loft areaWalk-in pantryHigh end ss appliancesGlass tile backsplashCambria quartz countertopsLarge eat-in kitchenNewly enlarged back deck
- 18 days |
- -- |
- -- |
Zillow last checked:
Listing updated:
Travel times

Let’s turn your rent into credit progress
Build credit history with every on-time payment and get credit for the payment you’re already making.
Facts & features
Interior
Bedrooms & bathrooms
- Bedrooms: 5
- Bathrooms: 4
- Full bathrooms: 3
- 1/2 bathrooms: 1
Rooms
- Room types: Bonus Room, Office
Heating
- Central, Electric
Cooling
- Air Conditioner, Central Air, Electric
Appliances
- Included: Dishwasher, Dryer, Electric Range, Garbage Disposal, Washer
- Laundry: In Unit, Laundry Room, Upper Level
Features
- Ceiling Fan(s), Double Vanity, High Ceilings, High Ceilings 9 ft Upper
- Flooring: Carpet, Ceramic, Laminate
- Has fireplace: Yes
Interior area
- Total interior livable area: 2,855 sqft
Video & virtual tour
Property
Parking
- Parking features: Attached, Garage
- Has attached garage: Yes
- Details: Contact manager
Features
- Stories: 2
- Exterior features: Homeowners Assoc, Playground
- Has private pool: Yes
- Pool features: Contact manager
Lot
- Features: Back Yard
Details
- Additional structures: Garage(s)
- Parcel number: 193134
Construction
Type & style
- Home type: SingleFamily
- Architectural style: Cluster Home
- Property subtype: SingleFamily
Materials
- Roof: Asbestos Shingle
Condition
- Year built: 2005
Community & HOA
Community
- Features: Playground, Pool, Sidewalks, Street Lights
Location
- Region: Cumming
Financial & listing details
- Lease term: 12 Months
Nearby apartments for rent


Price history
| Date | Event | Price |
|---|---|---|
| 11/3/2026 | Listed for rent | $2,800$1/sqft |
Source: FMLS GA #7861413 Report a problem | ||
| 10/30/2019 | Sold | $302,500-4%$106/sqft |
Source:  FMLS GA #6614102 Report a problem | ||
| 9/27/2019 | Pending sale | $315,000$110/sqft |
Source: Keller Williams Realty Chattahoochee North, LLC #6614102 Report a problem | ||
| 9/7/2019 | Listed for sale | $315,000+45.4%$110/sqft |
Source: Keller Williams Realty Chattahoochee North, LLC #6614102 Report a problem | ||
| 11/14/2005 | Sold | $216,600$76/sqft |
Source: Public Record Report a problem | ||