YOU HAD ME AT HELLO! You KEPT ME AT NEW HVAC, WATER HEATER AND 25yr Architectural ROOF (installed August 2025)! ITP Nestled in the desirable Twin Lakes Swim and Tennis Community, it offers access to top-rated schools (with an 11:1 elementary school ratio) and a peaceful cul-de-sac setting. Inside the Perimeter and conveniently located near CHOA, fantastic restaurants, yoga studio, and Oak Grove's amenities, this property is just 11 minutes from Downtown Atlanta and a short stroll to the 21-acre Briarlake Forest Park. Spanning nearly 4000 square feet on a corner lot (.33 acres), this 4-bedroom, 3.5- bath home includes 2 private office suites that can be used as bedrooms, game room, or workout space in the fully finished daylight basement. The private entrance basement also features a kitchenette, a full bath, a bar, custom pool table, and an open concept TV room. So much storage! Step into the grand spiral staircase foyer and make your way to explore the beautifully renovated kitchen, where you'll discover a MUST-SEE sunroom designed for immersing yourself in nature and birdsong through custom Pella windows. Enjoy the benefits of new HVAC systems (installed in 2019 and 2022, with warranties through 2028), a new 2024 water heater, new garage door, all new upstairs carpet and meticulously maintained interior and exterior paint. The home also offers a spacious 2-car garage with a workspace. Roof replacement completed 7/22 with custom chimney cap installed by Atlanta Reroof Specialists with 10 year Transferrable Warranty. Whether you're hosting an intimate gathering or a lively crowd, this Agent-Owned, modernized, spacious and inviting Traditional Colonial will make you fall in love! Booking on Showingtime with Supra lockbox. Agent Owner Buy-side Compensation paid by Seller
Closed
$800,000
2875 Guinevere Dr, Atlanta, GA 30345
4beds
3,974sqft
Single Family Residence, Residential
Built in 1973
0.33 Acres Lot
$802,400 Zestimate®
$201/sqft
$4,802 Estimated rent
Home value
$802,400
$730,000 - $875,000
$4,802/mo
Zestimate® history
Owner options
List your home for rent
$4,802/mo
Rent Zestimate®
Find your next renter with Zillow Rental Manager. Plus, with online applications, you can quickly screen prospective tenants – for free.
$4,802/mo
Rent Zestimate®
Refinance and save
$4,949/mo
Est. payment
Refinancing to a lower rate could help reduce your monthly payments and save thousands over the life of the loan.
$4,949/mo
Est. payment
Explore your selling options
Work with a Zillow partner agent
Leverage their expertise and Zillow's premium Showcase listings to get your home seen by more buyers.
Get startedList with your own agent
Get your home in front of millions of buyers by listing it on Zillow.
Learn how to do itSell it yourself
Take full control of how buyers see your home on Zillow by listing For Sale by Owner (FSBO).
List your homeWhat's special
Zillow last checked:
Listing updated:
Listed by:
Sharen Dee Raeside,
Keller Williams Buckhead 404-604-3800
Bought with:
Neil Richardson, 390494
Berkshire Hathaway HomeServices Georgia Properties
Source: FMLS GA,MLS#: 7606560
Facts & features
Interior
Bedrooms & bathrooms
- Bedrooms: 4
- Bathrooms: 4
- Full bathrooms: 3
- 1/2 bathrooms: 1
Rooms
- Room types: Basement, Bedroom, Den, Dining Room, Game Room, Kitchen, Laundry, Living Room, Sun Room
Game room
- Level: Lower
Heating
- Central, Electric, ENERGY STAR Qualified Equipment, Forced Air
Cooling
- Ceiling Fan(s), Central Air, ENERGY STAR Qualified Equipment
Appliances
- Included: Dishwasher, Disposal, Dryer, Gas Cooktop, Indoor Grill, Microwave, Range Hood, Refrigerator, Self Cleaning Oven, Washer
- Laundry: Laundry Room
Features
- Beamed Ceilings, Coffered Ceiling(s), Crown Molding, Double Vanity, Entrance Foyer 2 Story, His and Hers Closets
- Flooring: Carpet, Ceramic Tile, Hardwood, Luxury Vinyl
- Windows: Skylight(s), Solar Screens, Storm Window(s)
- Basement: Daylight,Exterior Entry,Finished,Finished Bath,Walk-Out Access
- Attic: Pull Down Stairs
- Number of fireplaces: 1
- Fireplace features: Brick, Family Room, Gas Starter, Living Room
- Common walls with other units/homes: 2+ Common Walls
Interior area
- Total structure area: 3,974
- Total interior livable area: 3,974 sqft
- Finished area above ground: 2,728
- Finished area below ground: 1,246
Property
Parking
- Total spaces: 2
- Parking features: Driveway, Garage, Garage Door Opener, Garage Faces Side
- Garage spaces: 2
- Has uncovered spaces: Yes
Accessibility
- Accessibility features: Accessible Hallway(s), Accessible Kitchen, Accessible Kitchen Appliances, Accessible Washer/Dryer
Features
- Levels: Three Or More
- Patio & porch: Glass Enclosed, Patio
- Exterior features: Lighting
- Pool features: None
- Spa features: None
- Fencing: Brick,Wood
- Has view: Yes
- View description: Neighborhood, Trees/Woods
- Waterfront features: None
- Body of water: None
Lot
- Size: 0.33 Acres
- Dimensions: 130X 115
- Features: Cul-De-Sac, Front Yard, Landscaped, Sprinklers In Front, Sprinklers In Rear
Details
- Additional structures: Gazebo
- Parcel number: 18 207 13 004
- Other equipment: Air Purifier, Dehumidifier
- Horse amenities: None
Construction
Type & style
- Home type: SingleFamily
- Architectural style: Colonial
- Property subtype: Single Family Residence, Residential
Materials
- Brick 3 Sides, Cement Siding
- Foundation: Block, Brick/Mortar
- Roof: Ridge Vents,Shingle
Condition
- Resale
- New construction: No
- Year built: 1973
Details
- Warranty included: Yes
Utilities & green energy
- Electric: 110 Volts, 220 Volts in Garage
- Sewer: Public Sewer
- Water: Public
- Utilities for property: Cable Available, Electricity Available, Natural Gas Available, Sewer Available, Underground Utilities, Water Available
Green energy
- Green verification: ENERGY STAR Certified Homes
- Energy efficient items: Appliances, Thermostat, Water Heater
- Energy generation: None
- Water conservation: Low-Flow Fixtures
Community & HOA
Community
- Features: Clubhouse, Swim Team, Tennis Court(s)
- Security: Carbon Monoxide Detector(s), Fire Alarm, Smoke Detector(s)
- Subdivision: Lancelot Woods
HOA
- Has HOA: No
Location
- Region: Atlanta
Financial & listing details
- Price per square foot: $201/sqft
- Tax assessed value: $561,900
- Annual tax amount: $6,581
- Date on market: 7/4/2025
- Cumulative days on market: 81 days
- Ownership: Other
- Electric utility on property: Yes
- Road surface type: Paved
Price history
| Date | Event | Price |
|---|---|---|
| 10/31/2025 | Sold | $800,000-1.8%$201/sqft |
Source:  FMLS GA #7606560 Report a problem FMLS GA #7606560 Report a problem | ||
| 10/8/2025 | Pending sale | $815,000$205/sqft |
Source: FMLS GA #7606560 Report a problem | ||
| 9/22/2025 | Price change | $815,000-1.7%$205/sqft |
Source: FMLS GA #7606560 Report a problem | ||
| 8/17/2025 | Price change | $829,000-2.4%$209/sqft |
Source:  GAMLS #10557765 Report a problem GAMLS #10557765 Report a problem | ||
| 7/29/2025 | Price change | $849,000-3%$214/sqft |
Source: GAMLS #10557765 Report a problem | ||
| 7/4/2025 | Listed for sale | $875,000$220/sqft |
Source: FMLS GA #7606560 Report a problem | ||
Public tax history
| Year | Property taxes | Tax assessment |
|---|---|---|
| 2025 | $6,694 +1.7% | $224,760 +7.7% |
| 2024 | $6,582 +2.8% | $208,640 -7.8% |
| 2023 | $6,402 +1.3% | $226,360 +15% |
| 2022 | $6,319 +10.2% | $196,840 +14.8% |
| 2021 | $5,733 +5.7% | $171,440 +8.2% |
| 2020 | $5,426 -3.6% | $158,520 -6.5% |
| 2019 | $5,630 +11.4% | $169,480 +13.1% |
| 2018 | $5,053 -19.1% | $149,880 -19.7% |
| 2017 | $6,247 -2.8% | $186,760 -6.9% |
| 2016 | $6,427 | $200,520 +6.7% |
| 2014 | $6,427 | $187,880 +17.5% |
| 2013 | -- | $159,920 |
| 2012 | -- | $159,920 |
| 2011 | -- | $159,920 |
| 2010 | $5,067 | $159,920 |
| 2009 | $5,067 +7% | $159,920 |
| 2008 | $4,737 -0.9% | $159,920 |
| 2007 | $4,780 | $159,920 |
| 2006 | $4,780 +2.5% | $159,920 |
| 2005 | $4,664 +6.4% | $159,920 +4.1% |
| 2004 | $4,382 +0.6% | $153,600 |
| 2003 | $4,356 +17.2% | $153,600 |
| 2002 | $3,717 +12.3% | $153,600 |
| 2001 | $3,311 | $153,600 |
Find assessor info on the county website
Neighborhood: 30345
Nearby homes
- $649,0004 bd4 ba3.7k sqft2883 Guinevere Dr NE, Atlanta, GA 30345Sold
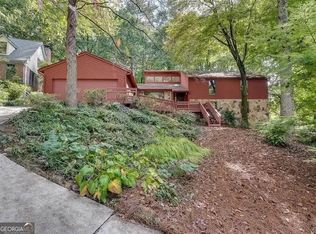
- $649,0004 bd3 ba3.7k sqft2883 Guinevere Dr, Atlanta, GA 30345Sold
- $654,6004 bd2 ba2.2k sqft2249 Guinevere Way, Atlanta, GA 30345Off Market
- $681,7004 bd3 ba2.9k sqft2859 Guinevere Dr, Atlanta, GA 30345Off Market
- $673,3004 bd2 ba2.6k sqft2891 Guinevere Dr, Atlanta, GA 30345Off Market
- $733,7004 bd3 ba2.3k sqft2876 Guinevere Dr, Atlanta, GA 30345Off Market
- $735,0003 bd3 ba2k sqft2233 Guinevere Way, Atlanta, GA 30345Sold
- $735,0004 bd3 ba2.8k sqft2233 Guinevere Way NE, Atlanta, GA 30345Sold
Nearby schools
GreatSchools rating
- 9/10Briarlake Elementary SchoolGrades: PK-5Distance: 0.8 mi
- 5/10Henderson Middle SchoolGrades: 6-8Distance: 1.6 mi
- 6/10Lakeside High SchoolGrades: 9-12Distance: 0.8 mi
Schools provided by the listing agent
- Elementary: Briarlake
- Middle: Henderson - Dekalb
- High: Lakeside - Dekalb
Source: FMLS GA. This data may not be complete. We recommend contacting the local school district to confirm school assignments for this home.
Get a cash offer in 3 minutes
Find out how much your home could sell for in as little as 3 minutes with a no-obligation cash offer.
Estimated market value
$802,400
Get a cash offer in 3 minutes
Find out how much your home could sell for in as little as 3 minutes with a no-obligation cash offer.
Estimated market value
$802,400
- Georgia
- Dekalb County
- Atlanta
- 30345
- 2875 Guinevere Dr
Nearby cities
Nearby neighborhoods
Nearby zip codes
Other Atlanta Topics
