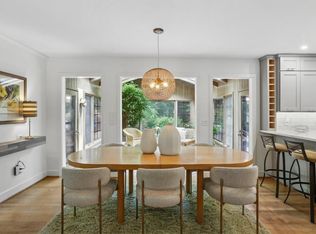
Lancelot Woods in the sought-after Briarlake neighborhood located I.T.P., holds this amazing tri-level home with original custom house plans, The home boasts 4Br/ 3-1/2baths. Featuring over-sized primary bedroom with en suite, 2 large bedrooms and a family bath on the upper level. Mid-level holds a beautiful, vaulted living room with hardwoods and a gas/wood fireplace along with a huge library area. 2 car garage. Updated kitchen, half bath with laundry area, mudroom, and covered access from garage directly to the pantry. Large atrium for gardening. Fully daylight lower level of over 1100sf contains an open living/ entertaining space, 1 bedroom, a full bath and utility room plumbed for kitchenette / darkroom. Perfect private in-law suite OR rental with its own exterior access. You'll enjoy the quietude of this nicely wooded lot with mature trees and beautiful perennial flowers. 3 cul-de-sac neighborhood. Friendly, dog-walking and biking with optional access to Twin Lakes Swim/ Tennis. Briarlake/ Lakeside High/ Globe Academy/St. Pius all within 1 mile. Briarlake Forest Park is just around the corner. CDC, Emory, CHOA access is 1 exit away on I-85. 17 minutes to midtown and downtown. 12 minutes to Brookhaven MARTA.
Closed
$649,000
2883 Guinevere Dr NE, Atlanta, GA 30345
4beds
3,724sqft
Single Family Residence
Built in 1978
0.4 Acres Lot
$760,100 Zestimate®
$174/sqft
$4,986 Estimated rent
Home value
$760,100
$699,000 - $829,000
$4,986/mo
Zestimate® history
Owner options
List your home for rent
$4,986/mo
Rent Zestimate®
Find your next renter with Zillow Rental Manager. Plus, with online applications, you can quickly screen prospective tenants – for free.
$4,986/mo
Rent Zestimate®
Refinance and save
$4,056/mo
Est. payment
Refinancing to a lower rate could help reduce your monthly payments and save thousands over the life of the loan.
$4,056/mo
Est. payment
Explore your selling options
Work with a Zillow partner agent
Leverage their expertise and Zillow's premium Showcase listings to get your home seen by more buyers.
Get startedList with your own agent
Get your home in front of millions of buyers by listing it on Zillow.
Learn how to do itSell it yourself
Take full control of how buyers see your home on Zillow by listing For Sale by Owner (FSBO).
List your homeWhat's special
Zillow last checked:
Listing updated:
Listed by:
Sharen Raeside 770-337-7137,
Keller Williams Realty Buckhead
Bought with:
Alan Corey, 358554
eXp Realty
Source: GAMLS,MLS#: 10307451
Facts & features
Interior
Bedrooms & bathrooms
- Bedrooms: 4
- Bathrooms: 4
- Full bathrooms: 3
- 1/2 bathrooms: 1
Rooms
- Room types: Bonus Room, Den, Exercise Room, Family Room, Foyer, Game Room, Great Room, Laundry, Sun Room
Dining room
- Features: Dining Rm/Living Rm Combo
Kitchen
- Features: Breakfast Area, Pantry, Solid Surface Counters
Heating
- Central
Cooling
- Ceiling Fan(s), Central Air, Electric
Appliances
- Included: Dishwasher, Disposal, Dryer, Gas Water Heater, Microwave, Oven/Range (Combo), Refrigerator
- Laundry: Mud Room
Features
- Beamed Ceilings, Bookcases, Double Vanity, High Ceilings, Vaulted Ceiling(s), Walk-In Closet(s)
- Flooring: Hardwood, Tile
- Windows: Double Pane Windows, Skylight(s)
- Basement: Bath Finished,Crawl Space,Daylight,Finished,Full
- Attic: Pull Down Stairs
- Number of fireplaces: 1
- Fireplace features: Family Room, Gas Starter, Masonry
- Common walls with other units/homes: No Common Walls
Interior area
- Total structure area: 3,724
- Total interior livable area: 3,724 sqft
- Finished area above ground: 3,724
- Finished area below ground: 0
Property
Parking
- Total spaces: 2
- Parking features: Attached, Garage, Garage Door Opener
- Has attached garage: Yes
Accessibility
- Accessibility features: Accessible Doors, Accessible Electrical and Environmental Controls, Accessible Kitchen
Features
- Levels: One and One Half
- Stories: 1
- Patio & porch: Deck, Patio
- Exterior features: Other
- Has private pool: Yes
- Pool features: Pool/Spa Combo
- Fencing: Back Yard,Fenced,Privacy,Wood
- Body of water: None
Lot
- Size: 0.4 Acres
- Features: Cul-De-Sac, Private
- Residential vegetation: Wooded
Details
- Parcel number: 18 207 13 005
- Special conditions: As Is
Construction
Type & style
- Home type: SingleFamily
- Architectural style: Contemporary,Other
- Property subtype: Single Family Residence
Materials
- Stone, Wood Siding
- Foundation: Block, Slab
- Roof: Composition
Condition
- Resale
- New construction: No
- Year built: 1978
Details
- Warranty included: Yes
Utilities & green energy
- Electric: 220 Volts
- Sewer: Public Sewer
- Water: Public
- Utilities for property: Cable Available, Electricity Available, Natural Gas Available, Phone Available, Sewer Available, Underground Utilities, Water Available
Green energy
- Energy efficient items: Appliances, Thermostat
- Water conservation: Low-Flow Fixtures
Community & HOA
Community
- Features: Clubhouse, Park, Playground, Pool, Street Lights, Tennis Court(s), Walk To Schools, Near Shopping
- Security: Security System, Smoke Detector(s)
- Subdivision: Lancelot Woods
HOA
- Has HOA: No
- Services included: None
Location
- Region: Atlanta
Financial & listing details
- Price per square foot: $174/sqft
- Annual tax amount: $13,057
- Date on market: 5/27/2024
- Cumulative days on market: 51 days
- Listing agreement: Exclusive Right To Sell
- Listing terms: Cash,Conventional
- Electric utility on property: Yes
Price history
| Date | Event | Price |
|---|---|---|
| 8/29/2024 | Sold | $649,000$174/sqft |
Source:  GAMLS #10307451 Report a problem GAMLS #10307451 Report a problem | ||
| 8/27/2024 | Contingent | $649,000$174/sqft |
Source: GAMLS #10307451 Report a problem | ||
| 8/10/2024 | Pending sale | $649,000$174/sqft |
Source:  FMLS GA #7390546 Report a problem FMLS GA #7390546 Report a problem | ||
| 7/19/2024 | Price change | $649,000-1.7%$174/sqft |
Source: GAMLS #10307451 Report a problem | ||
| 7/16/2024 | Price change | $660,000-1.3%$177/sqft |
Source: FMLS GA #7390546 Report a problem | ||
| 6/21/2024 | Price change | $669,000-0.9%$180/sqft |
Source: FMLS GA #7390546 Report a problem | ||
| 5/27/2024 | Price change | $675,000+13.4%$181/sqft |
Source: FMLS GA #7390546 Report a problem | ||
| 10/26/2021 | Pending sale | $595,000$160/sqft |
Source: FMLS GA #6954560 Report a problem | ||
| 10/22/2021 | Contingent | $595,000$160/sqft |
Source: FMLS GA #6954560 Report a problem | ||
| 10/22/2021 | Pending sale | $595,000$160/sqft |
Source: GAMLS #9063262 Report a problem | ||
| 10/7/2021 | Listed for sale | $595,000$160/sqft |
Source: GAMLS #9063262 Report a problem | ||
Public tax history
Tax history is unavailable.
Neighborhood: 30345
Nearby homes
- $649,0004 bd3 ba3.7k sqft2883 Guinevere Dr, Atlanta, GA 30345Sold
- $667,7004 bd2 ba2.6k sqft2891 Guinevere Dr, Atlanta, GA 30345Off Market
- $800,0004 bd4 ba3.9k sqft2875 Guinevere Dr, Atlanta, GA 30345Sold
- $649,9004 bd2 ba2.2k sqft2249 Guinevere Way, Atlanta, GA 30345Off Market
- $735,0003 bd3 ba2k sqft2233 Guinevere Way, Atlanta, GA 30345Sold
- $735,0004 bd3 ba2.8k sqft2233 Guinevere Way NE, Atlanta, GA 30345Sold
- $641,0004 bd2 ba2.3k sqft2217 Guinevere Way, Atlanta, GA 30345Off Market
- $638,6003 bd3 ba2.9k sqft2884 Guinevere Dr, Atlanta, GA 30345Off Market
Nearby schools
GreatSchools rating
- 9/10Briarlake Elementary SchoolGrades: PK-5Distance: 0.8 mi
- 5/10Henderson Middle SchoolGrades: 6-8Distance: 1.6 mi
- 6/10Lakeside High SchoolGrades: 9-12Distance: 0.8 mi
Schools provided by the listing agent
- Elementary: Briarlake
- Middle: Henderson
- High: Lakeside
Source: GAMLS. This data may not be complete. We recommend contacting the local school district to confirm school assignments for this home.
Get a cash offer in 3 minutes
Find out how much your home could sell for in as little as 3 minutes with a no-obligation cash offer.
Estimated market value
$760,100
Get a cash offer in 3 minutes
Find out how much your home could sell for in as little as 3 minutes with a no-obligation cash offer.
Estimated market value
$760,100
- Georgia
- Dekalb County
- Atlanta
- 30345
- 2883 Guinevere Dr NE
Nearby cities
Nearby neighborhoods
Nearby zip codes
Other Atlanta Topics
