Beautiful 5-Star Plus Energy Rated home with HRV system, full siding (no T-111), acacia hardwood flooring, oversized 3-car garage, and a prime location across from the neighborhood green space.
Price adjusted to align with current South Anchorage comps.
Elegant, thoughtfully designed, and exceptionally functional, this beautifully appointed four-bedroom home offers the ideal blend of refined style and comfortable everyday living. From the moment you enter, warm acacia hardwood flooring, generous proportions, and an inviting open-concept layout create a sophisticated yet welcoming atmosphere. All square footage is approximate and should be verified by the buyer. At the heart of the home is a chef-inspired kitchen featuring custom cabinetry, expansive granite countertops, quality stainless-steel appliances, and a spacious walk-in pantry. The kitchen flows seamlessly into the dining area and adjoins living and family spaces, creating an exceptional setting for entertaining guests or gathering with family. Upstairs, the well-planned bedroom level places all four bedrooms together, along with the convenience of a dedicated laundry room and an oversized walk-in linen closet. The private primary suite includes a generously sized walk-in closet, while two additional bedrooms also feature walk-in closets? providing an uncommon level of storage and everyday functionality. Beautiful tile flooring enhances the entry and bathrooms, while rich acacia hardwoods add warmth and character throughout the main living areas. The oversized three-car garage is a true standout, offering ample room for full-size trucks and additional space for recreational equipment, tools, storage, or a workshop. It?s a rare combination of everyday convenience and exceptional utility. With four bedrooms, 2.5 baths, an open-concept entertaining space, a chef?s kitchen, multiple walk-in closets, dedicated laundry, abundant storage, and an oversized three-car garage, this home delivers the space, quality, and versatility today's discerning buyer is seeking. A sophisticated home designed not simply to look beautiful, but to live exceptionally well. All information, including square footage, is approximate and should be verified by the buyer. Willing to work with agents or buyer's agents.
For sale by owner
Price cut: $45.1K (8/17)
$769,900
2875 Morgan Loop, Anchorage, AK 99516
4beds
2,913sqft
SingleFamily
Built in 2012
8,705 Square Feet Lot
$-- Zestimate®
$264/sqft
$30/mo HOA
What's special
Hrv systemInviting open-concept layoutOpen-concept entertaining spaceWarm acacia hardwood flooringAcacia hardwood flooringAbundant storageDedicated laundry room
What the owner loves about this home
What I love most about this home is how open, bright, and comfortable it feels. The 10-foot ceilings on the main floor make every space feel expansive, and the acacia hardwoods add warmth the moment you walk in. The chef’s kitchen is truly the heart of the home, and having the laundry room on the same floor as all the bedrooms makes everyday living so much easier. The oversized three-car garage is a huge bonus, giving me room for full-size vehicles, storage, and projects. And being located in South Anchorage adds so much convenience — close to great schools, parks, and everything you need. It’s a home that feels both beautiful and incredibly functional.
- 48 days
- 1,153
- 39
Listed by:
Property Owner (907) 242-6604
Facts & features
Interior
Bedrooms & bathrooms
- Bedrooms: 4
- Bathrooms: 3
- Full bathrooms: 2
- 1/2 bathrooms: 1
Heating
- Forced air, Gas
Cooling
- Central
Appliances
- Included: Dishwasher, Dryer, Garbage disposal, Microwave, Range / Oven, Refrigerator, Washer
Features
- Flooring: Tile, Carpet, Hardwood
- Has fireplace: Yes
Interior area
- Total interior livable area: 2,913 sqft
Property
Parking
- Parking features: Garage - Attached
Features
- Exterior features: Wood
- Has spa: Yes
- Has view: Yes
- View description: Mountain
Lot
- Size: 8,705 Square Feet
Details
- Parcel number: 01553219000
Construction
Type & style
- Home type: SingleFamily
Condition
- New construction: No
- Year built: 2012
Community & HOA
HOA
- Has HOA: Yes
- HOA fee: $30 monthly
Location
- Region: Anchorage
Financial & listing details
- Price per square foot: $264/sqft
- Tax assessed value: $761,500
- Annual tax amount: $11,857
- Date on market: 8/11/2026
Estimated market value
Not available
Estimated sales range
Not available
$4,086/mo
Price history
| Date | Event | Price |
|---|---|---|
| 8/17/2026 | Price change | $769,900-5.5%$264/sqft |
Source: Owner Report a problem | ||
| 8/11/2026 | Listed for sale | $815,000$280/sqft |
Source: Owner Report a problem | ||
Public tax history
| Year | Property taxes | Tax assessment |
|---|---|---|
| 2026 | $11,857 +10.4% | $761,500 +12% |
| 2025 | $10,737 +2.9% | $680,000 +5.3% |
| 2024 | $10,430 +5.7% | $646,000 +11.5% |
| 2023 | $9,871 +3.8% | $579,600 +2.6% |
| 2022 | $9,511 | $564,800 +5.4% |
| 2021 | -- | $536,000 +0.7% |
| 2020 | -- | $532,100 +1.8% |
| 2019 | -- | $522,700 |
| 2018 | -- | $522,700 -0.6% |
| 2017 | $1,867 | $525,800 -5.4% |
| 2016 | $1,867 | $555,600 +5.4% |
| 2015 | $1,867 | $527,100 +2.2% |
| 2014 | $1,867 | $515,900 +2.4% |
| 2013 | -- | $503,900 +320.3% |
| 2012 | -- | $119,900 +6.8% |
| 2011 | -- | $112,300 +26.9% |
| 2010 | -- | $88,500 |
| 2009 | -- | -- |
| 2008 | -- | -- |
Find assessor info on the county website
Monthly payment
Est. payment
Payment breakdown
Explore the cost of this home by adjusting the details. Changes won't be saved.Climate risks
Neighborhood: Huffman-O'Malley
Similar homes
- $625,0004 bd3 ba2k sqft11021 Hane St, Anchorage, AK 99516For Sale
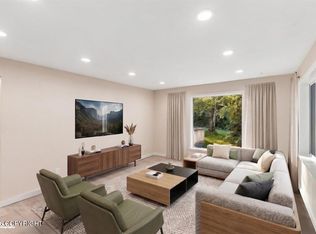
 MLS ID #26-12347, Shelly M Vogel, Vogel Realty Group, LLC. AKMLS
 - $800,0004 bd3 ba2.4k sqft1974 Sonoma Crest Cir, Anchorage, AK 99516For Sale
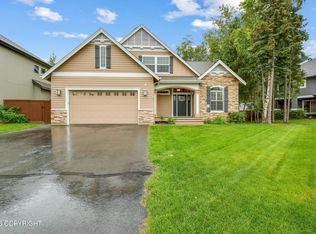 MLS ID #26-9200, Lonnie Logan, Realty ONE Group Aurora. AKMLS
 - $669,0004 bd3 ba2.4k sqft11970 Devonshire Cir, Anchorage, AK 99516For Sale
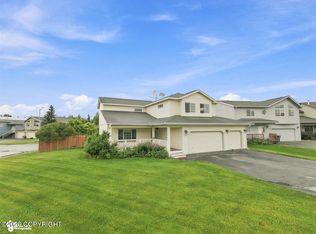 MLS ID #26-10675, Rachael Wilson, Anchortown Realty, LLC. AKMLS
 - $785,0004 bd3 ba2.9k sqft3458 Hines Cir, Anchorage, AK 99516For Sale
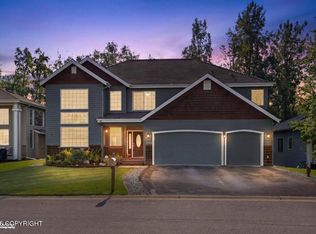 MLS ID #26-11359, Nicole M Lee, EXP Realty, LLC Anchorage. AKMLS
 - $796,5004 bd3 ba2.8k sqft6700 Marquez Cir, Anchorage, AK 99516For SaleMLS ID #26-11970, Patricia A Baker, Northern Trust Real Estate. AKMLS
- $845,0004 bd3 ba3k sqft3810 Gunwale Cir, Anchorage, AK 99516For SaleMLS ID #26-9697, Brent L Williams, Debenham Real Estate, LLC. AKMLS
- $799,0004 bd3 ba2.7k sqft4700 Rabbit Creek Rd, Anchorage, AK 99516For SaleMLS ID #26-11540, Jessica Frank, Elite Real Estate Group. AKMLS
- $779,0005 bd4 ba3.5k sqft15721 Noble Point Dr, Anchorage, AK 99516For SaleMLS ID #26-11608, Karen Dannenbring, O'Banion Real Estate and Relocation Services, LLC. AKMLS
- $699,9993 bd3 ba3.3k sqft10931 Polar Dr, Anchorage, AK 99516For SaleMLS ID #26-6295, Jesse Tanner, Tanner Group Premier Real Estate. AKMLS
- $839,9004 bd4 ba4k sqft4401 Trapline Dr, Anchorage, AK 99516For SaleMLS ID #26-5087, Reginald E Carney, Ark Realty. AKMLS
- $829,0004 bd3 ba3k sqft13770 Arne Erickson Cir, Anchorage, AK 99515For SaleMLS ID #26-12024, Melissa M Worrell, Firebird Realty, LLC. AKMLS
- $925,0003 bd2 ba1.6k sqft12240 Wagner St, Anchorage, AK 99516For SaleMLS ID #26-11647, Dar Walden, Keller Williams Realty Alaska Group. AKMLS
- $665,0004 bd3 ba2.5k sqft5112 Wood Hall Dr, Anchorage, AK 99516For SaleMLS ID #26-12106, Aurora Courtney, Keller Williams Realty Alaska Group. AKMLS
- $815,0005 bd4 ba3.7k sqft3321 Capstan Ct, Anchorage, AK 99516For SaleMLS ID #26-10013, Louie Crandall II, All Star Realty. AKMLS
- $619,0004 bd3 ba2.2k sqft2416 Brook Hill Cir, Anchorage, AK 99516For SaleMLS ID #26-5220, Sarah M Langford, Keller Williams Realty Alaska Group of Wasilla. AKMLS
- $725,0004 bd3 ba2.1k sqft10840 Stroganof Dr, Anchorage, AK 99507For SaleMLS ID #26-12015, Julie Erickson, RE/MAX Dynamic Properties. AKMLS
