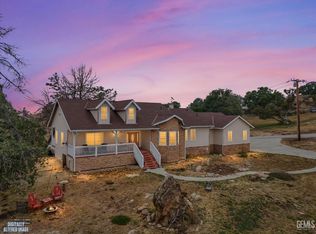
Welcome to 28751 Gleneagle Ct, an exceptional Stallion Springs residence offering sweeping mountain views and refined living in a serene setting. This thoughtfully designed home features 3 bedrooms, 2.5 bathrooms, and a versatile bonus room ideal for an office, gym, or guest retreat. The primary suite offers private deck access, a walk-in closet, and picturesque views. The great room is highlighted by dramatic floor-to-ceiling windows that fill the home with natural light. The kitchen features granite countertops, stainless steel appliances, ample cabinetry, and flows into formal and casual dining areas. Additional highlights include an oversized 3-car garage, expansive deck, and greenhouse. Experience privacy, comfort, and elevated mountain living.
Active
Price cut: $19K (8/17)
$499,999
28751 Gleneagle Ct, Tehachapi, CA 93561
3beds
3baths
2,364sqft
Single Family Residence
Built in 2004
0.47 Acres Lot
$-- Zestimate®
$212/sqft
$-- HOA
What's special
Ample cabinetryPicturesque viewsNatural lightStainless steel appliancesExpansive deckWalk-in closetSweeping mountain views
- 168 days
- 843
- 69
Zillow last checked:
Listing updated:
Listed by:
Chrystle L. Deal DRE #02031544 661-972-3061 chrystle@lrsrm.com,
LRS Realty & Management, Inc,,
Monique R. Weese DRE #02118933 661-809-0670,
LRS Realty & Management, Inc,
Source: Bakersfield AOR,MLS#: 202603588
Facts & features
Interior
Bedrooms & bathrooms
- Bedrooms: 3
- Bathrooms: 3
Heating
- Central
Cooling
- Central Air
Features
- Number of fireplaces: 1
Interior area
- Total structure area: 2,364
- Total interior livable area: 2,364 sqft
Property
Parking
- Total spaces: 3
- Parking features: 3 Car Garage
- Garage spaces: 3
Features
- Levels: Two
- Stories: 2
- Pool features: None
Lot
- Size: 0.47 Acres
Details
- Parcel number: 31752037
- Zoning: E(1/4)RS
- Zoning description: E(1/4)RS
Construction
Type & style
- Home type: SingleFamily
- Property subtype: Single Family Residence
Condition
- Year built: 2004
Community & HOA
Location
- Region: Tehachapi
Financial & listing details
- Price per square foot: $212/sqft
- Tax assessed value: $484,688
- Date on market: 4/18/2026
- Cumulative days on market: 134 days
Estimated market value
Not available
Estimated sales range
Not available
Not available
Price history
| Date | Event | Price |
|---|---|---|
| 9/12/2026 | Listed for sale | $499,999$212/sqft |
Source:  Bakersfield AOR #202603588 Report a problem Bakersfield AOR #202603588 Report a problem | ||
| 9/3/2026 | Pending sale | $499,999$212/sqft |
Source: Bakersfield AOR #202603588 Report a problem | ||
| 8/17/2026 | Price change | $499,999-3.7%$212/sqft |
Source: Bakersfield AOR #202603588 Report a problem | ||
| 7/21/2026 | Listed for sale | $519,000$220/sqft |
Source: Bakersfield AOR #202603588 Report a problem | ||
| 6/26/2026 | Pending sale | $519,000$220/sqft |
Source: Bakersfield AOR #202603588 Report a problem | ||
| 4/18/2026 | Listed for sale | $519,000+18.2%$220/sqft |
Source: Bakersfield AOR #202603588 Report a problem | ||
| 2/17/2021 | Sold | $439,000+2.3%$186/sqft |
Source:  GAVAR #20004498 Report a problem GAVAR #20004498 Report a problem | ||
| 12/22/2020 | Pending sale | $429,000$181/sqft |
Source: GAVAR #20004498 Report a problem | ||
| 12/17/2020 | Listed for sale | $429,000$181/sqft |
Source: Berkshire Hathaway HomeServices Troth, REALTORS #20004498 Report a problem | ||
| 12/16/2020 | Pending sale | $429,000$181/sqft |
Source: Berkshire Hathaway HomeServices Troth, REALTORS #20004498 Report a problem | ||
| 10/8/2020 | Price change | $429,000-5.7%$181/sqft |
Source: Troth, REALTORS� #9982109 Report a problem | ||
| 8/25/2020 | Listed for sale | $455,000$192/sqft |
Source: Troth, REALTORS� #9982109 Report a problem | ||
| 7/2/2020 | Listing removed | $455,000$192/sqft |
Source: Troth, REALTORS� #9981634 Report a problem | ||
| 6/11/2020 | Listed for sale | $455,000+1037.5%$192/sqft |
Source: Troth, REALTORS� #9981634 Report a problem | ||
| 11/12/2002 | Sold | $40,000$17/sqft |
Source: Public Record Report a problem | ||
Public tax history
| Year | Property taxes | Tax assessment |
|---|---|---|
| 2026 | -- | $484,688 +2% |
| 2025 | $5,863 +0.7% | $475,185 +2% |
| 2024 | $5,823 +3.5% | $465,869 +2% |
| 2023 | $5,625 +0.8% | $456,735 +2% |
| 2022 | $5,579 | $447,780 +23.1% |
| 2021 | -- | $363,855 +1% |
| 2020 | $4,606 +10.8% | $360,125 +13.6% |
| 2019 | $4,157 +11.2% | $317,000 +10.1% |
| 2018 | $3,738 +3% | $288,000 +5.1% |
| 2017 | $3,628 +16.7% | $274,000 +15.1% |
| 2016 | $3,108 +8% | $238,000 +6.7% |
| 2015 | $2,879 -2.4% | $223,000 -1.8% |
| 2014 | $2,949 | $227,000 |
| 2013 | -- | $227,000 -7.6% |
| 2012 | $3,036 -0.1% | $245,614 |
| 2011 | $3,039 -9.2% | $245,614 -9.7% |
| 2010 | $3,347 -0.8% | $272,000 |
| 2009 | $3,373 -11.7% | $272,000 -9.3% |
| 2008 | $3,818 -0.5% | $299,852 +2% |
| 2007 | $3,837 +10.8% | $293,974 +2% |
| 2006 | $3,464 +37.9% | $288,211 +58.7% |
| 2005 | $2,512 +273.2% | $181,560 +336.9% |
| 2004 | $673 -1.6% | $41,560 -7.4% |
| 2003 | $684 +8.8% | $44,880 +23.7% |
| 2002 | $629 +2.3% | $36,275 +2% |
| 2001 | $614 | $35,564 |
| 2000 | -- | $35,564 |
Find assessor info on the county website
Monthly payment
Est. payment
Payment breakdown
Explore the cost of this home by adjusting the details. Changes won't be saved.Climate risks
Neighborhood: Stallion Springs
Nearby schools
Schools provided by the listing agent
- Elementary: Cummings
- Middle: Jacobsen
- High: Tehachapi
Source: Bakersfield AOR. This data may not be complete. We recommend contacting the local school district to confirm school assignments for this home.

Similar homes
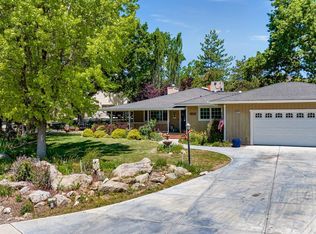
- $485,0004 bd4 ba2.4k sqft23901 El Rancho Dr, Tehachapi, CA 93561For Sale
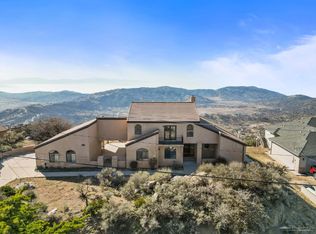 MLS ID #9994538, Christy Rabe. TAAR
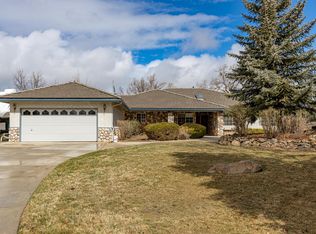
 - $499,0004 bd3 ba2.1k sqft26000 Cumberland Rd, Tehachapi, CA 93561For Sale
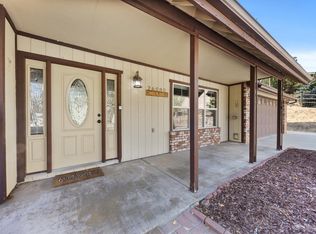 MLS ID #9994546, Courtney Troffer. TAAR
 - $529,9993 bd3 ba2k sqft19351 Quail Dr, Tehachapi, CA 93561For Sale
 MLS ID #202605007, Mark Joseph Manzano. Bakersfield AOR
 - $535,0003 bd3 ba2.9k sqft30435 Horsethief Dr, Tehachapi, CA 93561For Sale
 MLS ID #9994203, Christy Rabe. TAAR
