Solid and well-maintained ranch home in Meadowbrook Subdivision, conveniently located close to Dowagiac's city limits and Russom Park. Offering 3 beds/2 full baths, this home provides comfortable one-level living with plenty of opportunity to make it your own. The front of the home features a bright family room lined with windows, creating a welcoming space filled with natural light. Vaulted ceilings, along with the glass door leading to the backyard, give the living and dining areas an open, spacious feel. The primary bedroom includes its own private bathroom, conveniently located next to the laundry room. A full unfinished basement, accessible through the oversized attached garage, offers even more future potential. Outside, you'll appreciate the fenced-in backyard and in-ground sprinkler system. Recent improvements include the roof ('23) and a geothermal heating and cooling system ('21). This home is waiting for your personal touch!
Active
$279,999
28752 Maple Ter, Dowagiac, MI 49047
3beds
1,499sqft
Single Family Residence
Built in 1989
0.38 Acres Lot
$270,400 Zestimate®
$187/sqft
$-- HOA
What's special
Fenced-in backyardIn-ground sprinkler systemOversized attached garageVaulted ceilingsNatural lightOpen spacious feel
- 10 days
- 734
- 79
Zillow last checked:
Listing updated:
Listed by:
Amanda Hassle 269-357-3468,
@properties Christie's International R.E. 269-462-9380,
The Myers-Henry & Hassle Team 269-357-3468,
@properties Christie's International R.E.
Source: MichRIC,MLS#: 26053896
Facts & features
Interior
Bedrooms & bathrooms
- Bedrooms: 3
- Bathrooms: 2
- Full bathrooms: 2
- Main level bedrooms: 3
Primary bedroom
- Level: Main
- Area: 168
- Dimensions: 12.00 x 14.00
Bedroom 2
- Level: Main
- Area: 144
- Dimensions: 12.00 x 12.00
Bedroom 3
- Level: Main
- Area: 117
- Dimensions: 13.00 x 9.00
Primary bathroom
- Level: Main
- Area: 63
- Dimensions: 7.00 x 9.00
Dining area
- Level: Main
- Area: 143
- Dimensions: 13.00 x 11.00
Family room
- Level: Main
- Area: 153
- Dimensions: 9.00 x 17.00
Kitchen
- Level: Main
- Area: 156
- Dimensions: 12.00 x 13.00
Laundry
- Level: Main
- Area: 63
- Dimensions: 7.00 x 9.00
Living room
- Level: Main
- Area: 320
- Dimensions: 16.00 x 20.00
Heating
- Forced Air
Cooling
- Central Air
Appliances
- Included: Dishwasher, Microwave, Range, Refrigerator
- Laundry: Main Level
Features
- Flooring: Carpet
- Basement: Full
- Has fireplace: No
Interior area
- Total structure area: 1,499
- Total interior livable area: 1,499 sqft
- Finished area below ground: 0
Property
Parking
- Total spaces: 2
- Parking features: Attached
- Garage spaces: 2
Features
- Stories: 1
Lot
- Size: 0.38 Acres
- Dimensions: 121 x 140
- Features: Level
Details
- Parcel number: 1413033002300
Construction
Type & style
- Home type: SingleFamily
- Architectural style: Ranch
- Property subtype: Single Family Residence
Materials
- Brick, Vinyl Siding
- Roof: Composition,Shingle
Condition
- New construction: No
- Year built: 1989
Utilities & green energy
- Sewer: Septic Tank
- Water: Well
Community & HOA
Location
- Region: Dowagiac
Financial & listing details
- Price per square foot: $187/sqft
- Tax assessed value: $98,519
- Annual tax amount: $2,614
- Date on market: 10/9/2026
- Listing terms: Cash,FHA,VA Loan,Conventional
- Road surface type: Paved
Estimated market value
$270,400
$257,000 - $284,000
$1,903/mo
Price history
| Date | Event | Price |
|---|---|---|
| 10/9/2026 | Listed for sale | $279,999+69.7%$187/sqft |
Source:  MichRIC #26053896 Report a problem | ||
| 3/24/2021 | Listing removed | -- |
Source: Owner Report a problem | ||
| 10/26/2020 | Sold | $164,999-1.8%$110/sqft |
Source: Public Record Report a problem | ||
| 10/3/2020 | Price change | $167,999+1.8%$112/sqft |
Source: Owner Report a problem | ||
| 8/27/2020 | Price change | $164,999-2.9%$110/sqft |
Source: Owner Report a problem | ||
| 8/21/2020 | Listed for sale | $169,999+11.1%$113/sqft |
Source: Owner Report a problem | ||
| 11/6/2015 | Sold | $153,000$102/sqft |
Source: MichRIC #15029096 Report a problem | ||
Public tax history
| Year | Property taxes | Tax assessment |
|---|---|---|
| 2025 | $2,374 +4.3% | $173,400 +5.2% |
| 2024 | $2,277 +4.2% | $164,800 +18.4% |
| 2023 | $2,185 | $139,200 +23.4% |
| 2022 | -- | $112,800 +38.1% |
| 2021 | $1,853 -0.3% | $81,700 +17.2% |
| 2020 | $1,858 | $69,700 -0.7% |
| 2019 | $1,858 +147% | $70,200 -2.5% |
| 2018 | $752 +2.1% | $72,000 +5% |
| 2017 | $737 -12.4% | $68,600 -12.4% |
| 2016 | $841 | $78,300 -1.8% |
| 2015 | -- | $79,700 -7% |
| 2011 | -- | $85,700 -6.7% |
| 2010 | -- | $91,900 |
Find assessor info on the county website
Monthly payment
Est. payment
Payment breakdown
Explore the cost of this home by adjusting the details. Changes won't be saved.Climate risks
Neighborhood: 49047
Similar homes
- $259,0003 bd2 ba1.4k sqft28783 Sarabyn St, Dowagiac, MI 49047For Sale
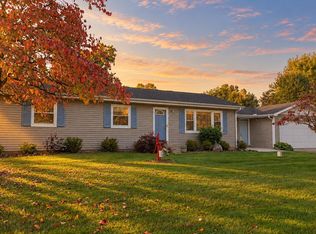
 MLS ID #26040601, Shelly Myers, @properties Christie's International R.E.. MichRIC
- $284,0004 bd2 ba1.9k sqft28902 Yaw St, Dowagiac, MI 49047For Sale
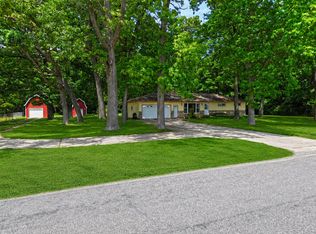 MLS ID #26001763, Tim Mitchell, Cressy & Everett Real Estate. MichRIC
- $289,9003 bd1 ba1.2k sqft95427 Magician Lake Rd, Dowagiac, MI 49047For Sale
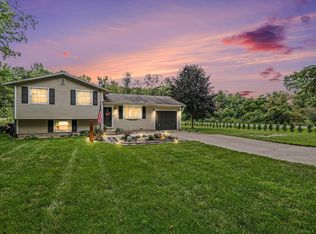 MLS ID #26052052, Nate Paulus, R1 Property Group. MichRIC
- $229,9003 bd2 ba1.5k sqft55132 M 51 N, Dowagiac, MI 49047For Sale
 MLS ID #26040644, David Cerven, RE/MAX Advantage. MichRIC
- $305,0003 bd2 ba1.5k sqft58062 Park Pl, Dowagiac, MI 49047For SaleMLS ID #26050162, Ryan F Katowich, Realty Executives Instant Equity. MichRIC
- $258,9004 bd3 ba1.3k sqft105 W Telegraph St, Dowagiac, MI 49047For SaleMLS ID #26045149, Kassidy Binns, @properties Christie's International R.E.. MichRIC
- $290,0003 bd3 ba2k sqft30083 M 62 W, Dowagiac, MI 49047For SaleMLS ID #26041492, Breah Colglazier, Brick Built Real Estate. MichRIC
- $230,0003 bd2 ba1.6k sqft113 Hamilton St, Dowagiac, MI 49047For SaleMLS ID #26049430, Allexia L Money, D Mottl Realty Group LLC. MichRIC
- $244,9005 bd2 ba2.1k sqft512 Green St, Dowagiac, MI 49047For SaleMLS ID #26048390, Miriam E Eash, Martell Realty Inc.. MichRIC
- $349,0003 bd2 ba1.5k sqft106 Lagrange St, Dowagiac, MI 49047For SaleMLS ID #26053032, Christine Norland, Jaqua Realtors. MichRIC
- $339,9004 bd2 ba1.5k sqft28493 Downey St, Dowagiac, MI 49047For SaleMLS ID #26044372, Martha Hassle, @properties Christie's International R.E.. MichRIC
- $289,0002 bd1 ba768 sqft58501 Smith Lake Dr, Dowagiac, MI 49047For SaleMLS ID #26055450, Kelly Toney, Cressy & Everett Real Estate. MichRIC
- $150,0002 bd1 ba775 sqft51231 Townhall Rd, Dowagiac, MI 49047For SaleMLS ID #26055591, Shelly Pattison, RE/MAX Advantage. MichRIC
- $275,0003 bd2 ba1.4k sqft306 S Rowland St, Cassopolis, MI 49031For SaleMLS ID #26055355, Amy Rose, Rose Real Estate LLC. MichRIC
- $142,0003 bd2 ba1.4k sqft324 Oak St, Dowagiac, MI 49047For SaleMLS ID #26051088, Jaime Cervantes, Jaqua Realtors. MichRIC
- $329,9004 bd1 ba1.9k sqft50002 M 51 N, Dowagiac, MI 49047For SaleMLS ID #26037624, Brendon Delger, Century 21 Trophy Class. MichRIC
- $239,9003 bd2 ba1k sqft107 Miller St, Dowagiac, MI 49047New ConstructionMLS ID #26035566, JoAnne Potts, Chuck Jaqua, REALTOR. MichRIC
- $285,0003 bd2 ba1.5k sqft415 Douglas Dr, Decatur, MI 49045For SaleMLS ID #26053607, Jennifer Homan, RE/MAX Executive. MichRIC
- $299,9002 bd2 ba798 sqft52784 Twin Lakeview Dr, Dowagiac, MI 49047For SaleMLS ID #26041423, Julia Robbins, St. Joseph Realty Group. MichRIC
- $395,0003 bd2 ba1k sqft29542 Priest St, Dowagiac, MI 49047New ConstructionMLS ID #26017299, Tanya Welch MTP Group, Real Broker LLC. MichRIC
