Here is an affordable 4 bedroom 2 bath 1650+ sqft home in a great area in South Port. Main floor offers spacious living room and kitchen. Primary bedroom and a 4 pce bath. Upstairs has 2 more bedrooms. There is a 6 ft height basement that offers more living space that has a bedroom rec room 3 pce bath and storage. Other notable features include a large fenced yard - 55x125 with a 1 vehicle wired garage and alley access. Some TLC would go along way.
For sale
C$299,000
2876 12th Ave, Pt Alberni, BC V9Y 2T4
4beds
2baths
2,005sqft
Single Family Residence
Built in 1955
6,969 Square Feet Lot
$-- Zestimate®
C$149/sqft
C$-- HOA
What's special
Primary bedroom
- 47 days |
- 89 |
- 7 |
Zillow last checked:
Listing updated:
Listed by:
John Stilinovic Personal Real Estate Corporation,
RE/MAX Mid-Island Realty
Source: VIVA,MLS®#: 1039539
Facts & features
Interior
Bedrooms & bathrooms
- Bedrooms: 4
- Bathrooms: 2
- Main level bathrooms: 1
- Main level bedrooms: 1
Kitchen
- Level: Main
Heating
- Forced Air, Natural Gas
Cooling
- None
Appliances
- Laundry: Inside
Features
- Flooring: Carpet
- Windows: Insulated Windows
- Basement: Not Full Height,Partially Finished
- Has fireplace: No
Interior area
- Total structure area: 2,005
- Total interior livable area: 2,005 sqft
Property
Parking
- Total spaces: 1
- Parking features: Garage, RV Access/Parking
- Garage spaces: 1
Features
- Levels: 4
- Entry location: Main Level
- Exterior features: Low Maintenance Yard
- Fencing: Full
- Has view: Yes
- View description: Mountain(s)
Lot
- Size: 6,969 Square Feet
- Dimensions: 55 x 125
- Features: Landscaped, Wooded
Details
- Parcel number: 005880521
- Zoning: R
- Zoning description: Residential
Construction
Type & style
- Home type: SingleFamily
- Property subtype: Single Family Residence
Materials
- Insulation: Ceiling, Insulation: Walls, Wood Siding
- Foundation: Concrete Perimeter
- Roof: Asphalt Shingle
Condition
- Fixer,Resale
- New construction: No
- Year built: 1955
Utilities & green energy
- Water: Municipal
Community & HOA
Community
- Features: Sidewalks
Location
- Region: Pt Alberni
Financial & listing details
- Price per square foot: C$149/sqft
- Tax assessed value: C$397,000
- Annual tax amount: C$3,003
- Date on market: 6/7/2026
- Ownership: Freehold
John Stilinovic Personal Real Estate Corporation
John Stilinovic Personal Real Estate Corporation
(250) 720-7261
By pressing Contact Agent, you agree that the real estate professional identified above may call/text you about your search, which may involve use of automated means and pre-recorded/artificial voices. You don't need to consent as a condition of buying any property, goods, or services. Message/data rates may apply. You also agree to our Terms of Use. Zillow does not endorse any real estate professionals. We may share information about your recent and future site activity with your agent to help them understand what you're looking for in a home.
Price history
| Date | Event | Price |
|---|---|---|
| 7/20/2026 | Price change | C$299,000-11.8%C$149/sqft |
Source: VIVA #1039539 Report a problem | ||
| 6/7/2026 | Listed for sale | C$339,000C$169/sqft |
Source: VIVA #1039539 Report a problem | ||
Public tax history
Tax history is unavailable.
Climate risks
Neighborhood: V9Y
Nearby schools
GreatSchools rating
No schools nearby
We couldn't find any schools near this home.
- C$699,0004 bd2 ba2.4k sqft2893 11th Ave, Pt Alberni, BC V9Y2R3For Sale
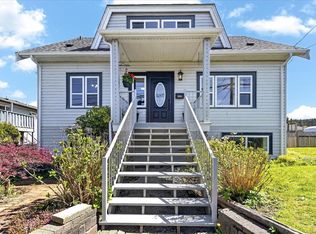
- C$232,400-- bd-- ba-- sqft3058 12th Ave, Pt Alberni, BC V9Y2T1Off Market
- C$539,9004 bd2 ba1.8k sqft3948 Argyle St, Pt Alberni, BC V9Y1X3For Sale

- C$---- bd-- ba-- sqft3805 China Creek Rd, Pt Alberni, BC V9Y1R8Off Market
- C$875,0005 bd3 ba3.3k sqft3777 Church St, Pt Alberni, BC V9Y1T5For Sale
- C$615,0004 bd3 ba1.8k sqft3129 10th Ave, Pt Alberni, BC V9Y4V8For Sale
- C$--3 bd2 ba2.1k sqft3152 11th Ave, Pt Alberni, BC V9Y4Y5Off Market
- C$744,9005 bd4 ba2.9k sqft3055 9th Ave, Pt Alberni, BC V9Y2M1For Sale
Similar homes
- C$349,0004 bd1 ba1.4k sqft4508 Redford St, Pt Alberni, BC V9Y 3P8For Sale
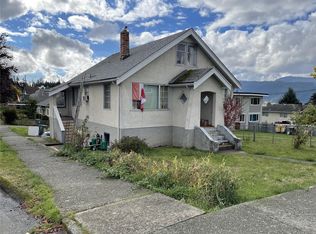 MLS ID #1023380, Dave Koszegi Personal Real Estate Corporation, REMAX Professionals - Dave Koszegi Group. VIVA
 - C$289,0003 bd1 ba1.2k sqft3788 Argyle Way, Pt Alberni, BC V9Y 8A6For Sale
 MLS ID #1042037, Sharon Saunders, Abingdon Moore Realty. VIVA
 - C$299,9003 bd2 ba1.2k sqft4110 Kendall Ave #9, Pt Alberni, BC V9Y 5J1For Sale
 MLS ID #1041268, Vittoria Solda Personal Real Estate Corporation, Loyal Homes Ltd.. VIVA
 - C$375,0004 bd3 ba1.8k sqft5281 Mary St, Pt Alberni, BC V9Y 7H5For Sale
 MLS ID #1036381, Sharon Saunders, Abingdon Moore Realty. VIVA
 - C$299,0004 bd2 ba1.8k sqft5287 Gertrude St, Pt Alberni, BC V9Y 6L1For SaleMLS ID #1020866, John Stilinovic Personal Real Estate Corporation, RE/MAX Mid-Island Realty. VIVA
- C$349,0003 bd2 ba1.2k sqft3776 Argyle Way, Pt Alberni, BC V9Y 8A6For SaleMLS ID #1041077, Vittoria Solda Personal Real Estate Corporation, Loyal Homes Ltd.. VIVA
- C$375,0005 bd1 ba1.2k sqft3351 4th Ave, Pt Alberni, BC V9Y 4G8For SaleMLS ID #1027313, Dave Koszegi Personal Real Estate Corporation, REMAX Professionals - Dave Koszegi Group. VIVA
- C$399,0003 bd1 ba1k sqft4586 Beale St, Pt Alberni, BC V9Y 5P6For SaleMLS ID #1043658, Manbir Narang, RE/MAX Mid-Island Realty. VIVA
- C$349,0003 bd2 ba1.1k sqft3782 Argyle Way, Pt Alberni, BC V9Y 8A6For SaleMLS ID #1033420, James Brook, REMAX Professionals - Dave Koszegi Group. VIVA
- C$339,0003 bd1 ba1k sqft3772 Argyle Way, Pt Alberni, BC V9Y 8A6For SaleMLS ID #1033984, Dave Ralla Personal Real Estate Corporation, RE/MAX Mid-Island Realty. VIVA
- C$385,9003 bd1 ba1.4k sqft4021 8th Ave, Pt Alberni, BC V9Y 4S3For SaleMLS ID #1029320, Tara Johnson, RE/MAX Mid-Island Realty. VIVA
- C$244,0003 bd2 ba1.2k sqft4110 Kendall Ave #28, Pt Alberni, BC V9Y 5J1For SaleMLS ID #1041597, Chris Fenton, Loyal Homes Ltd.. VIVA
- C$355,0002 bd2 ba1.2k sqft4217 8th Ave, Pt Alberni, BC V9Y 4S5For SaleMLS ID #1042022, Brock Greaves, Real Broker. VIVA
- C$399,9002 bd2 ba1.1k sqft4360 Morton St, Pt Alberni, BC V9Y 3T7For SaleMLS ID #1038385, John Miminas, Pemberton Holmes Ltd. (PA). VIVA
- C$269,9002 bd1 ba1.1k sqft5679 Tomswood Rd #23, Alberni Clayoquot, BC V9Y 8V6For SaleMLS ID #1042777, Chris Fenton, Loyal Homes Ltd.. VIVA
- C$259,0002 bd2 ba1.1k sqft4935 Broughton St #13, Pt Alberni, BC V9Y 8G7For SaleMLS ID #1032344, Alease Arcus, RE/MAX Mid-Island Realty. VIVA
- C$379,0002 bd2 ba1.2k sqft5555 Grandview Rd #115, Pt Alberni, BC V9Y 8H5For SaleMLS ID #1040469, Denaye Melenius, RE/MAX Mid-Island Realty. VIVA
- C$294,0002 bd2 ba1.1k sqft10325 Lakeshore Rd #43, Alberni Clayoquot, BC V9Y 8G9For SaleMLS ID #1040680, Dylan Gauthier, RE/MAX Mid-Island Realty. VIVA
- C$409,5003 bd2 ba1.2k sqft5555 Grandview Rd #116, Pt Alberni, BC V9Y 8H5For SaleMLS ID #1037233, Clark Power, RE/MAX Mid-Island Realty. VIVA
- C$329,9003 bd1 ba1k sqft10325 Lakeshore Rd #80, Alberni Clayoquot, BC V9Y 8G9For SaleMLS ID #1031907, Rosanne Doiron, RE/MAX Mid-Island Realty. VIVA
