Welcome to Echo Park Estates! This pet friendly townhome offers affordable, low-maintenance living in a convenient central location. Within walking distance of two daycares, elementary and high schools, North Island College, shopping, parks, and recreation, this home is perfectly situated for easy access to everyday conveniences. The bright main floor features a spacious kitchen with updated stainless appliances, an open living and dining area, convenient laundry, and an updated powder room. Upstairs, you'll find 3 generous bedrooms, a full bathroom, and a bonus storage room for organization. Enjoy morning coffee or summer evenings on your private patio. An attached carport and natural gas heating add everyday comfort. The well-managed strata includes heat, hot water, garbage collection, snow removal, visitor parking, and exterior maintenance. Rentals are also permitted, offering flexibility for both homeowners and investors. Reach out any time to arrange your private viewing.
For sale
C$299,900
4110 Kendall Ave #9, Pt Alberni, BC V9Y 5J1
3beds
2baths
1,245sqft
Townhouse
Built in 1965
-- sqft lot
$-- Zestimate®
C$241/sqft
C$502/mo HOA
What's special
Bright main floorSpacious kitchenUpdated stainless appliancesConvenient laundryUpdated powder roomPrivate patioAttached carport
- 56 days |
- 14 |
- 2 |
Zillow last checked:
Listing updated:
Listed by:
Vittoria Solda Personal Real Estate Corporation,
Loyal Homes Ltd.,
Dena Wickman,
Loyal Homes Ltd.
Source: VIVA,MLS®#: 1041268
Facts & features
Interior
Bedrooms & bathrooms
- Bedrooms: 3
- Bathrooms: 2
- Main level bathrooms: 1
Kitchen
- Level: Main
Heating
- Hot Water, Natural Gas
Cooling
- None
Appliances
- Included: Dryer, Oven/Range Electric, Refrigerator, Washer
- Laundry: Inside
Features
- Ceiling Fan(s), Dining/Living Combo
- Flooring: Linoleum, Mixed, Tile, Vinyl
- Windows: Vinyl Frames
- Basement: Crawl Space
- Has fireplace: No
Interior area
- Total structure area: 1,245
- Total interior livable area: 1,245 sqft
Property
Parking
- Total spaces: 1
- Parking features: Carport
- Carport spaces: 1
Features
- Levels: 2
- Entry location: Main Level
- Patio & porch: Balcony/Patio
Lot
- Features: Central Location, Easy Access, Family-Oriented Neighbourhood, Marina Nearby, Recreation Nearby, Serviced, Shopping Nearby
Details
- Parcel number: 025414691
- Zoning: RM1
- Zoning description: Residential
Construction
Type & style
- Home type: Townhouse
- Property subtype: Townhouse
Materials
- Frame Wood, Stucco & Siding
- Foundation: Concrete Perimeter
- Roof: Fibreglass Shingle
Condition
- Resale
- New construction: No
- Year built: 1965
Utilities & green energy
- Water: Municipal
Community & HOA
Community
- Features: Family-Oriented Neighbourhood
HOA
- Has HOA: Yes
- Services included: Trash, Heat, Hot Water, Maintenance Grounds
- HOA fee: C$502 monthly
Location
- Region: Pt Alberni
Financial & listing details
- Price per square foot: C$241/sqft
- Tax assessed value: C$286,000
- Annual tax amount: C$2,365
- Date on market: 6/23/2026
- Ownership: Freehold/Strata
- Road surface type: Paved
Price history
| Date | Event | Price |
|---|---|---|
| 6/23/2026 | Listed for sale | C$299,900C$241/sqft |
Source: VIVA #1041268 Report a problem | ||
Public tax history
Tax history is unavailable.
Climate risks
Neighborhood: V9Y
Nearby schools
GreatSchools rating
No schools nearby
We couldn't find any schools near this home.
- C$---- bd-- ba-- sqft4110 Kendall Ave #6, Pt Alberni, BC V9Y5J1Off Market
- C$---- bd-- ba-- sqft4110 Kendall Ave #19, Pt Alberni, BC V9Y5J1Off Market
- C$---- bd-- ba-- sqft4110 Kendall Ave #48, Pt Alberni, BC V9Y5J1Off Market
- C$---- bd-- ba-- sqft4110 Kendall Ave #8, Pt Alberni, BC V9Y5J1Off Market
- C$---- bd-- ba-- sqft4110 Kendall Ave #58, Pt Alberni, BC V9Y5J1Off Market
- C$151,500-- bd-- ba-- sqft4110 Kendall Ave UNIT 17, Pt Alberni, BC V9Y5J1Off Market
- C$---- bd-- ba-- sqft4110 Kendall Ave #25, Pt Alberni, BC V9Y5J1Off Market
- C$244,0003 bd2 ba1.2k sqft4110 Kendall Ave #28, Pt Alberni, BC V9Y5J1For Sale
Similar homes
- C$244,0003 bd2 ba1.2k sqft4110 Kendall Ave #28, Pt Alberni, BC V9Y 5J1For Sale
 MLS ID #1041597, Chris Fenton, Loyal Homes Ltd.. VIVA
 - C$354,9002 bd2 ba1.2k sqft4217 8th Ave, Pt Alberni, BC V9Y 4S5For Sale
 MLS ID #1044396, Brock Greaves, Real Broker. VIVA
 - C$349,0003 bd2 ba1.2k sqft3776 Argyle Way, Pt Alberni, BC V9Y 8A6For Sale
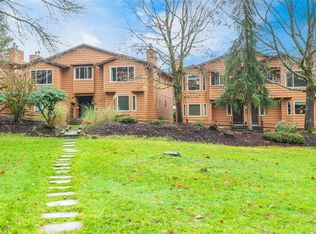 MLS ID #1041077, Vittoria Solda Personal Real Estate Corporation, Loyal Homes Ltd.. VIVA
 - C$339,0003 bd1 ba1k sqft3772 Argyle Way, Pt Alberni, BC V9Y 8A6For Sale
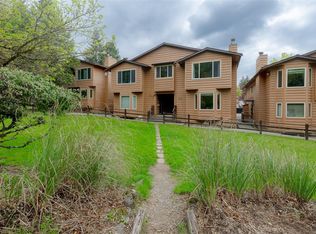 MLS ID #1033984, Dave Ralla Personal Real Estate Corporation, RE/MAX Mid-Island Realty. VIVA
 - C$299,0004 bd2 ba1.8k sqft5287 Gertrude St, Pt Alberni, BC V9Y 6L1For SaleMLS ID #1020866, John Stilinovic Personal Real Estate Corporation, RE/MAX Mid-Island Realty. VIVA
- C$384,9002 bd1 ba920 sqft4955 Elizabeth St, Pt Alberni, BC V9Y 6M4For SaleMLS ID #1046927, Vittoria Solda Personal Real Estate Corporation, Loyal Homes Ltd.. VIVA
- C$259,0003 bd1 ba960 sqft4935 Broughton St #15, Pt Alberni, BC V9Y 8G7For SaleMLS ID #1041985, Denay Piatka, RE/MAX Mid-Island Realty. VIVA
- C$314,9002 bd2 ba989 sqft2825 3rd Ave #205, Pt Alberni, BC V9Y 2A9For SaleMLS ID #1034754, Sonja Sutton Personal Real Estate Corporation, RE/MAX Mid-Island Realty. VIVA
- C$385,9003 bd1 ba1.4k sqft4021 8th Ave, Pt Alberni, BC V9Y 4S3For SaleMLS ID #1029320, Tara Johnson, RE/MAX Mid-Island Realty. VIVA
- C$439,8002 bd2 ba1.1k sqft5608 Strathcona St #9, Pt Alberni, BC V9Y 6X5For SaleMLS ID #1044845, Bev Mullen, Pemberton Holmes Ltd. (PA). VIVA
- C$325,000-- bd-- ba1.1k sqft5870 Grandview Rd, Alberni Clayoquot, BC V9Y 8W1For SaleMLS ID #1040436, Clark Power, RE/MAX Mid-Island Realty. VIVA
- C$349,0002 bd2 ba1.2k sqft5555 Grandview Rd #115, Pt Alberni, BC V9Y 8H5For SaleMLS ID #1040469, Denaye Melenius, RE/MAX Mid-Island Realty. VIVA
- C$399,0003 bd1 ba1k sqft4586 Beale St, Pt Alberni, BC V9Y 5P6For SaleMLS ID #1043658, Manbir Narang, RE/MAX Mid-Island Realty. VIVA
- C$449,0004 bd1 ba1.1k sqft3529 9th Ave, Pt Alberni, BC V9Y 4T4For SaleMLS ID #1044655, Vittoria Solda Personal Real Estate Corporation, Loyal Homes Ltd.. VIVA
- C$299,9002 bd1 ba756 sqft5543 Park Pl, Alberni Clayoquot, BC V9Y 7K1For SaleMLS ID #1038603, Dave Koszegi Personal Real Estate Corporation, REMAX Professionals - Dave Koszegi Group. VIVA
- C$399,9002 bd2 ba1.1k sqft4360 Morton St, Pt Alberni, BC V9Y 3T7For SaleMLS ID #1038385, John Miminas, Pemberton Holmes Ltd. (PA). VIVA
- C$310,0003 bd1 ba1k sqft10325 Lakeshore Rd #80, Alberni Clayoquot, BC V9Y 8G9For SaleMLS ID #1031907, Rosanne Doiron, RE/MAX Mid-Island Realty. VIVA
- C$399,0002 bd1 ba945 sqft4338 Bute St, Pt Alberni, BC V9Y 3N4For SaleMLS ID #1044501, Manbir Narang, RE/MAX Mid-Island Realty. VIVA
- C$449,0002 bd1 ba751 sqft3885 14th Ave, Pt Alberni, BC V9Y 5C1For SaleMLS ID #1021392, Dave Ralla Personal Real Estate Corporation, RE/MAX Mid-Island Realty. VIVA
- C$399,5003 bd2 ba1.2k sqft5555 Grandview Rd #116, Pt Alberni, BC V9Y 8H5For SaleMLS ID #1037233, Clark Power, RE/MAX Mid-Island Realty. VIVA
