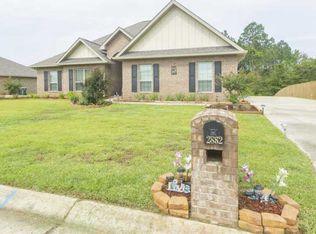
The Victoria floorplan has all the right stuff- HUGE living room, high ceilings, open concept kitchen, 2.5 baths. Plenty of elbow room, and a tranquil setting. This home boast 9 foot ceilings throughout, 4 bedrooms, 2.5 baths, ample breakfast area, plus a spacious living room that is open to the kitchen with upgrades such as granite, Frigidaire Stainless Steel appliances and a nice flow that provides plenty of room to move around each other in a festive party setting. Luxury Vinyl is featured throughout the main living areas and Frieze carpet on a 6 pound pad will be in all bedrooms. The Master Suite is privately located on the back of the home with trey ceiling that is finished with crown molding, and more than enough room that king bed! Master bath has separate vanities with granite countertops, large soaking tub and Tile Shower. Secondary bedrooms are more than spacious, and additional bath has granite and ceramic flooring. Side entrance garage. All electric 50 Gallon water heater and efficient heating and cooling system. This home offers a 10 year structural warranty as well as a one year builder warranty. Pictures, photographs, colors, features and sizes are for illustration purposes only and will vary from the homes as built.
This property is not currently displayed as for sale or rent on Zillow. This may be different from what's on other websites or public sources.