Skip main navigation
Off market
  • $402,600

    2882 Carrington Lakes Blvd, Cantonment, FL 32533

    5beds
    2,630sqft
    SingleFamily
    Built in 2017
    0.31 Acres Lot
    $402,600 Zestimate®
    $153/sqft
    $2,556 Estimated rent

    Home value

    $402,600

    $382,000 - $423,000

    $2,556/mo

    Zestimate® history
    Loading
    Loading...

    Owner options

    List your home for rent

    $2,556/mo

    Rent Zestimate®

    Find your next renter with Zillow Rental Manager. Plus, with online applications, you can quickly screen prospective tenants – for free.

    Learn more

    $2,556/mo

    Rent Zestimate®

    Refinance and save

    $2,673/mo

    Est. payment

    Refinancing to a lower rate could help reduce your monthly payments and save thousands over the life of the loan.

    See today's rates

    $2,673/mo

    Est. payment

    Explore your selling options

    Work with a Zillow partner agent

    Leverage their expertise and Zillow's premium Showcase listings to get your home seen by more buyers.

    Get started

    List with your own agent

    Get your home in front of millions of buyers by listing it on Zillow.

    Learn how to do it

    Sell it yourself

    Take full control of how buyers see your home on Zillow by listing For Sale by Owner (FSBO).

    List your home

    What's special

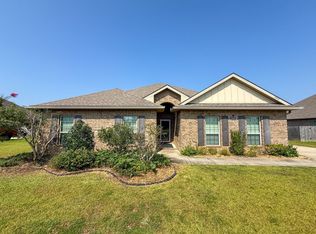
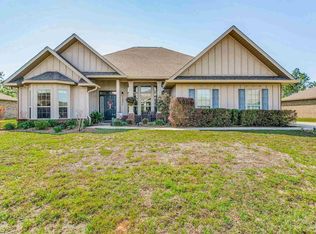
    Welcome to this beautiful community of Lakes of Carrington that is situated in a private and tranquil setting and allow residents to live in luxury without breaking your budget. The`high in demand` Kaden floor plan features 5 bedrooms and 3 full baths which is a rare find in this market place. Home offers gorgeous LANDSCAPING and SIDE ENTRY oversized 2 car garage. Nice and Airy front porch and door with Transom and Sidelights welcomes you in. Home features LUXURY VINYL flooring and 10 FT ceilings. This amazing 16 FT foyer with Trey Ceilings and CROWN MOLDING will bring the wow factor out of you. To the left of the foyer, through Arch opening, features 3 bedrooms and a Full Bath on this end while the master suite and guest suite is located on the other ends of the home thus letting everyone in the family to have their privacy. Massive Great Room features Double TRAY CEILINGS with Crown Molding, Lighted ceiling fan, and large windows for natural light. It is totally opened to the Eat In Kitchen. Chefs kitchen features GRANITE COUNTERTOPS, Recessed lights, PANTRY, Stainless Steel appliances, gorgeous cabinetry and adjacent dining area. Master bedroom suite is simply amazing and will spoil you featuring, Double TRAY CEILINGS with triple Crown Molding, Lighted fan, double vanities with GRANITE Counters, soaking tub, WALK IN shower with TILE SURROUND, Private water closet and Walk In Closet. The additional bedroom #4 is on a complete different end with its own Full Bath and could be used as teenager suite or guest area. Back PORCH is a perfect place to watch nature & wildlife from your private backyard over morning coffee or evening wine. Other features include: Textured walls and ceilings, brushed nickel fixtures, Arch openings, Security System, Sprinkler System on timer and more. Call today for your private showing!

    This property is off market, which means it's not currently listed for sale or rent on Zillow. This may be different from what's available on other websites or public sources.

    Facts & features

    Interior

    Bedrooms & bathrooms
    • Bedrooms: 5
    • Bathrooms: 3
    • Full bathrooms: 3
    Heating
    • Forced air, Electric
    Cooling
    • Central
    Appliances
    • Included: Dishwasher, Garbage disposal, Microwave
    • Laundry: Laundry Room, Inside
    Features
    • Ceiling Fan(s), Recessed Lighting, Walk-In Closet(s), High Ceilings, High Speed Internet, Cathedral Ceiling(s), Storage, Crown Molding, Tray Ceiling(s), Guest Room/In Law Suite
    • Flooring: Tile, Hardwood
    • Doors: Insulated Doors
    • Windows: Double Pane Windows, Blinds, Shutters
    • Attic: Pull Down Stairs
    Interior area
    • Total interior livable area: 2,630 sqft

    Property

    Parking
    • Total spaces: 2
    • Parking features: Garage - Attached
    Features
    • Patio & porch: Porch, Covered, Covered Porch
    • Exterior features: Brick
    • Waterfront features: No Water Features
    Lot
    • Size: 0.31 Acres
    • Features: Central Access
    Details
    • Parcel number: 272N313200011003
    • Zoning description: Res Single

    Construction

    Type & style
    • Home type: SingleFamily
    • Architectural style: Traditional, Contemporary
    Materials
    • Wood
    • Foundation: Slab
    • Roof: Composition
    Condition
    • Resale
    • Year built: 2017

    Utilities & green energy

    • Sewer: Public Sewer
    • Water: Public
    • Utilities for property: Cable Available, Underground Utilities
    Green energy
    • Energy efficient items: Insulation, INSULATED WALLS, INSULATED FLOORS

    Community & HOA

    Community
    • Security: Smoke Detector(s)
    HOA
    • Has HOA: Yes
    • HOA fee: $16 monthly
    Location
    • Region: Cantonment

    Financial & listing details

    • Price per square foot: $153/sqft
    • Tax assessed value: $354,815
    • Annual tax amount: $3,730
    • Road surface type: Paved

    Price history

    DateEventPrice
    3/18/2021Sold$295,000-6.3%$112/sqft
    Source: PAR #577548 Report a problem
    8/23/2020Listed for sale$315,000+46.5%$120/sqft
    Source: KELLER WILLIAMS REALTY GULF COAST #577548 Report a problem
    5/25/2017Sold$215,000-11.1%$82/sqft
    Source: PAR #510118 Report a problem
    1/7/2017Listing removed$241,915$92/sqft
    Source: D R Horton Realty of NW Florida, LLC #510118 Report a problem
    1/4/2017Price change$241,915+0.4%$92/sqft
    Source: D R Horton Realty of NW Florida, LLC #510118 Report a problem
    12/13/2016Listed for sale$240,915$92/sqft
    Source: D R Horton Realty of NW Florida, LLC #510118 Report a problem

    Public tax history

    YearProperty taxesTax assessment
    2024$3,730 +0.7%$354,815 -7.8%
    2023$3,702 +2.3%$384,911 +10.1%
    2022$3,619 -9.8%$349,496 +25.4%
    2021$4,012 +12.2%$278,678 +12.7%
    2020$3,575 +3.8%$247,199 +5.4%
    2019$3,446 $234,501 +9.3%
    2018$3,446 +8.5%$214,502 +1091.7%
    2017$3,176 +915.6%$18,000
    2016$313 +13%$18,000 +50%
    2015$277 $12,000
    2014$277 $12,000
    2013-- $12,000
    2012-- $12,000 -47.4%
    2011-- $22,800
    2010-- $22,800
    2009-- $22,800
    2008-- $22,800 -25%
    2007-- $30,400
    Find assessor info on the county website

    Neighborhood: 32533

    Nearby schools

    GreatSchools rating
    Schools provided by the listing agent
    • Elementary: Jim Allen
    • Middle: Ransom
    • High: Tate

    Source: The MLS. This data may not be complete. We recommend contacting the local school district to confirm school assignments for this home.

    Get pre-qualified for a loan
    At Zillow Home Loans, we can pre-qualify you in as little as 5 minutes with no impact to your credit score.

    An equal housing lender. NMLS #10287.

    Sell for more on Zillow
    Get a Zillow Showcase℠ listing at no additional cost and you could sell for .
    $402,600
    2% more
    +$8,052
    With Zillow Showcase(estimated)
    $410,652