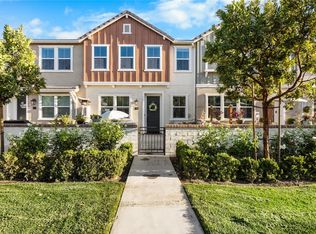
JUST REDUCED!!! Welcome to this beautifully maintained former model home that blends comfort, style and exceptional value. With a recent price improvement, this is your chance to own a showcase property in a desirable neighborhood. This stunning Lennar-built home is brimming with high-end upgrades throughout! From the modern cabinetry to the stylish flooring, every inch has been meticulously crafted for both comfort and elegance. A standout feature is its TWO kitchens—an open-concept kitchen perfect for daily gatherings, and a separate, enclosed kitchen designed with high end Wolf appliances. The main-level primary suite offers privacy and direct access to the back patio, while a versatile den nearby can serve as a home office or flex space. Upstairs boasts 2 spacious bedrooms and a generous loft, perfect for additional living or entertaining space. The spacious 3-car attached garage offers ample parking and storage, complete with a Tesla charging station for added convenience. Ideally located in the heart of Ontario, within one mile of Eastvale Gateway Shopping Center, Costco, Ranch 99, restaurants, schools, parks, and community hospitals. Also close to Ontario Mills Shopping Plaza and Victoria Gardens. Don't miss your chance to own this contemporary, move-in-ready gem!!
Sold for $799,000
Listed by: Elevate Real Estate Agency • Nancy Risse • Contact: 714-514-3487
Bought with: Partner Real Estate
$799,000
2876 E La Avenida Dr, Ontario, CA 91761
3beds
2,479sqft
Single Family Residence
Built in 2020
5,095 Square Feet Lot
$789,700 Zestimate®
$322/sqft
$3,723 Estimated rent
Home value
$789,700
$711,000 - $877,000
$3,723/mo
Zestimate® history
Owner options
List your home for rent
$3,723/mo
Rent Zestimate®
Find your next renter with Zillow Rental Manager. Plus, with online applications, you can quickly screen prospective tenants – for free.
$3,723/mo
Rent Zestimate®
Refinance and save
$5,222/mo
Est. payment
Refinancing to a lower rate could help reduce your monthly payments and save thousands over the life of the loan.
$5,222/mo
Est. payment
Explore your selling options
Work with a Zillow partner agent
Leverage their expertise and Zillow's premium Showcase listings to get your home seen by more buyers.
Get startedList with your own agent
Get your home in front of millions of buyers by listing it on Zillow.
Learn how to do itSell it yourself
Take full control of how buyers see your home on Zillow by listing For Sale by Owner (FSBO).
List your homeWhat's special
Generous loftOpen-concept kitchenModern cabinetryStylish flooringVersatile denSeparate enclosed kitchenTwo kitchens
Zillow last checked:
Listing updated:
Listed by:
Nancy Risse DRE #01807514 714-514-3487,
Elevate Real Estate Agency,
Lisa Castro DRE #02055857,
Elevate Real Estate Agency
Bought with:
ANDY YU, DRE #02003568
Partner Real Estate
Source: CRMLS,MLS#: IG25068495 Originating MLS: California Regional MLS
Originating MLS: California Regional MLSFacts & features
Interior
Bedrooms & bathrooms
- Bedrooms: 3
- Bathrooms: 3
- Full bathrooms: 2
- 1/2 bathrooms: 1
- Main level bathrooms: 1
- Main level bedrooms: 1
Rooms
- Room types: Den, Entry/Foyer, Family Room, Kitchen, Laundry, Loft, Primary Bedroom, Office, Other
Primary bedroom
- Features: Main Level Primary
Bathroom
- Features: Bathtub, Separate Shower
Kitchen
- Features: Kitchen/Family Room Combo
Other
- Features: Walk-In Closet(s)
Heating
- Central
Cooling
- Central Air, Attic Fan
Appliances
- Included: Dishwasher, Gas Cooktop, Gas Range, Gas Water Heater, Microwave, Dryer, Washer
- Laundry: Inside, Laundry Room
Features
- Breakfast Bar, Pantry, Loft, Main Level Primary, Walk-In Closet(s)
- Flooring: Wood
- Windows: Shutters
- Has fireplace: No
- Fireplace features: None
- Common walls with other units/homes: No Common Walls
Interior area
- Total interior livable area: 2,479 sqft
Property
Parking
- Total spaces: 3
- Parking features: Door-Multi, Door-Single, Garage, Garage Faces Rear
- Attached garage spaces: 3
Features
- Levels: Two
- Stories: 2
- Entry location: 1
- Patio & porch: Concrete, Front Porch, Patio
- Pool features: None
- Spa features: None
- Fencing: Block
- Has view: Yes
- View description: None
Lot
- Size: 5,095 Square Feet
- Features: 0-1 Unit/Acre
Details
- Parcel number: 0218414090000
- Special conditions: Standard
Construction
Type & style
- Home type: SingleFamily
- Architectural style: Contemporary
- Property subtype: Single Family Residence
Materials
- Roof: Concrete
Condition
- New construction: No
- Year built: 2020
Details
- Builder name: LENNAR
Utilities & green energy
- Electric: 220 Volts in Kitchen, 220 Volts in Laundry, Photovoltaics Third-Party Owned
- Sewer: Public Sewer
- Water: Public
- Utilities for property: Electricity Available, Natural Gas Available, Sewer Connected, Water Available
Green energy
- Energy generation: Solar
Community & HOA
Community
- Features: Dog Park, Park
HOA
- Has HOA: Yes
- Amenities included: Dog Park, Barbecue
- HOA fee: $150 monthly
- HOA name: Keystone
- HOA phone: 909-297-2550
Location
- Region: Ontario
Financial & listing details
- Price per square foot: $322/sqft
- Tax assessed value: $857,114
- Annual tax amount: $13,639
- Date on market: 3/31/2025
- Cumulative days on market: 85 days
- Listing terms: Cash,Cash to Existing Loan,Cash to New Loan,Conventional,Cal Vet Loan,FHA
- Road surface type: Paved
Price history
| Date | Event | Price |
|---|---|---|
| 6/19/2025 | Sold | $799,000$322/sqft |
Source:  CRMLS #IG25068495 Report a problem CRMLS #IG25068495 Report a problem | ||
| 5/21/2025 | Contingent | $799,000$322/sqft |
Source: CRMLS #IG25068495 Report a problem | ||
| 5/17/2025 | Price change | $799,000-7.1%$322/sqft |
Source: CRMLS #IG25068495 Report a problem | ||
| 4/22/2025 | Price change | $859,999-2.2%$347/sqft |
Source: CRMLS #IG25068495 Report a problem | ||
| 3/31/2025 | Price change | $879,000-3.2%$355/sqft |
Source: CRMLS #IG25068495 Report a problem | ||
| 2/13/2025 | Listed for sale | $908,000+12.4%$366/sqft |
Source: CRMLS #WS25031544 Report a problem | ||
| 12/2/2021 | Sold | $808,000$326/sqft |
Source: Public Record Report a problem | ||
Public tax history
| Year | Property taxes | Tax assessment |
|---|---|---|
| 2025 | $13,639 +2.1% | $857,114 +2% |
| 2024 | $13,361 +3.5% | $840,308 +2% |
| 2023 | $12,908 +1% | $823,831 +2% |
| 2022 | $12,786 +31.6% | $807,677 +68.4% |
| 2021 | $9,713 +71.5% | $479,721 +332.9% |
| 2020 | $5,665 +364.4% | $110,803 +2% |
| 2019 | $1,220 | $108,630 |
Find assessor info on the county website
Neighborhood: The Avenue
Nearby homes
- $547,0003 bd3 ba1.3k sqft2847 E Brut Privado UNIT 96, Ontario, CA 91761Sold
- $618,0003 bd3 ba1.5k sqft2847 E Brut Privado UNIT 95, Ontario, CA 91761Sold

- $482,2002 bd2 ba1.1k sqft2847 E Brut Privado UNIT 197, Ontario, CA 91761Off Market
- $618,0003 bd2 ba1.5k sqft2847 E Brut Privado UNIT 198, Ontario, CA 91761Sold
- $547,0003 bd2 ba1.3k sqft2847 E Brut Privado UNIT 199, Ontario, CA 91761Sold
- $532,6003 bd2 ba1.3k sqft2847 E Brut Privado UNIT 200, Ontario, CA 91761Off Market
- $565,9003 bd2 ba1.5k sqft2847 E Brut Privado UNIT 201, Ontario, CA 91761Off Market
- $512,3002 bd2 ba1.1k sqft2847 E Brut Privado UNIT 202, Ontario, CA 91761Off Market
Nearby schools
GreatSchools rating
- 7/10Ranch View Elementary SchoolGrades: K-6Distance: 0.8 mi
- 6/10Grace Yokley Middle SchoolGrades: 7-8Distance: 1.5 mi
- 5/10Colony High SchoolGrades: 9-12Distance: 1.7 mi
Schools provided by the listing agent
- Middle: Grace Yokl
- High: Colony
Source: CRMLS. This data may not be complete. We recommend contacting the local school district to confirm school assignments for this home.
Get a cash offer in 3 minutes
Find out how much your home could sell for in as little as 3 minutes with a no-obligation cash offer.
Estimated market value
$789,700
Get a cash offer in 3 minutes
Find out how much your home could sell for in as little as 3 minutes with a no-obligation cash offer.
Estimated market value
$789,700
- California
- San Bernardino County
- Ontario
- 91761
- The Avenue
- 2876 E La Avenida Dr
Nearby cities
Nearby neighborhoods
Nearby zip codes
Other Ontario Topics
