Skip main navigation
Sold for $335,000
  • $335,000

    2876 Kokomo Loop, Haines City, FL 33844

    3beds
    1,130sqft
    Single Family Residence
    Built in 2004
    4,090 Square Feet Lot
    $303,800 Zestimate®
    $296/sqft
    $2,016 Estimated rent

    Home value

    $303,800

    $289,000 - $319,000

    $2,016/mo

    Zestimate® history
    Loading
    Loading...

    Owner options

    List your home for rent

    $2,016/mo

    Rent Zestimate®

    Find your next renter with Zillow Rental Manager. Plus, with online applications, you can quickly screen prospective tenants – for free.

    Learn more

    $2,016/mo

    Rent Zestimate®

    Refinance and save

    $2,318/mo

    Est. payment

    Refinancing to a lower rate could help reduce your monthly payments and save thousands over the life of the loan.

    See today's rates

    $2,318/mo

    Est. payment

    Explore your selling options

    Work with a Zillow partner agent

    Leverage their expertise and Zillow's premium Showcase listings to get your home seen by more buyers.

    Get started

    List with your own agent

    Get your home in front of millions of buyers by listing it on Zillow.

    Learn how to do it

    Sell it yourself

    Take full control of how buyers see your home on Zillow by listing For Sale by Owner (FSBO).

    List your home

    What's special

    Resurfaced poolHeated poolStylish decorModern stainless-steel appliancesNew roofLego landLuxury vinyl plank floor
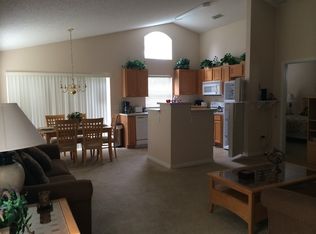
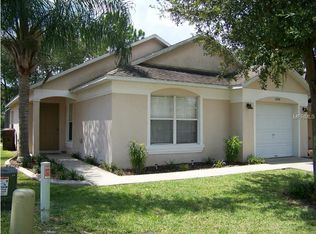
    Discover the allure of this immaculate GOLF VIEW 3-bedroom, 2-bathroom "turn key" pool home nestled within the prestigious Southern Dunes community. This is your chance to own an Airbnb Hit with proven booking history! Step into a world of refined elegance with upscale furnishings and stylish decor. Recent upgrades, including a new roof in 2021, resurfaced pool in 2023, quartz countertops 2022, and modern stainless-steel appliances in 2022, luxury vinyl plank floor 2022 (no carpet) ensure a contemporary living or excellent guest experience . The harmonious layout seamlessly blends the family room, kitchen, and dining areas, forming an inviting space that effortlessly lends itself to social gatherings and relaxed entertaining. Beneath lofty ceilings, the residence exudes an air of tranquility and comfort, making it a standout choice. The inviting pool area basks in sunlight and overlooks the scenic golf course, making it a delightful setting for both leisurely afternoons and evening get-togethers. With the added advantage of a heated pool, this home truly embodies the coveted Florida lifestyle. Whether you envision it as a vacation haven, an astute short-term rental investment, or a permanent residence, this versatile dwelling fits the bill. Southern Dunes, an esteemed golf course community, offers an array of amenities, from an 18-hole golf course and an updated driving range to a clubhouse with a restaurant, tennis courts, community pools, a playground, and a fitness center. Boasting 24-hour security and zoned for short-term rentals, this gated community provides peace of mind. Conveniently located a short drive away from Central Florida's major attractions (30 minutes to Disney and Lego Land), including Orlando and Tampa, as well as the captivating Gulf and Atlantic coastlines, the home also benefits from its proximity to shopping (Posner Park shopping and other options ), dining, and entertainment options. Don't hesitate—schedule your appointment today to experience this exceptional, one-of-a-kind residence.

    Zillow last checked:

    Listing updated:

    Listing Provided by:

    Irina Paul, LLC 407-432-0941,

    FUTURE HOME REALTY INC 800-921-1330

    Bought with:

    Jenny Nguyen, 3510376

    LOKATION

    Source: Stellar MLS,MLS#: O6136888MLS LogoOriginating MLS: Orlando Regional

    Facts & features

    Interior

    Bedrooms & bathrooms
    • Bedrooms: 3
    • Bathrooms: 2
    • Full bathrooms: 2
    Primary bedroom
    • Features: Walk-In Closet(s)
    • Level: First
    • Dimensions: 14x14
    Bedroom 2
    • Features: Built-in Closet
    • Level: First
    • Dimensions: 10x13
    Bedroom 3
    • Features: Built-in Closet
    • Level: First
    • Dimensions: 10x10
    Kitchen
    • Level: First
    • Dimensions: 10x9
    Living room
    • Level: First
    • Dimensions: 20x19
    Heating
    • Central, Electric
    Cooling
    • Central Air
    Appliances
    • Included: Dishwasher, Disposal, Dryer, Electric Water Heater, Exhaust Fan, Microwave, Range, Refrigerator, Washer
    • Laundry: In Garage
    Features
    • High Ceilings, Kitchen/Family Room Combo, Open Floorplan, Solid Surface Counters, Stone Counters, Thermostat, Walk-In Closet(s)
    • Flooring: Luxury Vinyl, Tile
    • Doors: Sliding Doors
    • Windows: Drapes, Rods, Window Treatments
    • Has fireplace: No
    • Furnished: Yes
    Interior area
    • Total structure area: 1,436
    • Total interior livable area: 1,130 sqft

    Property

    Parking
    • Total spaces: 1
    • Parking features: Garage - Attached
    • Attached garage spaces: 1
    • Details: Garage Dimensions: 20x11
    Features
    • Levels: One
    • Stories: 1
    • Exterior features: Irrigation System, Lighting
    • Has private pool: Yes
    • Pool features: Child Safety Fence, Heated, In Ground
    • Has view: Yes
    • View description: Golf Course
    Lot
    • Size: 4,090 sqft
    • Features: Landscaped, Near Golf Course, On Golf Course, Sidewalk
    Details
    • Parcel number: 272717741005001770
    • Special conditions: None

    Construction

    Type & style
    • Home type: SingleFamily
    • Property subtype: Single Family Residence
    Materials
    • Block, Stucco
    • Foundation: Slab
    • Roof: Shingle
    Condition
    • New construction: No
    • Year built: 2004

    Utilities & green energy

    • Sewer: Public Sewer
    • Water: Public
    • Utilities for property: BB/HS Internet Available, Electricity Connected, Public, Sewer Connected, Water Connected

    Community & neighborhood

    Security
    • Security features: Gated Community, Smoke Detector(s)
    Community
    • Community features: Deed Restrictions, Gated Community - Guard, Golf Carts OK, Golf, Pool, Restaurant, Sidewalks
    Location
    • Region: Haines City
    • Subdivision: KOKOMO BAY PH 02

    HOA & financial

    HOA
    • Has HOA: Yes
    • HOA fee: $63 monthly
    • Amenities included: Gated, Golf Course
    • Association name: Diane Martinez
    • Association phone: 863-419-0642
    Other fees
    • Pet fee: $0 monthly
    Other financial information
    • Total actual rent: 0

    Other

    Other facts
    • Listing terms: Cash,Conventional,FHA,VA Loan
    • Ownership: Fee Simple
    • Road surface type: Asphalt

    Price history

    DateEventPrice
    11/21/2023Sold$335,000-2.9%$296/sqft
    Source: Stellar MLS #O6136888 Report a problem
    10/22/2023Pending sale$345,000$305/sqft
    Source: Stellar MLS #O6136888 Report a problem
    10/4/2023Price change$345,000-4.2%$305/sqft
    Source: Stellar MLS #O6136888 Report a problem
    9/7/2023Pending sale$360,000$319/sqft
    Source: Stellar MLS #O6136888 Report a problem
    8/24/2023Listed for sale$360,000+73.9%$319/sqft
    Source: Stellar MLS #O6136888 Report a problem
    8/15/2023Listing removed--
    Source: Zillow Rentals Report a problem
    8/5/2023Listed for rent$2,250-10%$2/sqft
    Source: Zillow Rentals Report a problem
    7/10/2023Listing removed--
    Source: Zillow Rentals Report a problem
    7/5/2023Price change$2,500+11.1%$2/sqft
    Source: Zillow Rentals Report a problem
    7/3/2023Price change$2,250+12.5%$2/sqft
    Source: Zillow Rentals Report a problem
    6/23/2023Price change$2,000-20%$2/sqft
    Source: Zillow Rentals Report a problem
    6/10/2023Listed for rent$2,500$2/sqft
    Source: Zillow Rentals Report a problem
    10/9/2022Listing removed--
    Source: Zillow Rental Manager Report a problem
    10/5/2022Listed for rent$2,500$2/sqft
    Source: Zillow Rental Manager Report a problem
    5/11/2021Listing removed--
    Source: Stellar MLS #S5042266 Report a problem
    1/22/2021Sold$207,000+1%$183/sqft
    Source: Stellar MLS #S5042266 Report a problem
    11/21/2020Pending sale$205,000$181/sqft
    Source: G3 BROKERS LLC #S5042266 Report a problem
    11/16/2020Listed for sale$205,000+22%$181/sqft
    Source: G3 BROKERS LLC #S5042266 Report a problem
    11/5/2015Sold$168,000-4.5%$149/sqft
    Source: Stellar MLS #S4819831 Report a problem
    9/1/2015Listed for sale$175,900$156/sqft
    Source: FRONTGATE REALTY #S4819831 Report a problem
    6/19/2015Listing removed$175,900$156/sqft
    Source: FRONTGATE REALTY #S4813189 Report a problem
    4/8/2015Listed for sale$175,900$156/sqft
    Source: FRONTGATE REALTY #S4813189 Report a problem

    Public tax history

    YearProperty taxesTax assessment
    2025$4,575 -3.1%$235,247 -1.8%
    2024$4,720 +12.9%$239,458 +17.4%
    2023$4,181 +9.5%$203,899 +10%
    2022$3,817 +10.1%$185,363 +10%
    2021$3,466 +6.6%$168,512 +7.2%
    2020$3,253 +7.6%$157,230 +9.8%
    2019$3,023 -8.5%$143,170 +8.7%
    2018$3,304 +7.2%$131,668 +4.6%
    2017$3,082 +13%$125,878 -0.8%
    2016$2,728 -1%$126,876 +1.6%
    2015$2,757 -0.5%$124,911 +9.1%
    2014$2,771 +14.2%$114,448 +10%
    2013$2,427 +12.8%$104,044 +10%
    2012$2,151 -9.8%$94,585 -13.1%
    2011$2,385 -10.8%$108,795 -8.1%
    2010$2,674 -16%$118,381 -14.7%
    2009$3,183 -6.1%$138,807 -10.4%
    2008$3,391 $154,994
    2007-- --
    2006$4,644 --
    2005-- --
    2004$751 +900%--
    2003$75 $3,200

    Find assessor info on the county website

    Neighborhood: 33844

    Nearby schools

    GreatSchools rating
    Schools provided by the listing agent
    • Elementary: Horizons Elementary
    • Middle: Daniel Jenkins Academy of Technology Middle
    • High: Ridge Community Senior High

    Source: Stellar MLS. This data may not be complete. We recommend contacting the local school district to confirm school assignments for this home.

    Get a cash offer in 3 minutes
    Find out how much your home could sell for in as little as 3 minutes with a no-obligation cash offer.
    Estimated market value
    $303,800
    Get a cash offer in 3 minutes
    Find out how much your home could sell for in as little as 3 minutes with a no-obligation cash offer.
    Estimated market value
    $303,800