Warm and inviting, this home greets you with a comfortable layout and two living areas bathed in natural light, perfect for relaxing evenings or lively gatherings. The cozy galley kitchen is both stylish and functional, featuring newer stainless steel appliances that make cooking a delight. With the Primary bedroom on the first floor you can relax in your en-suite oasis. Step outside to a nice-sized yard that offers ample space to create your own outdoor retreat for entertaining friends and family. This home offers a comfortable living spaces and a great neighborhood feel make it easy to imagine a wonderful lifestyle here. Whether you’re a first-time homeowner or simply seeking a cozy place to call home, this property is filled with warmth, charm, and the promise of new memories.
Sold
Price Unknown
2876 Linden Ln, Grand Prairie, TX 75052
3beds
1,742sqft
Single Family Residence
Built in 1986
5,793 Square Feet Lot
$306,500 Zestimate®
$--/sqft
$2,465 Estimated rent
Home value
$306,500
$282,000 - $334,000
$2,465/mo
Zestimate® history
Owner options
List your home for rent
$2,465/mo
Rent Zestimate®
Find your next renter with Zillow Rental Manager. Plus, with online applications, you can quickly screen prospective tenants – for free.
$2,465/mo
Rent Zestimate®
Refinance and save
Refinancing to a lower rate could help reduce your monthly payments and save thousands over the life of the loan.
Explore your selling options
Work with a Zillow partner agent
Leverage their expertise and Zillow's premium Showcase listings to get your home seen by more buyers.
Get startedList with your own agent
Get your home in front of millions of buyers by listing it on Zillow.
Learn how to do itSell it yourself
Take full control of how buyers see your home on Zillow by listing For Sale by Owner (FSBO).
List your homeWhat's special
Zillow last checked:
Listing updated:
Listed by:
Dawn Lawrence 0750974 469-855-0199,
eXp Realty LLC 888-519-7431
Bought with:
Ana Cecilia Valdez
Keller Williams Lonestar DFW
Source: NTREIS,MLS#: 20861163
Facts & features
Interior
Bedrooms & bathrooms
- Bedrooms: 3
- Bathrooms: 3
- Full bathrooms: 2
- 1/2 bathrooms: 1
Primary bedroom
- Features: Separate Shower, Walk-In Closet(s)
- Level: First
- Dimensions: 15 x 11
Bedroom
- Level: Second
- Dimensions: 11 x 10
Bedroom
- Level: Second
- Dimensions: 11 x 10
Bonus room
- Level: Second
- Dimensions: 13 x 12
Breakfast room nook
- Level: First
- Dimensions: 13 x 11
Kitchen
- Features: Breakfast Bar
- Level: First
- Dimensions: 11 x 10
Living room
- Level: First
- Dimensions: 18 x 18
Utility room
- Level: First
- Dimensions: 8 x 3
Heating
- Central, Natural Gas
Cooling
- Central Air, Ceiling Fan(s), Electric
Appliances
- Included: Dishwasher, Electric Cooktop, Electric Oven, Disposal
- Laundry: Washer Hookup, Laundry in Utility Room
Features
- Central Vacuum, Cable TV, Vaulted Ceiling(s), Walk-In Closet(s)
- Flooring: Carpet, Ceramic Tile, Vinyl, Wood
- Windows: Window Coverings
- Has basement: No
- Number of fireplaces: 1
- Fireplace features: Gas Starter, Masonry, Wood Burning
Interior area
- Total interior livable area: 1,742 sqft
Property
Parking
- Total spaces: 2
- Parking features: Door-Multi, Garage Faces Front, Garage, Garage Door Opener
- Attached garage spaces: 2
Features
- Levels: Two
- Stories: 2
- Exterior features: Rain Gutters
- Pool features: None
Lot
- Size: 5,793 Square Feet
- Features: Landscaped, Subdivision
Details
- Parcel number: 05548489
Construction
Type & style
- Home type: SingleFamily
- Architectural style: Traditional,Detached
- Property subtype: Single Family Residence
Materials
- Brick
- Foundation: Slab
- Roof: Composition
Condition
- Year built: 1986
Utilities & green energy
- Sewer: Public Sewer
- Water: Public
- Utilities for property: Sewer Available, Water Available, Cable Available
Green energy
- Energy efficient items: Appliances
Community & HOA
Community
- Subdivision: Sheffield Village Ph 3 Add
HOA
- Has HOA: No
Location
- Region: Grand Prairie
Financial & listing details
- Tax assessed value: $302,989
- Annual tax amount: $6,804
- Date on market: 3/6/2025
- Cumulative days on market: 5 days
- Listing terms: Cash,Conventional,FHA,VA Loan
Price history
| Date | Event | Price |
|---|---|---|
| 4/10/2025 | Sold | -- |
Source: NTREIS #20861163 Report a problem | ||
| 3/19/2025 | Pending sale | $315,000$181/sqft |
Source: NTREIS #20861163 Report a problem | ||
| 3/12/2025 | Contingent | $315,000$181/sqft |
Source: NTREIS #20861163 Report a problem | ||
| 3/6/2025 | Listed for sale | $315,000+162.5%$181/sqft |
Source: NTREIS #20861163 Report a problem | ||
| 3/19/2018 | Listing removed | $1,585$1/sqft |
Source: John Waters Properties Report a problem | ||
| 3/14/2018 | Price change | $1,585+0.6%$1/sqft |
Source: John Waters Properties Report a problem | ||
| 3/7/2018 | Listed for rent | $1,575+3.3%$1/sqft |
Source: John Waters Properties Report a problem | ||
| 3/26/2016 | Listing removed | $1,525-3.2%$1/sqft |
Source: John Waters Properties Report a problem | ||
| 3/16/2016 | Price change | $1,575-1.6%$1/sqft |
Source: John Waters Properties Report a problem | ||
| 3/9/2016 | Listed for rent | $1,600+12.3%$1/sqft |
Source: John Waters Properties Report a problem | ||
| 2/7/2015 | Listing removed | $1,425$1/sqft |
Source: John Waters Properties Report a problem | ||
| 1/27/2015 | Listed for rent | $1,425+5.6%$1/sqft |
Source: John Waters Properties Report a problem | ||
| 4/8/2013 | Listing removed | $1,350$1/sqft |
Source: Rental Source Report a problem | ||
| 3/8/2013 | Listed for rent | $1,350$1/sqft |
Source: John Waters Properties Report a problem | ||
| 6/2/2011 | Listing removed | $120,000$69/sqft |
Source: Coldwell Banker Residential Brokerage - #11560027 Report a problem | ||
| 4/10/2011 | Price change | $120,000-4%$69/sqft |
Source: Coldwell Banker Residential Brokerage - #11560027 Report a problem | ||
| 3/17/2011 | Listed for sale | $125,000$72/sqft |
Source: Coldwell Banker Residential Brokerage - #11560027 Report a problem | ||
Public tax history
| Year | Property taxes | Tax assessment |
|---|---|---|
| 2025 | $4,716 -1.9% | $302,989 |
| 2024 | $4,805 +5% | $302,989 +7% |
| 2023 | $4,577 -4% | $283,107 +12% |
| 2022 | $4,769 +4.5% | $252,671 +7.6% |
| 2021 | $4,565 +7.5% | $234,781 +9.2% |
| 2020 | $4,246 +12.7% | $214,934 +7.6% |
| 2019 | $3,769 +11.2% | $199,724 +15.7% |
| 2018 | $3,390 -21.2% | $172,696 +9.6% |
| 2017 | $4,304 +15.7% | $157,518 +17.3% |
| 2016 | $3,721 +21.3% | $134,241 +7.4% |
| 2015 | $3,068 | $124,953 +11.8% |
| 2014 | $3,068 | $111,800 +6.6% |
| 2013 | -- | $104,900 -1.8% |
| 2012 | -- | $106,800 |
| 2011 | -- | $106,800 -0.3% |
| 2010 | -- | $107,100 -5.6% |
| 2009 | -- | $113,500 |
| 2008 | -- | $113,500 |
| 2007 | -- | $113,500 |
| 2006 | -- | $113,500 +8.8% |
| 2005 | -- | $104,300 |
| 2004 | -- | $104,300 -4.5% |
| 2003 | -- | $109,200 |
| 2002 | -- | $109,200 +7.6% |
| 2001 | -- | $101,500 +10% |
| 2000 | -- | $92,300 |
Find assessor info on the county website
Neighborhood: Oak Hollow-Sheffield Village
Nearby homes
- $304,5003 bd2 ba1.7k sqft2872 Linden Ln, Grand Prairie, TX 75052Off Market
- $336,5003 bd2 ba2.3k sqft2880 Linden Ln, Grand Prairie, TX 75052Off Market
- $--4 bd3 ba2.6k sqft2877 Fenwick St, Grand Prairie, TX 75052Sold
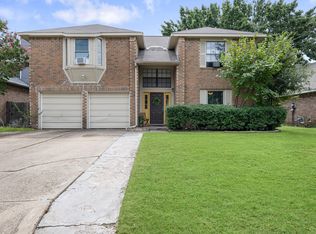
- $310,3003 bd2 ba1.8k sqft2868 Linden Ln, Grand Prairie, TX 75052Off Market
- $333,5004 bd3 ba2.3k sqft2873 Fenwick St, Grand Prairie, TX 75052Off Market
- $362,3004 bd2 ba2.1k sqft2881 Fenwick St, Grand Prairie, TX 75052Off Market
- $304,2003 bd2 ba1.7k sqft2869 Fenwick St, Grand Prairie, TX 75052Off Market
- $352,1004 bd3 ba2.1k sqft2875 Linden Ln, Grand Prairie, TX 75052Off Market
Nearby schools
GreatSchools rating
- 3/10Starrett Elementary SchoolGrades: PK-6Distance: 0.9 mi
- 4/10Barnett Junior High SchoolGrades: 7-8Distance: 5 mi
- 3/10Bowie High SchoolGrades: 9-12Distance: 1.2 mi
Schools provided by the listing agent
- Elementary: Starrett
- High: Bowie
- District: Arlington ISD
Source: NTREIS. This data may not be complete. We recommend contacting the local school district to confirm school assignments for this home.
Get a cash offer in 3 minutes
Find out how much your home could sell for in as little as 3 minutes with a no-obligation cash offer.
Estimated market value
$306,500
Get a cash offer in 3 minutes
Find out how much your home could sell for in as little as 3 minutes with a no-obligation cash offer.
Estimated market value
$306,500
