SPACIOUS COMFORT IN SHEFFIELD VILLAGE!! 4 Bed – 2.5 Bath – Granite Counters – Detached Workshop – Updated Kitchen & Baths — Just $325,000. Enjoy a flexible floor plan with 4 bedrooms, 2.5 baths, a large family room, office, bonus room, and formal dining. The kitchen features granite counters, a tasteful backsplash, and plenty of prep space, while bathrooms are nicely updated with tiled showers, and many windows have been replaced with brand new ones for great natural light. A detached accessory building with French doors, bamboo flooring, electricity, heating, and cooling offers endless possibilities for a home office, gym, or creative studio. Located in the desirable Sheffield Village neighborhood with quick access to I-20, Hwy 360, and TX-161, you’re just minutes from the Arlington Entertainment District, Joe Pool Lake, Epic Central, DFW Airport, and a variety of shopping and dining options. Priced well below the $380,000 market value to account for a few repairs — including replacement of the HVAC system, minor foundation work (4 piers), siding repairs, touch-up paint, and light TLC — this home is well maintained overall and ready for your finishing touches, giving you instant equity potential.
Sold
Price Unknown
2877 Fenwick St, Grand Prairie, TX 75052
4beds
2,690sqft
Single Family Residence
Built in 1986
5,924 Square Feet Lot
$312,400 Zestimate®
$--/sqft
$3,065 Estimated rent
Home value
$312,400
$291,000 - $334,000
$3,065/mo
Zestimate® history
Owner options
List your home for rent
$3,065/mo
Rent Zestimate®
Find your next renter with Zillow Rental Manager. Plus, with online applications, you can quickly screen prospective tenants – for free.
$3,065/mo
Rent Zestimate®
Refinance and save
Refinancing to a lower rate could help reduce your monthly payments and save thousands over the life of the loan.
Explore your selling options
Work with a Zillow partner agent
Leverage their expertise and Zillow's premium Showcase listings to get your home seen by more buyers.
Get startedList with your own agent
Get your home in front of millions of buyers by listing it on Zillow.
Learn how to do itSell it yourself
Take full control of how buyers see your home on Zillow by listing For Sale by Owner (FSBO).
List your homeWhat's special
Bamboo flooringGranite countersFlexible floor planTiled showersFrench doorsUpdated kitchen
Zillow last checked:
Listing updated:
Listed by:
Matt Solis 0790902 512-387-0722,
Matt Solis Real Estate 214-247-1788
Bought with:
Tosha Mosley
Rendon Realty, LLC
Source: NTREIS,MLS#: 21024639
Facts & features
Interior
Bedrooms & bathrooms
- Bedrooms: 4
- Bathrooms: 3
- Full bathrooms: 2
- 1/2 bathrooms: 1
Primary bedroom
- Features: Ceiling Fan(s), Dual Sinks, En Suite Bathroom, Garden Tub/Roman Tub, Sitting Area in Primary, Separate Shower, Walk-In Closet(s)
- Level: Second
- Dimensions: 14 x 15
Bedroom
- Features: Ceiling Fan(s), Walk-In Closet(s)
- Level: Second
- Dimensions: 10 x 13
Bedroom
- Features: Ceiling Fan(s), Walk-In Closet(s)
- Level: Second
- Dimensions: 10 x 12
Bedroom
- Features: Ceiling Fan(s), Walk-In Closet(s)
- Level: Second
- Dimensions: 10 x 13
Primary bathroom
- Features: Built-in Features, Dual Sinks, En Suite Bathroom, Granite Counters, Garden Tub/Roman Tub, Stone Counters, Sitting Area in Primary, Separate Shower
- Level: Second
- Dimensions: 8 x 12
Dining room
- Level: First
- Dimensions: 12 x 13
Family room
- Level: First
- Dimensions: 19 x 13
Other
- Features: Granite Counters
- Level: Second
- Dimensions: 10 x 13
Half bath
- Level: First
- Dimensions: 1 x 1
Kitchen
- Level: First
- Dimensions: 10 x 11
Living room
- Features: Ceiling Fan(s), Fireplace
- Level: First
- Dimensions: 12 x 19
Office
- Level: First
- Dimensions: 12 x 12
Heating
- Central, Electric, Natural Gas
Cooling
- Ceiling Fan(s), Electric, Other, Window Unit(s)
Appliances
- Included: Dishwasher, Electric Oven, Disposal, Gas Range, Gas Water Heater, Microwave
- Laundry: Washer Hookup, Electric Dryer Hookup, In Hall
Features
- Built-in Features, Chandelier, Double Vanity, Eat-in Kitchen, Granite Counters, High Speed Internet, Kitchen Island, Open Floorplan, Walk-In Closet(s), Wired for Sound
- Flooring: Carpet, Ceramic Tile, Luxury Vinyl Plank
- Has basement: No
- Number of fireplaces: 1
- Fireplace features: Gas, Masonry
Interior area
- Total interior livable area: 2,690 sqft
Property
Parking
- Total spaces: 2
- Parking features: Direct Access
- Attached garage spaces: 2
Features
- Levels: Two
- Stories: 2
- Pool features: None
Lot
- Size: 5,924 Square Feet
Details
- Parcel number: 05548438
Construction
Type & style
- Home type: SingleFamily
- Architectural style: Detached
- Property subtype: Single Family Residence
Materials
- Brick
- Foundation: Slab
- Roof: Composition
Condition
- Year built: 1986
Utilities & green energy
- Sewer: Public Sewer
- Water: Public
- Utilities for property: Electricity Available, Sewer Available, Water Available
Community & HOA
Community
- Subdivision: Sheffield Village Ph 3 Add
HOA
- Has HOA: No
Location
- Region: Grand Prairie
Financial & listing details
- Tax assessed value: $321,000
- Annual tax amount: $7,420
- Date on market: 8/12/2025
- Cumulative days on market: 353 days
- Listing terms: Cash,Conventional,FHA 203(k),FHA
- Exclusions: none
- Electric utility on property: Yes
Price history
| Date | Event | Price |
|---|---|---|
| 4/13/2026 | Sold | -- |
Source: NTREIS #21024639 Report a problem | ||
| 3/12/2026 | Pending sale | $315,000$117/sqft |
Source: NTREIS #21024639 Report a problem | ||
| 3/1/2026 | Contingent | $315,000$117/sqft |
Source: NTREIS #21024639 Report a problem | ||
| 10/15/2025 | Price change | $315,000-3.1%$117/sqft |
Source: NTREIS #21024639 Report a problem | ||
| 8/12/2025 | Listed for sale | $325,000+0%$121/sqft |
Source: NTREIS #21024639 Report a problem | ||
| 7/15/2025 | Contingent | $324,900$121/sqft |
Source: NTREIS #20856273 Report a problem | ||
| 4/15/2025 | Price change | $324,900-5.8%$121/sqft |
Source: NTREIS #20856273 Report a problem | ||
| 10/10/2024 | Price change | $345,000-1.4%$128/sqft |
Source: NTREIS #20701572 Report a problem | ||
| 9/16/2024 | Price change | $349,900+40.8%$130/sqft |
Source: NTREIS #20701572 Report a problem | ||
| 9/28/2018 | Pending sale | $248,500$92/sqft |
Source: Century 21 Judge Fite Company #13936584 Report a problem | ||
| 9/20/2018 | Listed for sale | $248,500$92/sqft |
Source: Century 21 Judge Fite Company #13936584 Report a problem | ||
| 8/14/2018 | Listing removed | $248,500$92/sqft |
Source: Listing Results, LLC #13861723 Report a problem | ||
| 7/6/2018 | Price change | $248,500-2.4%$92/sqft |
Source: Listing Results, LLC #13861723 Report a problem | ||
| 6/30/2018 | Price change | $254,500-2.1%$95/sqft |
Source: Listing Results, LLC #13861723 Report a problem | ||
| 6/7/2018 | Listed for sale | $259,900$97/sqft |
Source: Listing Results, LLC #13861723 Report a problem | ||
| 6/10/2013 | Listing removed | $1,480$1/sqft |
Source: Arik Properties Report a problem | ||
| 5/12/2013 | Listed for rent | $1,480+0.3%$1/sqft |
Source: Arik Properties Report a problem | ||
| 1/21/2013 | Listing removed | $1,475$1/sqft |
Source: Hotpads for Rent Report a problem | ||
| 12/28/2012 | Price change | $1,475-3.3%$1/sqft |
Source: Hotpads for Rent Report a problem | ||
| 12/23/2012 | Listed for rent | $1,525$1/sqft |
Source: Hotpads for Rent Report a problem | ||
Public tax history
| Year | Property taxes | Tax assessment |
|---|---|---|
| 2025 | $3,235 -16.7% | $321,000 -6.2% |
| 2024 | $3,886 +7.4% | $342,116 +13.9% |
| 2023 | $3,618 -34.4% | $300,348 -6.2% |
| 2022 | $5,517 +1.7% | $320,056 +7.9% |
| 2021 | $5,425 +8.6% | $296,509 +9.7% |
| 2020 | $4,995 +5.3% | $270,387 +7.6% |
| 2019 | $4,743 +514.2% | $251,324 +17.3% |
| 2018 | $772 -85.8% | $214,203 +7.5% |
| 2017 | $5,442 +15.3% | $199,200 +17% |
| 2016 | $4,719 +17.9% | $170,262 +5% |
| 2015 | $4,001 | $162,082 +11.2% |
| 2014 | $4,001 | $145,800 +6.8% |
| 2013 | -- | $136,500 -1.9% |
| 2012 | -- | $139,200 |
| 2011 | -- | $139,200 -0.3% |
| 2010 | -- | $139,600 -5.9% |
| 2009 | -- | $148,300 |
| 2008 | -- | $148,300 |
| 2007 | -- | $148,300 +5.7% |
| 2006 | -- | $140,300 +9% |
| 2005 | -- | $128,700 |
| 2004 | -- | $128,700 -6.3% |
| 2003 | -- | $137,300 |
| 2002 | -- | $137,300 +8.7% |
| 2001 | -- | $126,300 +10% |
| 2000 | -- | $114,800 |
Find assessor info on the county website
Neighborhood: Oak Hollow-Sheffield Village
Nearby homes
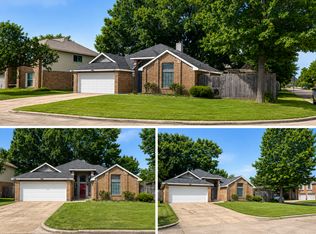
- $362,3004 bd2 ba2.1k sqft2881 Fenwick St, Grand Prairie, TX 75052Off Market
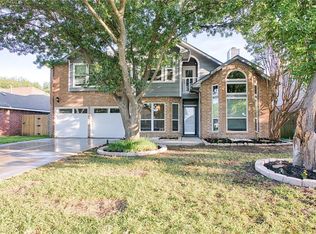
- $333,5004 bd3 ba2.3k sqft2873 Fenwick St, Grand Prairie, TX 75052Off Market
- $--3 bd3 ba1.7k sqft2876 Linden Ln, Grand Prairie, TX 75052Sold

- $336,5003 bd2 ba2.3k sqft2880 Linden Ln, Grand Prairie, TX 75052Off Market
- $304,5003 bd2 ba1.7k sqft2872 Linden Ln, Grand Prairie, TX 75052Off Market
- $304,2003 bd2 ba1.7k sqft2869 Fenwick St, Grand Prairie, TX 75052Off Market
- $303,2003 bd2 ba1.7k sqft2874 Fenwick St, Grand Prairie, TX 75052Off Market
- $--3 bd2 ba1.4k sqft2878 Fenwick St, Grand Prairie, TX 75052Sold
Nearby schools
GreatSchools rating
- 3/10Starrett Elementary SchoolGrades: PK-6Distance: 0.9 mi
- 4/10Barnett Junior High SchoolGrades: 7-8Distance: 5 mi
- 3/10Bowie High SchoolGrades: 9-12Distance: 1.2 mi
Schools provided by the listing agent
- Elementary: Starrett
- High: Bowie
- District: Arlington ISD
Source: NTREIS. This data may not be complete. We recommend contacting the local school district to confirm school assignments for this home.
Get a cash offer in 3 minutes
Find out how much your home could sell for in as little as 3 minutes with a no-obligation cash offer.
Estimated market value
$312,400
Get a cash offer in 3 minutes
Find out how much your home could sell for in as little as 3 minutes with a no-obligation cash offer.
Estimated market value
$312,400
