Skip main navigation
Closed
  • $354,600

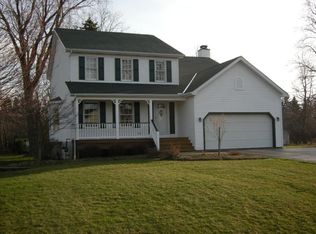
    2876 Red Oak Dr, Perry, OH 44081

    3beds
    2,408sqft
    Single Family Residence
    Built in 1993
    0.51 Acres Lot
    $371,100 Zestimate®
    $147/sqft
    $2,684 Estimated rent

    Home value

    $371,100

    $330,000 - $416,000

    $2,684/mo

    Zestimate® history
    Loading
    Loading...

    Owner options

    List your home for rent

    $2,684/mo

    Rent Zestimate®

    Find your next renter with Zillow Rental Manager. Plus, with online applications, you can quickly screen prospective tenants – for free.

    Learn more

    $2,684/mo

    Rent Zestimate®

    Refinance and save

    $2,359/mo

    Est. payment

    Refinancing to a lower rate could help reduce your monthly payments and save thousands over the life of the loan.

    See today's rates

    $2,359/mo

    Est. payment

    Explore your selling options

    Work with a Zillow partner agent

    Leverage their expertise and Zillow's premium Showcase listings to get your home seen by more buyers.

    Get started

    List with your own agent

    Get your home in front of millions of buyers by listing it on Zillow.

    Learn how to do it

    Sell it yourself

    Take full control of how buyers see your home on Zillow by listing For Sale by Owner (FSBO).

    List your home

    What's special

    Modern finishesWell-sized bedroomsOpen floor planOutdoor paradiseBeautiful wooded treesFarmhouse sinkTwo-tier deck
    Stunning 3-bedroom, 3-bathroom Colonial nestled in a highly sought after neighborhood. . This meticulously maintained residence offers a perfect blend of modern finishes and inviting outdoor spaces, making it the ideal retreat for both relaxation and entertaining. As you step inside, you?ll be greeted by an abundance of natural light that highlights the gorgeous bamboo flooring in the spacious living room. The open floor plan seamlessly connects the living areas to the gourmet kitchen, featuring top-of-the-line GE Cafe appliances, a farmhouse sink, elegant white soft-close cabinetry, Cambria quartz countertop, mosaic backsplash and barstool seating with a convenient slider leading to the backyard. The master bedroom is a private oasis, complete with an attached master bath and a generous walk-in closet, providing ample storage and comfort. Two additional well-sized bedrooms and two more bathrooms ensure plenty of space for family and guests. The full unfinished basement has endless possibilities such as a kids play area or entertainment room Step outside to discover your outdoor paradise, featuring a two-tier deck equipped with a retractable Sun Setter awning, perfect for enjoying sunny afternoons or hosting gatherings. The meticulously landscaped yard, bordered by beautiful, wooded trees, offers a peaceful retreat with a storage shed for all your outdoor essentials. Additional highlights of this move-in ready home include garage with Nature Stone flooring, a gas hookup for an entire home generator, central AC, and a prime cul-de-sac location. Experience the best of Perry living in this exceptional property that combines comfort, style, and convenience. Don?t miss your opportunity set up your showing today

    Zillow last checked:

    Listing updated:

    Listing Provided by:

    Asa A Cox 440-479-3100,

    CENTURY 21 Asa Cox Homes,

    John Wegloski 440-221-8040,

    CENTURY 21 Asa Cox Homes

    Bought with:

    Elizabeth Flanagan, 2024001309

    Century 21 DeAnna Realty

    Source: MLS Now,MLS#: 5116129MLS LogoOriginating MLS: Ashtabula County REALTORS

    Facts & features

    Interior

    Bedrooms & bathrooms
    • Bedrooms: 3
    • Bathrooms: 3
    • Full bathrooms: 2
    • 1/2 bathrooms: 1
    • Main level bathrooms: 1
    Primary bedroom
    • Description: Master Bath,Flooring: Carpet
    • Features: Walk-In Closet(s)
    • Level: Second
    • Dimensions: 20 x 15
    Bedroom
    • Description: Flooring: Carpet
    • Level: Second
    • Dimensions: 25 x 15
    Bedroom
    • Description: Flooring: Carpet
    • Level: Second
    • Dimensions: 16 x 16
    Primary bathroom
    • Description: Flooring: Laminate
    • Level: Second
    • Dimensions: 12 x 8
    Bathroom
    • Description: Flooring: Laminate
    • Level: First
    • Dimensions: 7 x 4
    Bathroom
    • Description: Flooring: Laminate
    • Level: Second
    • Dimensions: 10 x 7
    Dining room
    • Description: Flooring: Laminate
    • Level: First
    • Dimensions: 18 x 12
    Eat in kitchen
    • Description: Barstool Seating, Cambria quartz countertop, farmhouse sink,Flooring: Laminate
    • Level: First
    • Dimensions: 25 x 15
    Entry foyer
    • Description: Flooring: Laminate
    • Level: First
    • Dimensions: 15 x 8
    Family room
    • Description: Flooring: Bamboo
    • Level: First
    • Dimensions: 20 x 15
    Laundry
    • Description: Flooring: Laminate
    • Level: First
    • Dimensions: 8 x 6
    Living room
    • Description: Flooring: Hardwood
    • Level: First
    • Dimensions: 15 x 12
    Heating
    • Baseboard, Gas
    Cooling
    • Central Air
    Appliances
    • Included: Dryer, Dishwasher, Microwave, Range, Refrigerator, Washer
    • Laundry: Main Level
    Features
    • Entrance Foyer, Eat-in Kitchen, High Ceilings, Storage, Walk-In Closet(s)
    • Basement: Full,Unfinished,Sump Pump
    • Has fireplace: No
    Interior area
    • Total structure area: 2,408
    • Total interior livable area: 2,408 sqft
    • Finished area above ground: 2,408

    Property

    Parking
    • Total spaces: 2
    • Parking features: Attached, Garage, Garage Door Opener, Paved, Water Available
    • Attached garage spaces: 2
    Features
    • Levels: Two
    • Stories: 2
    • Patio & porch: Covered, Deck, Front Porch
    • Exterior features: Storage
    • Has view: Yes
    • View description: City
    Lot
    • Size: 0.51 Acres
    • Features: Back Yard, Cul-De-Sac, Landscaped, Private, Wooded
    Details
    • Additional structures: Shed(s)
    • Parcel number: 03A012G000650

    Construction

    Type & style
    • Home type: SingleFamily
    • Architectural style: Colonial
    • Property subtype: Single Family Residence
    • Attached to another structure: Yes
    Materials
    • Vinyl Siding
    • Roof: Asphalt,Fiberglass
    Condition
    • Year built: 1993
    Details
    • Builder name: Better Builders

    Utilities & green energy

    • Sewer: Septic Tank
    • Water: Public

    Community & neighborhood

    Security
    • Security features: Smoke Detector(s)
    Location
    • Region: Perry
    • Subdivision: Birchfield Meadows Sub

    Other

    Other facts
    • Listing terms: Cash,Conventional,FHA,VA Loan

    Price history

    DateEventPrice
    6/13/2025Sold$354,600-1.5%$147/sqft
    Source: MLS Now #5116129 Report a problem
    5/8/2025Pending sale$359,900$149/sqft
    Source: MLS Now #5116129 Report a problem
    5/2/2025Price change$359,900-2.1%$149/sqft
    Source: MLS Now #5116129 Report a problem
    4/22/2025Listed for sale$367,450+1217%$153/sqft
    Source: MLS Now #5116129 Report a problem
    12/31/2018Sold$27,900$12/sqft
    Source: Public Record Report a problem

    Public tax history

    YearProperty taxesTax assessment
    2025$4,180 -1.6%$103,080
    2024$4,247 +4.1%$103,080 +17.2%
    2023$4,079 -0.3%$87,930
    2022$4,090 +6.7%$87,930
    2021$3,835 +8.1%$87,930 +20%
    2020$3,548 -0.1%$73,270
    2019$3,550 +20.3%$73,270 +19.7%
    2018$2,951 $61,230
    2017$2,951 +0.6%$61,230
    2016$2,932 +0%$61,230
    2015$2,931 +1.9%$61,230
    2014$2,876 +0.1%$61,230
    2013$2,875 +0.2%$61,230
    2012$2,868 -8.9%$61,230 -10%
    2011$3,149 +0.1%$68,060
    2010$3,146 +6.1%$68,060 +0%
    2009$2,964 +5.2%$68,058 -8%
    2008$2,817 +0.9%$73,976
    2007$2,791 -51.5%$73,976
    2006$5,756 +14.2%$73,976 +13.6%
    2005$5,042 $65,136
    2004$5,042 $65,136
    2003$5,042 +10.4%$65,136 +10.4%
    2002$4,567 +3.9%$59,014
    2001$4,396 $59,014
    2000$4,396 +1.1%$59,014 +1.1%
    1999$4,348 $58,356

    Find assessor info on the county website

    Neighborhood: 44081

    Nearby schools

    GreatSchools rating
    Schools provided by the listing agent
    • District: Perry LSD Lake- 4307

    Source: MLS Now. This data may not be complete. We recommend contacting the local school district to confirm school assignments for this home.

    Get a cash offer in 3 minutes
    Find out how much your home could sell for in as little as 3 minutes with a no-obligation cash offer.
    Estimated market value
    $371,100
    Get a cash offer in 3 minutes
    Find out how much your home could sell for in as little as 3 minutes with a no-obligation cash offer.
    Estimated market value
    $371,100