Skip main navigation
Off market
  • $369,000

    2875 Red Oak Dr, Perry, OH 44081

    3beds
    2,120sqft
    SingleFamily
    Built in 1997
    0.47 Acres Lot
    $369,000 Zestimate®
    $174/sqft
    $2,551 Estimated rent

    Home value

    $369,000

    $351,000 - $387,000

    $2,551/mo

    Zestimate® history
    Loading
    Loading...

    Owner options

    List your home for rent

    $2,551/mo

    Rent Zestimate®

    Find your next renter with Zillow Rental Manager. Plus, with online applications, you can quickly screen prospective tenants – for free.

    Learn more

    $2,551/mo

    Rent Zestimate®

    Refinance and save

    $2,419/mo

    Est. payment

    Refinancing to a lower rate could help reduce your monthly payments and save thousands over the life of the loan.

    See today's rates

    $2,419/mo

    Est. payment

    Explore your selling options

    Work with a Zillow partner agent

    Leverage their expertise and Zillow's premium Showcase listings to get your home seen by more buyers.

    Get started

    List with your own agent

    Get your home in front of millions of buyers by listing it on Zillow.

    Learn how to do it

    Sell it yourself

    Take full control of how buyers see your home on Zillow by listing For Sale by Owner (FSBO).

    List your home

    What's special

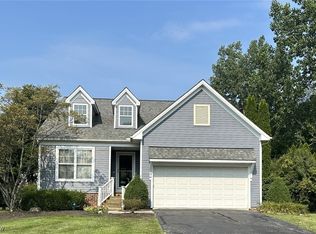
    For more information, or to schedule a private showing on this home, call or text listing agent Heather Yankie at 440-897-7879. Prepare to be delighted when you walk through THIS front door. What appears to be a cozy home with great curb appeal is actually a 2120 square foot home with great curb appeal! Once inside you will be greeted by an open floor plan with abundant light. Step into the large foyer and notice a study just to your right with glass French doors. The foyer opens to a formal dining room. The pillars and octagonal tray ceiling add just the right amount of elegance you would expect from a formal dining room. Continue on to a kitchen that is bright and functional with plenty of cupboard space. The open floor plan allows one to interact with whomever is in the family room while they are preparing meals in the kitchen. Finally, at the back of the first floor you will find yourself in the sun room. Enjoy the sunshine coming in through the skylights in the vaulted ceiling while listening to your favorite music through the built in sound system. The sun room steps out to the raised back deck which has steps leading to the plush back yard. Back inside and up the stairs you will find a loft area and plenty of closet storage. French doors lead to a large master suite with a walk in closet and master bath. The basement provides space for even more storage and has garden view windows looking out to the back yard. The carpeting throughout is two years young and this home has been lovingly and meticulously maintained. This is a true must see home... but don't wait too long or it will be gone!

    This property is off market, which means it's not currently listed for sale or rent on Zillow. This may be different from what's available on other websites or public sources.

    Facts & features

    Interior

    Bedrooms & bathrooms
    • Bedrooms: 3
    • Bathrooms: 3
    • Full bathrooms: 2
    • 1/2 bathrooms: 1
    Heating
    • Forced air, Gas
    Cooling
    • Central
    Appliances
    • Included: Dishwasher, Garbage disposal, Range / Oven, Refrigerator
    Features
    • Has fireplace: Yes
    Interior area
    • Total interior livable area: 2,120 sqft

    Property

    Parking
    • Parking features: Garage - Attached
    Features
    • Exterior features: Vinyl
    Lot
    • Size: 0.47 Acres
    Details
    • Parcel number: 03A012G000700

    Construction

    Type & style
    • Home type: SingleFamily
    • Architectural style: Contemporary
    Materials
    • Roof: Asphalt
    Condition
    • Year built: 1997

    Community & neighborhood

    Location
    • Region: Perry

    Other

    Other facts
    • Appliances Equipment: Dishwasher, Garbage Disposal, Range, Refrigerator, Security System
    • Cooling Type: Central Air
    • Driveway: Paved
    • Exterior: Vinyl
    • Garage Features: Attached
    • Heating Type: Forced Air
    • Roof: Asphalt/Fiberglass
    • Heating Fuel: Gas
    • Basement Detail: Full
    • Water Sewer: Public Water, Septic
    • Occupant Type: Owner
    • Exterior Features: Storage Shed/Out Bld, Deck
    • Style: Colonial
    • Available Financing: Cash, Conventional, FHA, VA
    • Last Change Type: New Listing
    • Year Built Exception: Actual YBT
    • State: Ohio
    • Sq Ft Above Source: Realist
    • Geocode Source: PxPoint
    • Association: Lake Geauga
    • Parcel Number: 03-A-012-G-00-070-0
    • Legal Description: SL 68 PHASE III BIRCHFIELD MEADOWS SUBD 92-418 127

    Price history

    DateEventPrice
    8/30/2019Sold$233,000-0.8%$110/sqft
    Source: MLS Now #4113734 Report a problem
    8/2/2019Pending sale$234,900$111/sqft
    Source: Howard Hanna - Mentor #4113734 Report a problem
    7/10/2019Listed for sale$234,900+11.9%$111/sqft
    Source: Howard Hanna #4113734 Report a problem
    12/6/2010Sold$210,000-6.7%$99/sqft
    Source: Public Record Report a problem
    5/23/2010Listed for sale$225,000+583.9%$106/sqft
    Source: NCI #3135569 Report a problem
    7/31/1996Sold$32,900$16/sqft
    Source: Public Record Report a problem

    Public tax history

    YearProperty taxesTax assessment
    2025$4,153 -1.6%$102,390
    2024$4,219 -5.2%$102,390 +6.7%
    2023$4,452 -0.3%$95,970
    2022$4,464 +6.6%$95,970
    2021$4,186 +8.1%$95,970 +20%
    2020$3,873 -0.1%$79,980
    2019$3,875 +22.5%$79,980 +21.9%
    2018$3,163 $65,630
    2017$3,163 +0.6%$65,630
    2016$3,143 +0%$65,630
    2015$3,142 +1.9%$65,630
    2014$3,083 +0.1%$65,630
    2013$3,081 +0.2%$65,630
    2012$3,074 -3.9%$65,630 -7.7%
    2011$3,197 +0.1%$71,070
    2010$3,194 +6.1%$71,070 +0%
    2009$3,009 +5.2%$71,068 -8%
    2008$2,859 +0.9%$77,249
    2007$2,833 -52.8%$77,249
    2006$6,009 0%$77,249 -0.5%
    2005$6,010 $77,655
    2004$6,010 $77,655
    2003$6,010 +10.4%$77,655 +10.4%
    2002$5,445 +3.9%$70,351
    2001$5,241 -5.1%$70,351 -5.1%
    2000$5,522 +23.9%$74,127 +23.9%
    1999$4,457 $59,823

    Find assessor info on the county website

    Neighborhood: 44081

    Nearby schools

    GreatSchools rating
    Schools provided by the listing agent
    • District: Perry LSD

    Source: The MLS. This data may not be complete. We recommend contacting the local school district to confirm school assignments for this home.

    Get a cash offer in 3 minutes
    Find out how much your home could sell for in as little as 3 minutes with a no-obligation cash offer.
    Estimated market value
    $369,000
    Get a cash offer in 3 minutes
    Find out how much your home could sell for in as little as 3 minutes with a no-obligation cash offer.
    Estimated market value
    $369,000