Skip main navigation
Closed
  • $280,000

    4124 White Oak Ct, Perry, OH 44081

    3beds
    1,964sqft
    Single Family Residence
    Built in 1997
    0.5 Acres Lot
    $324,900 Zestimate®
    $143/sqft
    $2,488 Estimated rent

    Home value

    $324,900

    $309,000 - $341,000

    $2,488/mo

    Zestimate® history
    Loading
    Loading...

    Owner options

    List your home for rent

    $2,488/mo

    Rent Zestimate®

    Find your next renter with Zillow Rental Manager. Plus, with online applications, you can quickly screen prospective tenants – for free.

    Learn more

    $2,488/mo

    Rent Zestimate®

    Refinance and save

    $1,862/mo

    Est. payment

    Refinancing to a lower rate could help reduce your monthly payments and save thousands over the life of the loan.

    See today's rates

    $1,862/mo

    Est. payment

    Explore your selling options

    Work with a Zillow partner agent

    Leverage their expertise and Zillow's premium Showcase listings to get your home seen by more buyers.

    Get started

    List with your own agent

    Get your home in front of millions of buyers by listing it on Zillow.

    Learn how to do it

    Sell it yourself

    Take full control of how buyers see your home on Zillow by listing For Sale by Owner (FSBO).

    List your home

    What's special

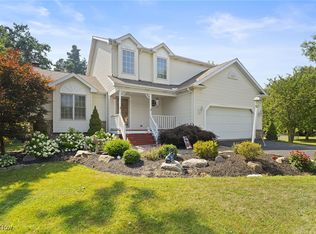
    Charming colonial in a lovely neighborhood. This property sits on a 1/2 acre of beautiful land. Lovely extended deck for outdoor fun and entertaining. This property was build in 1997 and it was the model home with all the extra features: Gas fireplace, large utility room on the main level, built in speakers, gas fireplace, built in vacuum system, wainscoting and spectacular tray ceilings. Excellent school system close to Route 2, Route 90 and the wonderful Lake Erie Bluffs. Newer roof put on in 2022 and newer siding from 2024.

    Zillow last checked:

    Listing updated:

    Listing Provided by:

    Kathleen A Bassett kbassett@shoreway.us440-503-8867,

    Shoreway Realty Group

    Bought with:

    James Parsons, 2017004160

    HomeSmart Real Estate Momentum LLC

    Source: MLS Now,MLS#: 5061957MLS LogoOriginating MLS: Akron Cleveland Association of REALTORS

    Facts & features

    Interior

    Bedrooms & bathrooms
    • Bedrooms: 3
    • Bathrooms: 3
    • Full bathrooms: 2
    • 1/2 bathrooms: 1
    • Main level bathrooms: 1
    • Main level bedrooms: 3
    Primary bedroom
    • Level: Second
    • Dimensions: 16.00 x 13.00
    Bedroom
    • Level: Second
    • Dimensions: 13.00 x 10.00
    Bedroom
    • Level: Second
    • Dimensions: 11.00 x 11.00
    Bathroom
    • Level: First
    Bathroom
    • Level: Second
    Dining room
    • Level: First
    • Dimensions: 14.00 x 12.00
    Entry foyer
    • Level: First
    Family room
    • Level: First
    • Dimensions: 16.00 x 14.00
    Kitchen
    • Description: Flooring: Wood
    • Level: First
    • Dimensions: 19.00 x 10.00
    Laundry
    • Level: First
    Living room
    • Level: Second
    • Dimensions: 11.00 x 12.00
    Other
    • Description: Flooring: Luxury Vinyl Tile
    • Level: First
    • Dimensions: 11.00 x 8.00
    Other
    • Level: Second
    • Dimensions: 7.00 x 13.00
    Heating
    • Forced Air, Gas
    Cooling
    • Central Air
    Appliances
    • Included: Dishwasher, Range, Refrigerator
    Features
    • Central Vacuum
    • Basement: Full,Partially Finished
    • Number of fireplaces: 1
    • Fireplace features: Basement
    Interior area
    • Total structure area: 1,964
    • Total interior livable area: 1,964 sqft
    • Finished area above ground: 1,671
    • Finished area below ground: 293

    Property

    Parking
    • Total spaces: 2
    • Parking features: Attached, Garage
    • Attached garage spaces: 2
    Accessibility
    • Accessibility features: None
    Features
    • Levels: Two
    • Stories: 2
    • Patio & porch: Porch
    Lot
    • Size: 0.50 Acres
    • Dimensions: 110 x 200
    • Features: Dead End
    Details
    • Parcel number: 03A012G000720

    Construction

    Type & style
    • Home type: SingleFamily
    • Architectural style: Cape Cod
    • Property subtype: Single Family Residence
    Materials
    • Vinyl Siding
    • Roof: Asphalt,Fiberglass
    Condition
    • Year built: 1997

    Utilities & green energy

    • Sewer: Septic Tank
    • Water: Public

    Community & neighborhood

    Security
    • Security features: Smoke Detector(s)
    Community
    • Community features: Fitness Center
    Location
    • Region: Perry
    • Subdivision: Birchfield Meadows

    Other

    Other facts
    • Listing terms: Cash,Conventional

    Price history

    DateEventPrice
    9/19/2024Sold$280,000-3.4%$143/sqft
    Source: MLS Now #5061957 Report a problem
    8/24/2024Pending sale$289,900$148/sqft
    Source: MLS Now #5061957 Report a problem
    8/13/2024Listed for sale$289,900+28.9%$148/sqft
    Source: MLS Now #5061957 Report a problem
    10/1/2011Listing removed$224,877$114/sqft
    Source: Keller Williams Realty Greater Cleveland Northeast #3251693 Report a problem
    8/5/2011Listed for sale$224,877+24.9%$114/sqft
    Source: Keller Williams Realty Greater Cleveland Northeast #3251693 Report a problem
    11/14/2000Sold$180,000$92/sqft
    Source: Public Record Report a problem

    Public tax history

    YearProperty taxesTax assessment
    2025$3,960 -1.4%$97,490
    2024$4,017 -2.1%$97,490 +10.2%
    2023$4,102 -0.3%$88,430
    2022$4,114 +6.6%$88,430
    2021$3,857 +8.1%$88,430 +20%
    2020$3,569 -0.1%$73,700
    2019$3,571 +16.2%$73,700 +15.6%
    2018$3,074 $63,780
    2017$3,074 +0.6%$63,780
    2016$3,054 +0%$63,780
    2015$3,053 +1.9%$63,780
    2014$2,996 +0.1%$63,780
    2013$2,994 +0.2%$63,780
    2012$2,987 -9.2%$63,780 -12.8%
    2011$3,290 +0.1%$73,150
    2010$3,287 +6.1%$73,150 0%
    2009$3,098 +5.2%$73,154 -8%
    2008$2,943 +0.9%$79,513
    2007$2,917 -52.8%$79,513
    2006$6,186 +16.4%$79,513 +15.8%
    2005$5,314 $68,660
    2004$5,314 $68,660
    2003$5,314 +10.4%$68,660 +10.4%
    2002$4,815 +3.9%$62,206
    2001$4,635 $62,206
    2000$4,635 +6%$62,206 +6%
    1999$4,372 $58,692

    Find assessor info on the county website

    Neighborhood: 44081

    Nearby schools

    GreatSchools rating
    Schools provided by the listing agent
    • District: Perry LSD Lake- 4307

    Source: MLS Now. This data may not be complete. We recommend contacting the local school district to confirm school assignments for this home.

    Get a cash offer in 3 minutes
    Find out how much your home could sell for in as little as 3 minutes with a no-obligation cash offer.
    Estimated market value
    $324,900
    Get a cash offer in 3 minutes
    Find out how much your home could sell for in as little as 3 minutes with a no-obligation cash offer.
    Estimated market value
    $324,900