Skip main navigation
Sold for $627,000
  • $627,000

    2876 S Fenton Street, Denver, CO 80227

    4beds
    2,803sqft
    Single Family Residence
    Built in 1968
    9,280 Square Feet Lot
    $598,300 Zestimate®
    $224/sqft
    $3,555 Estimated rent

    Home value

    $598,300

    $556,000 - $640,000

    $3,555/mo

    Zestimate® history
    Loading
    Loading...

    Owner options

    List your home for rent

    $3,555/mo

    Rent Zestimate®

    Find your next renter with Zillow Rental Manager. Plus, with online applications, you can quickly screen prospective tenants – for free.

    Learn more

    $3,555/mo

    Rent Zestimate®

    Refinance and save

    $2,907/mo

    Est. payment

    Refinancing to a lower rate could help reduce your monthly payments and save thousands over the life of the loan.

    See today's rates

    $2,907/mo

    Est. payment

    Explore your selling options

    Work with a Zillow partner agent

    Leverage their expertise and Zillow's premium Showcase listings to get your home seen by more buyers.

    Get started

    List with your own agent

    Get your home in front of millions of buyers by listing it on Zillow.

    Learn how to do it

    Sell it yourself

    Take full control of how buyers see your home on Zillow by listing For Sale by Owner (FSBO).

    List your home

    What's special

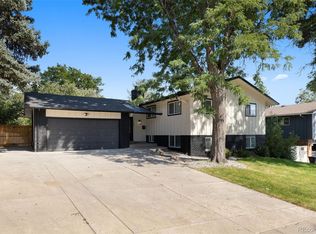
    This house has been lovingly cared for and thoughtfully upgraded. First time on the market! This home has had one owner who took great care of it! Many BIG updates are done. Updated and efficient systems: furnace (2022), central AC (2022), water heater, main electrical panel (2022). NEW paint and carpet (March 2025). Newer Andersen windows. Beautiful original hardwood floors in 3 of the bedrooms. Striking LVP flooring encompasses the main floor: living room, dining room, and eat-in kitchen. All appliances included, even NEW washer (2024) and dryer! Upstairs has 4 bedrooms all on the same level with mountain views from 2 bedrooms. The primary bedroom has a deck for your morning coffee. Family room opens to a large covered patio making outdoor living easy. Expansive corner lot (9,280 sq ft) with a backyard retreat – landscaped to perfection! Garden, mature trees, xeriscaping, it is beautiful!

    Zillow last checked:

    Listing updated:

    Listed by:

    Brittney Vernon 720-628-4620,

    Your Castle Realty LLC

    Bought with:

    Meg Fleischli, 100089852

    Kentwood Real Estate Cherry Creek

    Source: REcolorado as distributed by MLS GRID,MLS#: 9648301MLS Logo

    Facts & features

    Interior

    Bedrooms & bathrooms
    • Bedrooms: 4
    • Bathrooms: 3
    • Full bathrooms: 1
    • 3/4 bathrooms: 2
    Primary bedroom
    • Level: Upper
    Bedroom
    • Level: Upper
    Bedroom
    • Level: Upper
    Bedroom
    • Level: Upper
    Primary bathroom
    • Level: Upper
    Bathroom
    • Level: Lower
    Bathroom
    • Level: Upper
    Dining room
    • Level: Main
    Family room
    • Level: Lower
    Kitchen
    • Level: Main
    Living room
    • Level: Main
    Heating
    • Forced Air
    Cooling
    • Central Air
    Appliances
    • Included: Dishwasher, Dryer, Range, Refrigerator, Washer
    Features
    • Ceiling Fan(s), Granite Counters, Primary Suite
    • Flooring: Carpet, Vinyl, Wood
    • Basement: Daylight,Interior Entry,Unfinished
    • Number of fireplaces: 1
    • Fireplace features: Family Room
    Interior area
    • Total structure area: 2,803
    • Total interior livable area: 2,803 sqft
    • Finished area above ground: 2,153
    • Finished area below ground: 0

    Property

    Parking
    • Total spaces: 2
    • Parking features: Garage - Attached
    • Attached garage spaces: 2
    Features
    • Levels: Tri-Level
    • Entry location: Ground
    • Patio & porch: Covered, Patio
    • Exterior features: Balcony
    • Fencing: Partial
    Lot
    • Size: 9,280 sqft
    • Features: Level
    Details
    • Parcel number: 436113022
    • Zoning: S-SU-F
    • Special conditions: Standard

    Construction

    Type & style
    • Home type: SingleFamily
    • Architectural style: Traditional
    • Property subtype: Single Family Residence
    Materials
    • Brick, Frame, Wood Siding
    • Foundation: Concrete Perimeter
    • Roof: Composition
    Condition
    • Updated/Remodeled
    • Year built: 1968

    Utilities & green energy

    • Sewer: Public Sewer
    • Water: Public

    Community & neighborhood

    Location
    • Region: Denver
    • Subdivision: Bear Valley

    Other

    Other facts
    • Listing terms: Cash,Conventional,FHA,VA Loan
    • Ownership: Individual

    Price history

    DateEventPrice
    4/21/2025Sold$627,000+4.5%$224/sqft
    Source: REcolorado as distributed by MLS GRID #9648301 Report a problem
    3/31/2025Pending sale$600,000$214/sqft
    Source: REcolorado as distributed by MLS GRID #9648301 Report a problem
    3/28/2025Listed for sale$600,000$214/sqft
    Source: REcolorado as distributed by MLS GRID #9648301 Report a problem

    Public tax history

    YearProperty taxesTax assessment
    2024$2,953 +19.7%$38,110 -7.5%
    2023$2,467 +3.6%$41,180 +32.8%
    2022$2,382 +41%$31,020 -2.8%
    2021$1,689 +2.9%$31,920 +6.7%
    2020$1,641 +15.9%$29,908 -0.7%
    2019$1,416 $30,118 +18.1%
    2018$1,416 +0.3%$25,500
    2017$1,412 +24.4%$25,500 +13.4%
    2016$1,134 +36.7%$22,480
    2015$830 0%$22,480 +25.2%
    2014$830 -6.3%$17,950
    2013$886 -32.8%$17,950 -3%
    2012$1,319 +3.1%$18,500 +2.2%
    2011$1,280 +2.2%$18,098 -5.8%
    2010$1,252 +52.7%$19,220
    2009$820 -0.2%$19,220 -5%
    2008$822 -2.4%$20,240
    2007$842 -38.1%$20,240 -1.4%
    2006$1,359 +4.6%$20,530
    2005$1,299 +107.5%$20,530 -1%
    2003$626 -45.7%$20,730 +5.7%
    2002$1,152 $19,610 +10%
    2001-- $17,820

    Find assessor info on the county website

    Neighborhood: Bear Valley

    Nearby schools

    GreatSchools rating
    Schools provided by the listing agent
    • Elementary: Traylor Academy
    • Middle: Strive Federal
    • High: John F. Kennedy
    • District: Denver 1

    Source: REcolorado as distributed by MLS GRID. This data may not be complete. We recommend contacting the local school district to confirm school assignments for this home.

    Get a cash offer in 3 minutes
    Find out how much your home could sell for in as little as 3 minutes with a no-obligation cash offer.
    Estimated market value
    $598,300
    Get a cash offer in 3 minutes
    Find out how much your home could sell for in as little as 3 minutes with a no-obligation cash offer.
    Estimated market value
    $598,300