Skip main navigation
Sold for $685,000
  • $685,000

    2886 S Fenton Street, Denver, CO 80227

    4beds
    2,401sqft
    Single Family Residence
    Built in 1968
    9,330 Square Feet Lot
    $677,500 Zestimate®
    $285/sqft
    $3,403 Estimated rent

    Home value

    $677,500

    $637,000 - $718,000

    $3,403/mo

    Zestimate® history
    Loading
    Loading...

    Owner options

    List your home for rent

    $3,403/mo

    Rent Zestimate®

    Find your next renter with Zillow Rental Manager. Plus, with online applications, you can quickly screen prospective tenants – for free.

    Learn more

    $3,403/mo

    Rent Zestimate®

    Refinance and save

    $3,910/mo

    Est. payment

    Refinancing to a lower rate could help reduce your monthly payments and save thousands over the life of the loan.

    See today's rates

    $3,910/mo

    Est. payment

    Explore your selling options

    Work with a Zillow partner agent

    Leverage their expertise and Zillow's premium Showcase listings to get your home seen by more buyers.

    Get started

    List with your own agent

    Get your home in front of millions of buyers by listing it on Zillow.

    Learn how to do it

    Sell it yourself

    Take full control of how buyers see your home on Zillow by listing For Sale by Owner (FSBO).

    List your home

    What's special

    Walk-out basementSpacious lotExpansive backyardContemporary fixtures and finishesSeamless flowBrand new cabinetsWide tree-lined streets
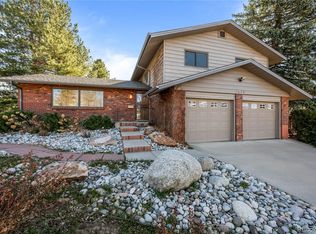
    Welcome to this stunning, fully remodeled home in the desirable Bear Valley neighborhood! Nestled on a spacious lot, 2886 S Fenton St combines modern elegance with comfortable living, set amidst wide, tree-lined streets that enhance the charm of the area. As you step inside, you're greeted by an open-concept living space filled with natural light. The kitchen features brand new cabinets and beautiful stone countertops, creating an inviting atmosphere for cooking and entertaining. The seamless flow from the kitchen to the dining and living areas makes this home perfect for gatherings with family and friends. The bathrooms have been thoughtfully remodeled, showcasing contemporary fixtures and finishes that provide a luxurious touch. Each detail has been crafted to maximize both style and comfort throughout the home. A standout feature of this property is the walk-out basement, offering versatile additional living space. Whether you envision a home office, a recreation area, or a cozy family room, this area is ready for your personal touch, with easy access to the expansive backyard—ideal for outdoor fun, gardening, or simply enjoying the Colorado sun. The large lot provides plenty of room to breathe and enjoy the outdoors, while the surrounding neighborhood offers a peaceful yet vibrant community vibe. You’ll appreciate the convenience of nearby parks, shopping, and dining, along with excellent access to major highways for quick commutes to downtown Denver and beyond. Don’t miss the chance to own this beautifully remodeled home in a prime location. Schedule your showing today to experience the charm and modern amenities of this amazing home and stellar neighborhood.

    Zillow last checked:

    Listing updated:

    Listed by:

    Hussein Garcia 303-908-2788 hussein@platinumteamre.com,

    Keller Williams Realty Downtown LLC

    Bought with:

    Lynnea Aragon, 100106527

    Compass - Denver

    Source: REcolorado as distributed by MLS GRID,MLS#: 2044963MLS Logo

    Facts & features

    Interior

    Bedrooms & bathrooms
    • Bedrooms: 4
    • Bathrooms: 3
    • Full bathrooms: 2
    • 3/4 bathrooms: 1
    Bedroom
    • Level: Lower
    Bedroom
    • Level: Lower
    Bedroom
    • Level: Upper
    Bedroom
    • Level: Upper
    Bathroom
    • Level: Lower
    Bathroom
    • Level: Upper
    Bathroom
    • Level: Upper
    Dining room
    • Level: Upper
    Kitchen
    • Level: Upper
    Living room
    • Level: Upper
    Heating
    • Forced Air, Natural Gas
    Cooling
    • Central Air
    Appliances
    • Included: Dishwasher, Disposal, Microwave, Oven, Range, Refrigerator
    Features
    • Windows: Double Pane Windows
    • Has basement: No
    • Number of fireplaces: 1
    Interior area
    • Total structure area: 2,401
    • Total interior livable area: 2,401 sqft
    • Finished area above ground: 2,401

    Property

    Parking
    • Total spaces: 5
    • Parking features: Garage - Attached
    • Attached garage spaces: 2
    • Details: Off Street Spaces: 2, RV Spaces: 1
    Lot
    • Size: 9,330 sqft
    • Features: Level
    Details
    • Parcel number: 436113021
    • Zoning: S-SU-F
    • Special conditions: Standard

    Construction

    Type & style
    • Home type: SingleFamily
    • Property subtype: Single Family Residence
    Materials
    • Brick, Frame
    • Roof: Composition
    Condition
    • Updated/Remodeled
    • Year built: 1968

    Utilities & green energy

    • Sewer: Public Sewer
    • Water: Public

    Community & neighborhood

    Location
    • Region: Denver
    • Subdivision: Bear Valley

    Other

    Other facts
    • Listing terms: Cash,Conventional,FHA,VA Loan
    • Ownership: Corporation/Trust

    Price history

    DateEventPrice
    12/3/2025Sold$685,000+1.5%$285/sqft
    Source: REcolorado as distributed by MLS GRID #2044963 Report a problem
    10/21/2025Pending sale$675,000$281/sqft
    Source: REcolorado as distributed by MLS GRID #2044963 Report a problem
    10/7/2025Price change$675,000-2.9%$281/sqft
    Source: REcolorado as distributed by MLS GRID #2044963 Report a problem
    9/16/2025Price change$695,000-0.7%$289/sqft
    Source: REcolorado as distributed by MLS GRID #2044963 Report a problem
    9/6/2025Listed for sale$699,900$292/sqft
    Source: REcolorado as distributed by MLS GRID #2044963 Report a problem
    8/30/2025Pending sale$699,900$292/sqft
    Source: REcolorado as distributed by MLS GRID #2044963 Report a problem
    8/21/2025Listed for sale$699,900+446.8%$292/sqft
    Source: REcolorado as distributed by MLS GRID #2044963 Report a problem
    6/25/2008Sold$128,000+0.9%$53/sqft
    Source: Public Record Report a problem
    4/5/2008Sold$126,900$53/sqft
    Source: Agent Provided Report a problem

    Public tax history

    YearProperty taxesTax assessment
    2024$2,894 +16.7%$37,350 -7.6%
    2023$2,480 +3.6%$40,420 +29.6%
    2022$2,394 +9.1%$31,180 -2.8%
    2021$2,193 +2.9%$32,080 +8.5%
    2020$2,132 +13.5%$29,558 -0.7%
    2019$1,878 $29,765 +22.6%
    2018$1,878 +0.3%$24,270
    2017$1,872 +8.3%$24,270 +9.7%
    2016$1,729 +23.5%$22,130
    2015$1,399 0%$22,130 +31.3%
    2014$1,400 -6.5%$16,850
    2013$1,498 +17.9%$16,850 -5.4%
    2012$1,271 +7.6%$17,820
    2011$1,181 +2.2%$17,820 +0.5%
    2010$1,156 -10.7%$17,740
    2009$1,294 -0.2%$17,740 -8.4%
    2008$1,296 -0.7%$19,370
    2007$1,305 +1.1%$19,370 -0.6%
    2006$1,290 +1.3%$19,490
    2005$1,273 +8.4%$19,490 -4.1%
    2003$1,175 +1.9%$20,320 +3.5%
    2002$1,153 $19,630 +16%
    2001-- $16,920

    Find assessor info on the county website

    Neighborhood: Bear Valley

    Nearby schools

    GreatSchools rating
    Schools provided by the listing agent
    • Elementary: Traylor Academy
    • Middle: DSST: College View
    • High: John F. Kennedy
    • District: Denver 1

    Source: REcolorado as distributed by MLS GRID. This data may not be complete. We recommend contacting the local school district to confirm school assignments for this home.

    Get a cash offer in 3 minutes
    Find out how much your home could sell for in as little as 3 minutes with a no-obligation cash offer.
    Estimated market value
    $677,500
    Get a cash offer in 3 minutes
    Find out how much your home could sell for in as little as 3 minutes with a no-obligation cash offer.
    Estimated market value
    $677,500