Short Sale. SHORT SALE!! SHORT SALE!! Seller accepting CASH and Conventional financing ONLY!! Needs TLC. Bankruptcy short sale will take about 120 days to get response on offer from lien holders. Welcome to 2876 Sunridge Loop - a 2-bedroom, 2-bath villa with a versatile bonus room perfect for a home office, hobby space, or guest room. Enjoy the convenience of a two-car garage and the ease of low-maintenance villa living in the heart of Saint Cloud.
Pending
$250,000
2876 SUNRIDGE LOOP, ST CLOUD, FL 34771
2beds
1,601sqft
Villa
Built in 2022
4,356 Square Feet Lot
$248,900 Zestimate®
$156/sqft
$150/mo HOA
What's special
Two-car garage
- 108 days
- 37
- 0
Likely to sell faster than
Zillow last checked:
Listing updated:
Listed by:
Diana Perez 407-483-4964,
PROFESSIONAL REAL ESTATE TEAM 407-483-4964,
Naji Hassan 904-425-8280,
7 STAR REALTY INC
Source: Stellar MLS,MLS#: S5152375 Originating MLS: Osceola
Originating MLS: Osceola
Facts & features
Interior
Bedrooms & bathrooms
- Bedrooms: 2
- Bathrooms: 2
- Full bathrooms: 2
Primary bedroom
- Features: Built-in Closet
- Level: First
Bedroom 2
- Features: Built-in Closet
- Level: First
Primary bathroom
- Level: First
Bathroom 2
- Level: First
Kitchen
- Level: First
Living room
- Level: First
Heating
- Electric
Cooling
- Central Air
Appliances
- Included: None
- Laundry: Inside
Features
- Thermostat
- Flooring: Carpet, Ceramic Tile
- Has fireplace: No
Interior area
- Total structure area: 2,240
- Total interior livable area: 1,601 sqft
Property
Parking
- Total spaces: 2
- Parking features: Garage - Attached
- Attached garage spaces: 2
Features
- Levels: One
- Stories: 1
- Exterior features: Other
Lot
- Size: 4,356 Square Feet
Details
- Parcel number: 102531517400010480
- Zoning: RES
- Special conditions: Short Sale
Construction
Type & style
- Home type: SingleFamily
- Property subtype: Villa
Materials
- Block, Concrete, Stucco
- Foundation: Slab
- Roof: Shingle
Condition
- New construction: No
- Year built: 2022
Utilities & green energy
- Sewer: Public Sewer
- Water: Public
- Utilities for property: Electricity Available, Water Available
Community & HOA
Community
- Features: Playground, Pool
- Pet fee: $0 monthly
- Subdivision: SUNCREST
HOA
- Has HOA: Yes
- HOA fee: $150 monthly
- HOA name: SUNCREST VILLAS HOMEOWNERS ASSOCIATION, INC.
- HOA phone: 407-705-2190
Location
- Region: Saint Cloud
Financial & listing details
- Price per square foot: $156/sqft
- Tax assessed value: $308,800
- Annual tax amount: $4,424
- Date on market: 6/25/2026
- Cumulative days on market: 84 days
- Listing terms: Cash,Conventional
- Ownership: Fee Simple
- Total actual rent: 0
- Electric utility on property: Yes
- Road surface type: Asphalt
Estimated market value
$248,900
$236,000 - $261,000
$2,288/mo
Price history
| Date | Event | Price |
|---|---|---|
| 8/4/2026 | Pending sale | $250,000$156/sqft |
Source:  Stellar MLS #S5152375 Report a problem Stellar MLS #S5152375 Report a problem | ||
| 6/25/2026 | Listed for sale | $250,000-36.7%$156/sqft |
Source: Stellar MLS #S5152375 Report a problem | ||
| 5/10/2024 | Listing removed | -- |
Source: Zillow Rentals Report a problem | ||
| 4/29/2024 | Price change | $2,350-4.9%$1/sqft |
Source: Zillow Rentals Report a problem | ||
| 4/24/2024 | Price change | $2,470-1.2%$2/sqft |
Source: Zillow Rentals Report a problem | ||
| 2/16/2024 | Listed for rent | $2,500$2/sqft |
Source: Zillow Rentals Report a problem | ||
| 8/12/2022 | Sold | $394,990$247/sqft |
Source: Public Record Report a problem | ||
| 5/20/2022 | Pending sale | $394,990$247/sqft |
Source: Stellar MLS #O6010500 Report a problem | ||
| 5/11/2022 | Listed for sale | $394,990+1%$247/sqft |
Source: Stellar MLS #O6010500 Report a problem | ||
| 3/31/2022 | Listing removed | -- |
Source:  DR Horton Report a problem DR Horton Report a problem | ||
| 3/29/2022 | Price change | $390,990+0.8%$244/sqft |
Source: Stellar MLS #O6010500 Report a problem | ||
| 3/12/2022 | Listed for sale | $387,990$242/sqft |
Source: DR Horton Report a problem | ||
Public tax history
| Year | Property taxes | Tax assessment |
|---|---|---|
| 2025 | $4,425 +1.5% | $308,800 -0.5% |
| 2024 | $4,358 -4.9% | $310,300 -4.1% |
| 2023 | $4,581 +309.7% | $323,700 +304.6% |
| 2022 | $1,118 +210.9% | $80,000 +220% |
| 2021 | $360 | $25,000 |
Find assessor info on the county website
Monthly payment
Est. payment
Payment breakdown
Explore the cost of this home by adjusting the details. Changes won't be saved.Climate risks
Neighborhood: 34771
- $429,9004 bd2 ba1.8k sqft2877 Sunridge Loop, Saint Cloud, FL 34771For Sale

- $398,8004 bd2 ba1.8k sqft2892 Sunridge Loop, Saint Cloud, FL 34771Off Market
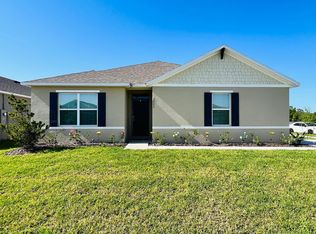
- $462,0005 bd3 ba2.6k sqft2865 Sunridge Loop, Saint Cloud, FL 34771Off Market
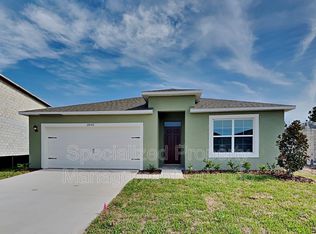
- $390,3004 bd2 ba1.8k sqft2852 Sunridge Loop, Saint Cloud, FL 34771Off Market
Similar homes
- $265,0004 bd3 ba1.8k sqft12890 MONTANA WOODS LANE, ORLANDO, FL 32824For Sale

 MLS ID #O6443500, Taz Chin Quee, CHARLES RUTENBERG REALTY ORLANDO. Stellar MLS
 - $--3 bd2 ba1.3k sqft13051 Grand Bank Ln, Orlando, FL 32825Auction
 Auction.com 2
 - $356,0003 bd2 ba1.5k sqft5160 CHICKADEE STREET, ST CLOUD, FL 34771For Sale
 MLS ID #O6422636, Beresford Jones, Jr, CENTURY 21 CARIOTI. Stellar MLS
 - $--4 bd2 ba1.5k sqft1704 Osceola Park Dr, Kissimmee, FL 34741Auction
 ServiceLink Auction
 - $329,0003 bd2 ba1.3k sqft104 MORELIA LANE, KISSIMMEE, FL 34743For SaleMLS ID #O6431402, Mark Hite, Sr, DALTON WADE INC. Stellar MLS
- $300,0003 bd2 ba1.6k sqft1958 COMMANDER WAY, KISSIMMEE, FL 34746For SaleMLS ID #O6448694, Karen Albright, OPENDOOR BROKERAGE LLC. Stellar MLS
- $284,0003 bd2 ba1.1k sqft17 TROTTERS CIRCLE, KISSIMMEE, FL 34743For SaleMLS ID #S5149373, Cesar Estrada, PA, EXP REALTY LLC. Stellar MLS
- $215,0003 bd2 ba1.6k sqft3025 GREYSTONE LOOP #302, KISSIMMEE, FL 34741For SaleMLS ID #O6446083, Eugene Weatherspoon, WEATHERSPOON REALTY INC. Stellar MLS
- $258,9003 bd2 ba1.2k sqft14864 LAGUNA BEACH CIRCLE, ORLANDO, FL 32824For SaleMLS ID #O6428673, Vivian Azuaje, 1 ELEVEN REALTY. Stellar MLS
- $197,5002 bd2 ba1k sqft2218 GRAND CAYMAN COURT #1335, KISSIMMEE, FL 34741For SaleMLS ID #S5159189, Adriana Leon, LA ROSA REALTY KISSIMMEE. Stellar MLS
- $274,9002 bd3 ba1.3k sqft1034 CHALCEDONY STREET, KISSIMMEE, FL 34744For SaleMLS ID #S5152151, Juan Santiago Lopez, LPT REALTY, LLC. Stellar MLS
- $369,9003 bd2 ba1.5k sqft3807 WOOD THRUSH DRIVE, KISSIMMEE, FL 34744For SaleMLS ID #O6431942, Gica Gradinaru, FLORIDA REALTY INVESTMENTS. Stellar MLS
- $257,5003 bd2 ba1.1k sqft1215 BAREFOOT BAY DRIVE, ORLANDO, FL 32824For SaleMLS ID #O6419010, Giannina Araujo, LPT REALTY, LLC. Stellar MLS
- $330,5003 bd2 ba1.5k sqft6772 HUNTLEIGH HAMMOCK RD, HARMONY, FL 34773For SaleMLS ID #O6435929, Deborah Colon Acosta, HJ BEST PROPERTIES LLC. Stellar MLS
- $346,9903 bd3 ba1.6k sqft2294 TAY WES DRIVE, ST CLOUD, FL 34771For SaleMLS ID #O6412210, Marlon Vargas, Pa, MR VARGAS PROPERTY MANAGEMENT LLC. Stellar MLS
- $240,0002 bd3 ba1.3k sqft13433 STARRY NIGHT COURT #11, ORLANDO, FL 32824For SaleMLS ID #O6421186, Alberto Guida, AGENT TRUST REALTY CORPORATION. Stellar MLS
- $210,0002 bd3 ba1.3k sqft6013 SCOTCHWOOD GLEN #17, ORLANDO, FL 32822For SaleMLS ID #S5152707, Debbie Browning, FLORIDA REALTY RESULTS LLC. Stellar MLS
