Skip main navigation
Sold for $403,000
  • $403,000

    2900 Sunridge Loop, Saint Cloud, FL 34771

    4beds
    1,830sqft
    Single Family Residence
    Built in 2023
    8,276 Square Feet Lot
    $399,500 Zestimate®
    $220/sqft
    $2,551 Estimated rent

    Home value

    $399,500

    $380,000 - $419,000

    $2,551/mo

    Zestimate® history
    Loading
    Loading...

    Owner options

    List your home for rent

    $2,551/mo

    Rent Zestimate®

    Find your next renter with Zillow Rental Manager. Plus, with online applications, you can quickly screen prospective tenants – for free.

    Learn more

    $2,551/mo

    Rent Zestimate®

    Refinance and save

    $2,756/mo

    Est. payment

    Refinancing to a lower rate could help reduce your monthly payments and save thousands over the life of the loan.

    See today's rates

    $2,756/mo

    Est. payment

    Explore your selling options

    Work with a Zillow partner agent

    Leverage their expertise and Zillow's premium Showcase listings to get your home seen by more buyers.

    Get started

    List with your own agent

    Get your home in front of millions of buyers by listing it on Zillow.

    Learn how to do it

    Sell it yourself

    Take full control of how buyers see your home on Zillow by listing For Sale by Owner (FSBO).

    List your home

    What's special

    Modern fansStylish faucetsShaker-style cabinetryLarge islandGranite countertopsSide-entry garageExpansive backyard
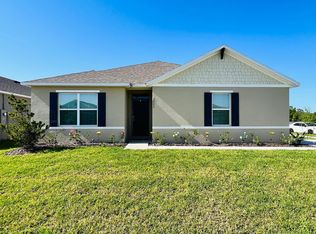
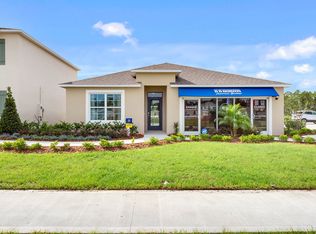
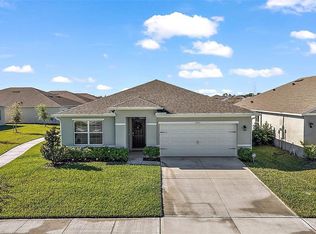
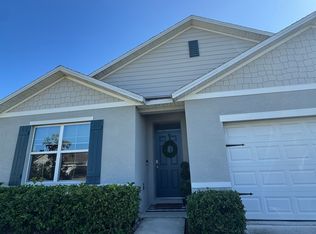
    One or more photo(s) has been virtually staged. Discover style, comfort, and privacy in this 4-bedroom, 2-bath home, thoughtfully improved with $30,000 in upgrades and set on a spacious, fully fenced corner lot. Behind the home is a spacious privately owned lot with no visible structures, providing a sense of openness and privacy. From the charming side-entry garage to the welcoming extended foyer, this home offers thoughtful design throughout. The 3-way split floor plan provides ideal separation of space, with two bedrooms and a full bath located near the entry while a third bedroom, laundry room, and garage access sit privately down the hallway. The home opens into a bright, airy living area where the kitchen shines with granite countertops, stainless steel appliances, shaker cabinetry, a stunning backsplash, and a large island perfect for casual dining. The adjacent dining area flows easily to the lanai and expansive backyard, creating a seamless indoor-outdoor lifestyle. The primary suite overlooks the tranquil backyard and features a spa-inspired en-suite bathroom with dual sinks, granite counters, gold fixtures, a walk-in shower, decorative mirrors, and a generous walk-in closet. Throughout the home, upgraded lighting, modern fans, stylish faucets, and designer accents elevate every room. Step outside to enjoy the oversized backyard, ideal for hosting, relaxing, or soaking up the Florida sunshine. Located just 20 minutes from Orlando International Airport and close to Lake Nona, Medical City, shopping, dining, and more, this home offers the lifestyle you have been searching for.

    Zillow last checked:

    Listing updated:

    Listing Provided by:

    Alex Vastardis 407-947-6264,

    COLDWELL BANKER REALTY 407-352-1040

    Bought with:

    Laura Victory, 3291469

    LPT REALTY, LLC

    Source: Stellar MLS,MLS#: O6298262MLS LogoOriginating MLS: Orlando Regional

    Facts & features

    Interior

    Bedrooms & bathrooms
    • Bedrooms: 4
    • Bathrooms: 2
    • Full bathrooms: 2
    Primary bedroom
    • Features: Ceiling Fan(s), En Suite Bathroom, Walk-In Closet(s)
    • Level: First
    • Area: 180 Square Feet
    • Dimensions: 15x12
    Bedroom 2
    • Features: Ceiling Fan(s), Built-in Closet
    • Level: First
    • Area: 110 Square Feet
    • Dimensions: 11x10
    Bedroom 3
    • Features: Ceiling Fan(s), Built-in Closet
    • Level: First
    • Area: 110 Square Feet
    • Dimensions: 11x10
    Primary bathroom
    • Features: Dual Sinks, En Suite Bathroom, Exhaust Fan, Granite Counters, Shower No Tub, Water Closet/Priv Toilet
    • Level: First
    • Area: 110 Square Feet
    • Dimensions: 11x10
    Bathroom 2
    • Features: Exhaust Fan, Granite Counters, Single Vanity, Tub With Shower
    • Level: First
    • Area: 45 Square Feet
    • Dimensions: 9x5
    Bathroom 4
    • Features: Ceiling Fan(s), Built-in Closet
    • Level: First
    • Area: 156 Square Feet
    • Dimensions: 13x12
    Dining room
    • Level: First
    • Area: 165 Square Feet
    • Dimensions: 15x11
    Kitchen
    • Features: Breakfast Bar, Granite Counters, Kitchen Island, Pantry
    • Level: First
    • Area: 216 Square Feet
    • Dimensions: 18x12
    Living room
    • Features: Ceiling Fan(s)
    • Level: First
    • Area: 240 Square Feet
    • Dimensions: 16x15
    Heating
    • Central, Electric, Heat Pump
    Cooling
    • Central Air
    Appliances
    • Included: Dishwasher, Disposal, Dryer, Electric Water Heater, Microwave, Range, Refrigerator, Washer
    • Laundry: Laundry Room
    Features
    • Ceiling Fan(s), Eating Space In Kitchen, High Ceilings, Kitchen/Family Room Combo, Open Floorplan, Solid Wood Cabinets, Split Bedroom, Stone Counters, Thermostat, Walk-In Closet(s)
    • Flooring: Carpet, Tile
    • Doors: Sliding Doors
    • Windows: Blinds
    • Has fireplace: No
    Interior area
    • Total structure area: 2,396
    • Total interior livable area: 1,830 sqft

    Property

    Parking
    • Total spaces: 2
    • Parking features: Driveway, Garage Door Opener, Garage Faces Side
    • Attached garage spaces: 2
    • Has uncovered spaces: Yes
    • Details: Garage Dimensions: 20x20
    Features
    • Levels: One
    • Stories: 1
    • Patio & porch: Covered, Rear Porch
    • Exterior features: Irrigation System, Sidewalk
    • Fencing: Vinyl
    Lot
    • Size: 8,276 sqft
    • Features: Corner Lot, In County, Sidewalk
    Details
    • Parcel number: 102531517400010430
    • Zoning: PUD
    • Special conditions: None

    Construction

    Type & style
    • Home type: SingleFamily
    • Architectural style: Contemporary
    • Property subtype: Single Family Residence
    Materials
    • Block, Stucco
    • Foundation: Slab
    • Roof: Shingle
    Condition
    • New construction: No
    • Year built: 2023

    Utilities & green energy

    • Sewer: Public Sewer
    • Water: Public
    • Utilities for property: Cable Available, Electricity Connected, Public, Sewer Connected, Water Connected

    Community & neighborhood

    Security
    • Security features: Smoke Detector(s)
    Location
    • Region: Saint Cloud
    • Subdivision: SUNCREST

    HOA & financial

    HOA
    • Has HOA: Yes
    • HOA fee: $91 monthly
    • Association name: Artemis Lifestyles
    • Association phone: 407-705-2190
    Other fees
    • Pet fee: $0 monthly
    Other financial information
    • Total actual rent: 0

    Other

    Other facts
    • Listing terms: Cash,Conventional,FHA,VA Loan
    • Ownership: Fee Simple
    • Road surface type: Paved

    Price history

    DateEventPrice
    2/12/2026Sold$403,000$220/sqft
    Source: Stellar MLS #O6298262 Report a problem
    1/20/2026Pending sale$403,000$220/sqft
    Source: Stellar MLS #O6298262 Report a problem
    12/9/2025Price change$403,000-1.7%$220/sqft
    Source: Stellar MLS #O6298262 Report a problem
    11/4/2025Price change$409,900-2.4%$224/sqft
    Source: Stellar MLS #O6298262 Report a problem
    10/9/2025Price change$419,900-1.2%$229/sqft
    Source: Stellar MLS #O6298262 Report a problem
    7/23/2025Price change$425,000-2.3%$232/sqft
    Source: Stellar MLS #O6298262 Report a problem
    7/7/2025Price change$435,000-1.1%$238/sqft
    Source: Stellar MLS #O6298262 Report a problem
    5/6/2025Price change$439,999-2.2%$240/sqft
    Source: Stellar MLS #O6298262 Report a problem
    4/12/2025Listed for sale$450,000+0.7%$246/sqft
    Source: Stellar MLS #O6298262 Report a problem
    6/5/2023Sold$447,000-1.1%$244/sqft
    Source: Public Record Report a problem
    4/14/2023Pending sale$451,990$247/sqft
    Source: Stellar MLS #O6103488 Report a problem
    4/2/2023Listed for sale$451,990$247/sqft
    Source: DR Horton Report a problem

    Public tax history

    YearProperty taxesTax assessment
    2025$5,936 +1.8%$377,000 +0.1%
    2024$5,828 +235.2%$376,500 +370.6%
    2023$1,739 +55.5%$80,000
    2022$1,118 +210.9%$80,000 +220%
    2021$360 $25,000

    Find assessor info on the county website

    Neighborhood: 34771

    Nearby schools

    GreatSchools rating
    Schools provided by the listing agent
    • Elementary: VOYAGER K-8
    • Middle: VOYAGER K-8
    • High: Tohopekaliga High School

    Source: Stellar MLS. This data may not be complete. We recommend contacting the local school district to confirm school assignments for this home.

    Get a cash offer in 3 minutes
    Find out how much your home could sell for in as little as 3 minutes with a no-obligation cash offer.
    Estimated market value
    $399,500
    Get a cash offer in 3 minutes
    Find out how much your home could sell for in as little as 3 minutes with a no-obligation cash offer.
    Estimated market value
    $399,500