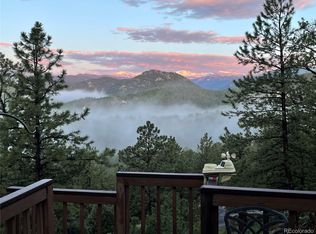
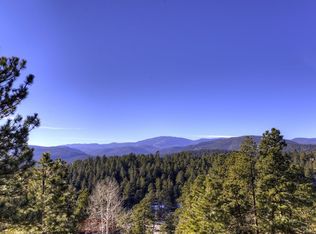
Reinvented Retreat! Discover a symphony of style and nature in this fully remodeled sanctuary in the heart of Hiwan Hills, Evergreen. The magazine worthy interiors and stunning mountain views from every window create a wow factor that feels quintessentially mountain contemporary. With over 5000 square feet of refined living space, this exquisite home features five bedrooms, including a spacious primary bedroom, with an awesome coffee bar, the most amazing shower room and the perfect view to wake up to.
Prepare to be captivated from the moment you enter, as floor-to-ceiling windows and sliding glass doors frame unparalleled mountain vistas, crafting a backdrop that is nothing short of breathtaking and is anchored by pristine, high-end engineered white oak flooring throughout the home. The interior dazzles with a contemporary palette, featuring a bespoke kitchen outfitted with sleek black cabinetry, high-end matte black appliances, and striking quartzite countertops, epitomizing modern luxury and design finesse. The view from the kitchen is everything and it just gets better because the Solar Cool windows are UV treated so that the rooms feel bathed in sunlight without overheating. The multiple living spaces are generous, with room to gather or entertain – the pool table & foosball table can stay! This home just radiates cool, with its polished ambiance and every inch remodeled to ensure no detail is overlooked. All 4 of the bathrooms are meticulously designed, featuring gorgeous high-end tile and dramatic cabinetry. A substantial 4-car garage, coupled with ample guest parking and an easy turn-around area, underscores the thoughtful consideration given to both aesthetic allure and practical functionality. This residence stands as a masterclass in upscale living, inviting you to revel in a lifestyle rich with serene views and top-tier comfort. Experience the extraordinary—where every day feels like a custom retreat designed just for you. Call Lark for a video link!
Sold for $2,620,000
$2,620,000
28764 Wild Rose Drive, Evergreen, CO 80439
5beds
5,532sqft
Single Family Residence
Built in 1988
3.44 Acres Lot
$2,486,200 Zestimate®
$474/sqft
$7,517 Estimated rent
Home value
$2,486,200
$2.31M - $2.66M
$7,517/mo
Zestimate® history
Owner options
List your home for rent
$7,517/mo
Rent Zestimate®
Find your next renter with Zillow Rental Manager. Plus, with online applications, you can quickly screen prospective tenants – for free.
$7,517/mo
Rent Zestimate®
Refinance and save
$15,294/mo
Est. payment
Refinancing to a lower rate could help reduce your monthly payments and save thousands over the life of the loan.
$15,294/mo
Est. payment
Explore your selling options
Work with a Zillow partner agent
Leverage their expertise and Zillow's premium Showcase listings to get your home seen by more buyers.
Get startedList with your own agent
Get your home in front of millions of buyers by listing it on Zillow.
Learn how to do itSell it yourself
Take full control of how buyers see your home on Zillow by listing For Sale by Owner (FSBO).
List your homeWhat's special
Stunning mountain viewsSerene viewsFloor-to-ceiling windowsAmazing shower roomSolar cool windowsSpacious primary bedroomDramatic cabinetry
Zillow last checked:
Listing updated:
Listed by:
Lark Stewart 303-880-5555 lark.stewart@sothebysrealty.com,
LIV Sotheby's International Realty
Bought with:
Jackie Stratton, 100050356
LIV Sotheby's International Realty
Source: REcolorado as distributed by MLS GRID,MLS#: 9426238
Facts & features
Interior
Bedrooms & bathrooms
- Bedrooms: 5
- Bathrooms: 4
- Full bathrooms: 1
- 3/4 bathrooms: 3
- Main level bathrooms: 1
- Main level bedrooms: 1
Primary bedroom
- Description: Upper Level Primary Suite With Coffee Bar, Wod-Burning Fireplace, Office And Breathtaking Views Of The Continental Divide!
- Level: Upper
Bedroom
- Description: Main Level Guest Suite With Renovated 3/4 Ensuite.
- Level: Main
Bedroom
- Description: Lower Level Bedroom (1 Of 3)
- Level: Basement
Bedroom
- Description: Lower Level Bedroom (2 Of 3)
- Level: Basement
Bedroom
- Description: Lower Level Bedroom Suite (3 Of 3) With Private Entrance To Include The Den And Full Bathroom. This Room Has A Door To The Back Deck Too - A Terrific Guest Suite!
- Level: Basement
Primary bathroom
- Description: Stunning, Renovated, Primary Bathroom With Dual Vanities And The Most Amazing Shower With Floor-To-Ceiling Glass Window And Views!
- Level: Upper
Bathroom
- Description: Gorgeous And Renovated, Main Level Powder And Ensuite To Main Level Bedroom.
- Level: Main
Bathroom
- Description: Lower Level Bathroom For 2 Bedrooms To Share
- Level: Basement
Bathroom
- Description: Full Ensuite Bath For Third Bedroom On Lower Level.
- Level: Basement
Den
- Description: Small Sitting/Office Area For Lower Level Bedroom.
- Level: Basement
Dining room
- Description: Formal Dining Room With Sliding Nano Doors To Back Deck And An Aweseome Antler Chandelier!
- Level: Main
Family room
- Description: Cozy Family Room Just Off Of The Kitchen With Gas Fireplace, Wet Bar, Wine Cooler And Sliding Pano Door To Back Deck. Views!
- Level: Main
Family room
- Description: Large Rec Room In The Lower Level Big Enough For Pool, Foozball And A Movie Watching Area. Door To The Back Deck With Hot Tub!
- Level: Basement
Kitchen
- Description: Updated Kitchen With Real Natural Quartzite Countertops, High-End Matte Black Appliances, Double-Oven, 6-Burner Gas Range With Middle Griddle, Island With Sitting For 4, And Views, Views, Views!
- Level: Main
Laundry
- Description: Lower Level Laundry Room With Laundry Shoot, Utility Sink And Clothes Drying Area
- Level: Basement
Living room
- Description: Incredible Living Room With 2 Sitting Areas, Huge Views, Gas Fireplace And Door To Back Deck.
- Level: Main
Office
- Description: Upper Level Private Office
- Level: Upper
Utility room
- Description: Furnace And Water Heater In Lower Level Closet
- Level: Basement
Heating
- Forced Air, Natural Gas
Cooling
- None
Appliances
- Included: Convection Oven, Dishwasher, Disposal, Double Oven, Dryer, Microwave, Range, Refrigerator, Self Cleaning Oven, Washer, Water Purifier, Wine Cooler
- Laundry: In Unit
Features
- Built-in Features, Ceiling Fan(s), Eat-in Kitchen, High Ceilings, High Speed Internet, Kitchen Island, Open Floorplan, Pantry, Primary Suite, Quartz Counters, Radon Mitigation System, Smoke Free, Vaulted Ceiling(s), Walk-In Closet(s), Wet Bar
- Flooring: Tile, Wood
- Windows: Double Pane Windows, Skylight(s)
- Basement: Finished,Full,Walk-Out Access
- Number of fireplaces: 3
- Fireplace features: Family Room, Gas, Kitchen, Living Room, Master Bedroom, Wood Burning
Interior area
- Total structure area: 5,532
- Total interior livable area: 5,532 sqft
- Finished area above ground: 3,247
- Finished area below ground: 2,285
Property
Parking
- Total spaces: 4
- Parking features: Asphalt, Concrete, Insulated Garage, Lighted, Storage, Tandem
- Attached garage spaces: 4
Features
- Levels: Three Or More
- Entry location: Ground
- Patio & porch: Deck, Front Porch
- Has spa: Yes
- Spa features: Heated
- Fencing: None
- Has view: Yes
- View description: Mountain(s)
Lot
- Size: 3.44 Acres
Details
- Parcel number: 163349
- Zoning: P-D
- Special conditions: Standard
Construction
Type & style
- Home type: SingleFamily
- Architectural style: Mountain Contemporary
- Property subtype: Single Family Residence
Materials
- Frame, Wood Siding
- Foundation: Slab
- Roof: Concrete
Condition
- Updated/Remodeled
- Year built: 1988
Utilities & green energy
- Sewer: Public Sewer
- Water: Public
- Utilities for property: Cable Available, Electricity Connected, Internet Access (Wired), Natural Gas Connected, Phone Connected
Community & HOA
Community
- Security: Carbon Monoxide Detector(s), Smoke Detector(s), Video Doorbell
- Subdivision: Hiwan Hills
HOA
- Has HOA: Yes
- HOA fee: $15 annually
- HOA name: Hiwan Hills HOA
- HOA phone: 000-000-0000
Location
- Region: Evergreen
Financial & listing details
- Price per square foot: $474/sqft
- Tax assessed value: $1,316,256
- Annual tax amount: $7,903
- Date on market: 9/18/2024
- Listing terms: Cash,Conventional
- Exclusions: Exclusions: Trampoline And Hanging Swing Chair In Living Room. inclusions: Washer And Dryer, Pool Table, Foosball Table, Water Filtration System (3), Garage Fridge, Tv And Tv Mounts, All Garage Shelving/Work Benches.
- Ownership: Individual
- Electric utility on property: Yes
- Road surface type: Paved
Price history
| Date | Event | Price |
|---|---|---|
| 3/6/2025 | Sold | $2,620,000-4.7%$474/sqft |
Source:  REcolorado as distributed by MLS GRID #9426238 Report a problem REcolorado as distributed by MLS GRID #9426238 Report a problem | ||
| 1/30/2025 | Pending sale | $2,750,000$497/sqft |
Source: REcolorado as distributed by MLS GRID #9426238 Report a problem | ||
| 12/11/2024 | Price change | $2,750,000-3.5%$497/sqft |
Source: REcolorado as distributed by MLS GRID #9426238 Report a problem | ||
| 10/15/2024 | Listed for sale | $2,850,000$515/sqft |
Source: REcolorado as distributed by MLS GRID #9426238 Report a problem | ||
| 10/9/2024 | Pending sale | $2,850,000$515/sqft |
Source: REcolorado as distributed by MLS GRID #9426238 Report a problem | ||
| 9/18/2024 | Listed for sale | $2,850,000+62.6%$515/sqft |
Source: REcolorado as distributed by MLS GRID #9426238 Report a problem | ||
| 4/18/2022 | Sold | $1,753,000-2%$317/sqft |
Source: Public Record Report a problem | ||
| 2/22/2022 | Pending sale | $1,788,000$323/sqft |
Source:  RE/MAX International #9995319 Report a problem RE/MAX International #9995319 Report a problem | ||
| 2/11/2022 | Listed for sale | $1,788,000$323/sqft |
Source: RE/MAX International #9995319 Report a problem | ||
| 11/16/2021 | Listing removed | -- |
Source: RE/MAX International Report a problem | ||
| 11/5/2021 | Price change | $1,788,000-5.1%$323/sqft |
Source: RE/MAX International #9995319 Report a problem | ||
| 8/31/2021 | Listed for sale | $1,885,000+249.1%$341/sqft |
Source: RE/MAX International #9995319 Report a problem | ||
| 8/4/1998 | Sold | $540,000$98/sqft |
Source: Public Record Report a problem | ||
Public tax history
| Year | Property taxes | Tax assessment |
|---|---|---|
| 2025 | $7,883 -0.3% | $82,266 -4.5% |
| 2024 | $7,903 +13.9% | $86,178 |
| 2023 | $6,936 -1% | $86,178 +17.4% |
| 2022 | $7,008 +15% | $73,419 -2.8% |
| 2021 | $6,095 | $75,532 +15.9% |
| 2020 | $6,095 +1.4% | $65,179 |
| 2019 | $6,009 -5.4% | $65,179 -2.2% |
| 2018 | $6,354 | $66,660 |
| 2017 | $6,354 +8.1% | $66,660 +2.6% |
| 2016 | $5,875 | $64,969 |
| 2015 | $5,875 +13.7% | $64,969 +20.3% |
| 2014 | $5,167 -15.5% | $53,987 |
| 2013 | $6,117 +1.8% | $53,987 -16.5% |
| 2012 | $6,008 +6.4% | $64,683 |
| 2011 | $5,644 +0.1% | $64,683 +5.5% |
| 2010 | $5,638 -3.5% | $61,290 -11.4% |
| 2009 | $5,843 +0.2% | $69,190 +9.2% |
| 2008 | $5,829 +9.6% | $63,380 -15.2% |
| 2007 | $5,320 -0.5% | $74,730 +30.4% |
| 2006 | $5,350 -3.9% | $57,310 -6.3% |
| 2005 | $5,567 +9.3% | $61,140 |
| 2004 | $5,093 +16.5% | $61,140 |
| 2003 | $4,373 +4.3% | $61,140 +18.4% |
| 2002 | $4,194 -0.2% | $51,660 +10.7% |
| 2001 | $4,202 +2.5% | $46,660 |
| 2000 | $4,101 | $46,660 |
Find assessor info on the county website
Neighborhood: 80439
Nearby homes
- $1,743,3005 bd5 ba5.4k sqft28907 Clover Ln, Evergreen, CO 80439Off Market

- $1,650,0004 bd4 ba4.3k sqft28843 Wild Rose Dr, Evergreen, CO 80439Sold
- $1,010,5004 bd3 ba2.9k sqft28887 Clover Ln, Evergreen, CO 80439Off Market
- $1,132,8005 bd3 ba3.4k sqft28807 Clover Ln, Evergreen, CO 80439Off Market
- $911,8004 bd3 ba2.7k sqft28757 Clover Ln, Evergreen, CO 80439Off Market
- $1,156,1003 bd3 ba4k sqft28947 Clover Ln, Evergreen, CO 80439Off Market
- $1,585,8003 bd4 ba3.3k sqft28763 Wild Rose Dr, Evergreen, CO 80439Off Market
- $1,054,9005 bd4 ba2.3k sqft28906 Clover Ln, Evergreen, CO 80439Off Market
Nearby schools
GreatSchools rating
- NABergen Meadow Primary SchoolGrades: PK-2Distance: 3.1 mi
- 8/10Evergreen Middle SchoolGrades: 6-8Distance: 3 mi
- 9/10Evergreen High SchoolGrades: 9-12Distance: 1.5 mi
Schools provided by the listing agent
- Elementary: Bergen
- Middle: Evergreen
- High: Evergreen
- District: Jefferson County R-1
Source: REcolorado as distributed by MLS GRID. This data may not be complete. We recommend contacting the local school district to confirm school assignments for this home.
Get a cash offer in 3 minutes
Find out how much your home could sell for in as little as 3 minutes with a no-obligation cash offer.
Estimated market value
$2,486,200
Get a cash offer in 3 minutes
Find out how much your home could sell for in as little as 3 minutes with a no-obligation cash offer.
Estimated market value
$2,486,200
- Colorado
- Jefferson County
- Evergreen
- 80439
- 28764 Wild Rose Drive
Nearby cities
Nearby neighborhoods
Nearby zip codes
Other Evergreen Topics
