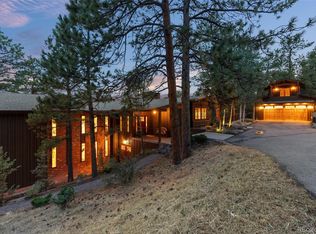
Absolutely Undescribably amazing views that you have to see for yourself! Welcome to Wild Rose, 2.46 acre captivating retreat nestled in the scenic beauty of Evergreen, CO. This exquisite home offers the blending of the natural setting with rustic charm, making it a truly exceptional living experience. As you arrive at this stunning property, you will be immediately enchanted by the lush ponderosa pine forest's tranquil surroundings. The generous property includes public sewer and water, provides ample space for privacy, outdoor activities, and a peaceful connection with nature.Step inside and you will be greeted by the breathtaking mountain views off the the spacious deck. The main floor boasts anbundant natural light with large picture windows, updated spacious kitchen and a gorgeous/large dining space. The main floor owner's suite is a true oasis, thoughtfully designed to provide the ultimate retreat. With a spacious layout and elegant touches, including a private en-suite bathroom, private sunroom and an owner's suite that offers comfort and relaxation like no other.There are also 3 other large bedrooms in the basment accompanied by two more full bathrooms and bonus indoor room accompanied by another private and quiet patio complete with awesome views.The heart of this home lies in its living spaces, where large windows frame the awe-inspiring view of Mount Evans, creating a breathtaking backdrop that changes with the seasons. Whether you are enjoying a cozy evening by the fireplace or entertaining guests, the captivating vistas will always be a focal point. In addition to its scenic beauty and outstanding features, this home is conveniently located, providing easy access to nearby amenities, schools, shopping, and outdoor activities. Experience the best of mountain living with the modern comforts you desire. Don't miss the opportunity to make 28843 Wild Rose Drive your forever home. Embrace the Evergreen lifestyle and be captivated by the allure of Mount Evans.
Sold for $1,650,000
$1,650,000
28843 Wild Rose Drive, Evergreen, CO 80439
4beds
4,329sqft
Single Family Residence
Built in 1988
2.46 Acres Lot
$1,726,600 Zestimate®
$381/sqft
$6,445 Estimated rent
Home value
$1,726,600
$1.61M - $1.85M
$6,445/mo
Zestimate® history
Owner options
List your home for rent
$6,445/mo
Rent Zestimate®
Find your next renter with Zillow Rental Manager. Plus, with online applications, you can quickly screen prospective tenants – for free.
$6,445/mo
Rent Zestimate®
Refinance and save
$7,692/mo
Est. payment
Refinancing to a lower rate could help reduce your monthly payments and save thousands over the life of the loan.
$7,692/mo
Est. payment
Explore your selling options
Work with a Zillow partner agent
Leverage their expertise and Zillow's premium Showcase listings to get your home seen by more buyers.
Get startedList with your own agent
Get your home in front of millions of buyers by listing it on Zillow.
Learn how to do itSell it yourself
Take full control of how buyers see your home on Zillow by listing For Sale by Owner (FSBO).
List your homeWhat's special
Zillow last checked:
Listing updated:
Listed by:
Erin Susser 303-887-4008 erin.susser@compass.com,
Compass - Denver,
Jonathan Susser 720-560-8770,
Compass - Denver
Bought with:
Katie Thomas, 100003147
Corcoran Perry & Co.
Source: REcolorado as distributed by MLS GRID,MLS#: 8797757
Facts & features
Interior
Bedrooms & bathrooms
- Bedrooms: 4
- Bathrooms: 4
- Full bathrooms: 3
- 1/2 bathrooms: 1
- Main level bathrooms: 2
- Main level bedrooms: 1
Primary bedroom
- Level: Main
Bedroom
- Level: Basement
Bedroom
- Level: Basement
Bedroom
- Level: Basement
Primary bathroom
- Level: Main
Bathroom
- Level: Main
Bathroom
- Level: Basement
Bathroom
- Level: Basement
Bonus room
- Level: Main
Bonus room
- Level: Basement
Dining room
- Level: Main
Great room
- Level: Main
Kitchen
- Level: Main
Laundry
- Level: Main
Living room
- Level: Basement
Office
- Level: Main
Heating
- Baseboard, Hot Water, Natural Gas, Radiant, Radiant Floor
Cooling
- Has cooling: Yes
Appliances
- Included: Convection Oven, Cooktop, Dishwasher, Dryer, Microwave, Refrigerator, Washer
Features
- Audio/Video Controls, Eat-in Kitchen, Five Piece Bath, Granite Counters, High Ceilings, Open Floorplan, Pantry, Primary Suite, Radon Mitigation System, Smoke Free, Sound System, Walk-In Closet(s)
- Flooring: Carpet, Wood
- Windows: Bay Window(s), Double Pane Windows, Skylight(s)
- Basement: Finished
- Number of fireplaces: 1
- Fireplace features: Great Room
Interior area
- Total structure area: 4,329
- Total interior livable area: 4,329 sqft
- Finished area above ground: 2,575
- Finished area below ground: 1,754
Property
Parking
- Total spaces: 3
- Parking features: Asphalt, Oversized
- Attached garage spaces: 3
Features
- Levels: Two
- Stories: 2
- Patio & porch: Deck, Patio
- Exterior features: Balcony, Private Yard
- Fencing: None
Lot
- Size: 2.46 Acres
- Features: Foothills, Many Trees, Mountainous, Secluded, Sloped
Details
- Parcel number: 160379
- Zoning: P-D
- Special conditions: Standard
Construction
Type & style
- Home type: SingleFamily
- Property subtype: Single Family Residence
Materials
- Rock, Wood Siding
Condition
- Year built: 1988
Utilities & green energy
- Sewer: Public Sewer
- Water: Public
Community & HOA
Community
- Security: Radon Detector, Security Entrance, Security System, Smart Cameras, Smart Security System, Smoke Detector(s)
- Subdivision: Hiwan Homestead Estates
HOA
- Has HOA: Yes
- HOA fee: $15 annually
- HOA name: Hiwan Hills Improvement Assoc
- HOA phone: 303-321-2249
Location
- Region: Evergreen
Financial & listing details
- Price per square foot: $381/sqft
- Tax assessed value: $1,403,891
- Annual tax amount: $6,003
- Date on market: 7/28/2023
- Listing terms: Cash,Conventional,Jumbo
- Exclusions: Personal Property, Any Staging Items (If Applicable), All Hanging Mirrors also Included: Window Coverings
- Ownership: Individual
- Road surface type: Paved
Price history
| Date | Event | Price |
|---|---|---|
| 11/14/2023 | Sold | $1,650,000-7.6%$381/sqft |
Source:  REcolorado as distributed by MLS GRID #8797757 Report a problem REcolorado as distributed by MLS GRID #8797757 Report a problem | ||
| 9/26/2023 | Pending sale | $1,785,000$412/sqft |
Source: REcolorado as distributed by MLS GRID #8797757 Report a problem | ||
| 8/25/2023 | Price change | $1,785,000-2.2%$412/sqft |
Source: REcolorado as distributed by MLS GRID #8797757 Report a problem | ||
| 7/28/2023 | Listed for sale | $1,825,000+228.8%$422/sqft |
Source: REcolorado as distributed by MLS GRID #8797757 Report a problem | ||
| 4/6/2000 | Sold | $555,000$128/sqft |
Source: Public Record Report a problem | ||
Public tax history
| Year | Property taxes | Tax assessment |
|---|---|---|
| 2025 | $8,175 +7.8% | $87,743 -1.8% |
| 2024 | $7,581 +26.3% | $89,365 |
| 2023 | $6,003 -1% | $89,365 +26.8% |
| 2022 | $6,065 +18.6% | $70,493 -2.8% |
| 2021 | $5,116 | $72,521 +17.2% |
| 2020 | $5,116 +1.4% | $61,863 |
| 2019 | $5,044 -7% | $61,863 -3.5% |
| 2018 | $5,424 | $64,106 |
| 2017 | $5,424 +25% | $64,106 +14.6% |
| 2016 | $4,341 +100% | $55,960 |
| 2015 | $2,170 -46.4% | $55,960 +11.4% |
| 2014 | $4,046 -28% | $50,227 |
| 2013 | $5,622 +1.8% | $50,227 -15.5% |
| 2012 | $5,522 +16.8% | $59,451 |
| 2011 | $4,728 +0.1% | $59,451 +15.8% |
| 2010 | $4,724 -2.9% | $51,350 |
| 2009 | $4,863 +5.9% | $51,350 -2.7% |
| 2008 | $4,591 -0.9% | $52,750 +5.7% |
| 2007 | $4,632 -0.5% | $49,920 +0.1% |
| 2006 | $4,657 +2.8% | $49,890 +0.3% |
| 2005 | $4,530 +9.3% | $49,750 |
| 2004 | $4,144 -6% | $49,750 -6.7% |
| 2003 | $4,407 +4.3% | $53,350 +2.5% |
| 2002 | $4,227 +6.2% | $52,060 +17.8% |
| 2001 | $3,978 +2.5% | $44,180 |
| 2000 | $3,883 | $44,180 |
Find assessor info on the county website
Neighborhood: 80439
Nearby homes
- $893,1003 bd2 ba1.2k sqft3877 Ridge Rd, Evergreen, CO 80439Off Market
- $2,620,0005 bd4 ba5.5k sqft28764 Wild Rose Dr, Evergreen, CO 80439Sold
- $1,303,1004 bd4 ba2.6k sqft28943 Wild Rose Dr, Evergreen, CO 80439Off Market
- $1,775,0005 bd5 ba4.7k sqft3907 Ridge Rd, Evergreen, CO 80439Sold
- $1,755,5005 bd5 ba5.4k sqft28907 Clover Ln, Evergreen, CO 80439Off Market
- $1,584,5006 bd6 ba2.9k sqft28944 Wild Rose Dr, Evergreen, CO 80439Off Market
- $1,141,1002 bd3 ba1.8k sqft3807 Ridge Rd, Evergreen, CO 80439Off Market
- $1,161,5003 bd3 ba4k sqft28947 Clover Ln, Evergreen, CO 80439Off Market
Nearby schools
GreatSchools rating
- NABergen Meadow Primary SchoolGrades: PK-2Distance: 3.1 mi
- 8/10Evergreen Middle SchoolGrades: 6-8Distance: 2.9 mi
- 9/10Evergreen High SchoolGrades: 9-12Distance: 1.6 mi
Schools provided by the listing agent
- Elementary: Bergen Meadow/Valley
- Middle: Evergreen
- High: Evergreen
- District: Jefferson County R-1
Source: REcolorado as distributed by MLS GRID. This data may not be complete. We recommend contacting the local school district to confirm school assignments for this home.
Get a cash offer in 3 minutes
Find out how much your home could sell for in as little as 3 minutes with a no-obligation cash offer.
Estimated market value
$1,726,600
Get a cash offer in 3 minutes
Find out how much your home could sell for in as little as 3 minutes with a no-obligation cash offer.
Estimated market value
$1,726,600
- Colorado
- Jefferson County
- Evergreen
- 80439
- 28843 Wild Rose Drive
Nearby cities
Nearby neighborhoods
Nearby zip codes
Other Evergreen Topics
