Thinking about a Active 55+ Retirement Community? Summit Greens has an amazing golf course inside the neighborhood and can be seen throughout the community. This Gorgeous 2,461 Sq Ft Home has a Traditional Florida Vibe with many NEW updated Features including Roof, Double HVAC Units, Paint Interior & Exterior, Refrigerator, Microwave, Dishwasher, Garbage Disposer, Sprinkler Motor, Garage Door Motors and Pulleys replaced. In addition this Spacious Home features 2 Master Suites with new carpet throughout the house. The 3rd Bedroom has been converted to a Den/Study with French doors for Privacy. The Eat in Kitchen features 42” Cabinets, Granite Counter-tops walk-in Pantry and Breakfast Bar. Great for Entertaining your Family & Friends with a Separate Formal Dining Room and Large Family Room with Tray Ceiling and Built in Shelving, the Triple Slider in Family Room opens up to the Screened in Lanai. Primary Bedroom has Tray Ceiling, Double walk-in Closets, Double Vanities, Walk in Shower and Garden Tub. Plenty of space in the 3 Car Garage for a Golf Cart and 2 Cars! Washer/Dryer also included. Home is also offering a Home Warranty that is transferable. Summit Greens has a beautiful 28,000 SF Clubhouse with an Indoor and Outdoor Pool, Fitness Center, Billiard Room, Arts & Crafts, Tennis Courts, Pickleball Courts, Shuffle Board, Ballroom with Stage and Dance Floor, Computers and Many Activities with a Great Location! The Community is Only Minutes to the Florida Turnpike, Bike Trails, Shopping, Hospital, Library, Restaurants, Airport and Tourist Attractions. This Golf Community is Guard Gated and Cart Friendly. HOA includes 24 hr. Manned Gate, all Clubhouse facilities, yard maintenance, cable and internet.
Sold for $445,000
Zillow last checked:
Listing updated:
Bought with:
Donna Daniels, 3504212
DONNA DANIELS REALTY
Source: Stellar MLS,MLS#: G5083457 Originating MLS: Lake and Sumter
Originating MLS: Lake and Sumter
Price history
| Date | Event | Price |
|---|---|---|
| 2/7/2025 | Sold | $445,000-6.3%$181/sqft |
Source:  Stellar MLS #G5083457 Report a problem Stellar MLS #G5083457 Report a problem | ||
| 1/10/2025 | Pending sale | $475,000$193/sqft |
Source: Stellar MLS #G5083457 Report a problem | ||
| 12/28/2024 | Listed for sale | $475,000-4.6%$193/sqft |
Source: Stellar MLS #G5083457 Report a problem | ||
| 12/11/2024 | Listing removed | $498,000$202/sqft |
Source: Stellar MLS #G5083457 Report a problem | ||
| 11/3/2024 | Price change | $498,000-3.3%$202/sqft |
Source: Stellar MLS #G5083457 Report a problem | ||
| 6/28/2024 | Price change | $515,000-1.9%$209/sqft |
Source: Stellar MLS #G5083457 Report a problem | ||
| 6/14/2024 | Listed for sale | $525,000+34.6%$213/sqft |
Source: Stellar MLS #G5083457 Report a problem | ||
| 8/9/2020 | Listing removed | $2,000$1/sqft |
Source: JOHN EDWARDS REALTY INVESTMENT #G5031076 Report a problem | ||
| 7/21/2020 | Price change | $2,000-9.1%$1/sqft |
Source: JOHN EDWARDS REALTY INVESTMENT #G5031076 Report a problem | ||
| 7/8/2020 | Listed for rent | $2,200+37.5%$1/sqft |
Source: JOHN EDWARDS REALTY INVESTMENT #G5031076 Report a problem | ||
| 6/17/2016 | Listing removed | $1,600+6.7%$1/sqft |
Source: Keller Williams - Clermont #G4826134 Report a problem | ||
| 5/12/2014 | Listing removed | $1,500$1/sqft |
Source: KELLER WILLIAMS CLASSIC III RE #G4705831 Report a problem | ||
| 4/12/2014 | Listed for rent | $1,500$1/sqft |
Source: KELLER WILLIAMS CLASSIC III RE #G4705831 Report a problem | ||
| 12/5/2009 | Listing removed | $390,000$158/sqft |
Source: Watson Realty Corp #MG4643596 Report a problem | ||
| 12/25/2008 | Listed for sale | $390,000$158/sqft |
Source: Watson Realty Corp #MG4643596 Report a problem | ||
| 8/4/2008 | Sold | $390,000+44.4%$158/sqft |
Source: Public Record Report a problem | ||
| 4/10/2003 | Sold | $270,000+6.8%$110/sqft |
Source: Public Record Report a problem | ||
| 1/28/2002 | Sold | $252,700$103/sqft |
Source: Public Record Report a problem | ||
Nearby homes
- $463,7003 bd3 ba2.5k sqft2873 Highland View Cir, Clermont, FL 34711Off Market
- $468,1002 bd4 ba3.6k sqft2881 Highland View Cir, Clermont, FL 34711Off Market
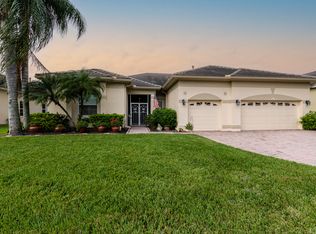
- $467,2003 bd2 ba2.6k sqft2849 Highland View Cir, Clermont, FL 34711Off Market
- $482,4003 bd2 ba2.5k sqft2869 Highland View Cir, Clermont, FL 34711Off Market
Get a cash offer in 3 minutes
Find out how much your home could sell for in as little as 3 minutes with a no-obligation cash offer.
Estimated market value
$451,500
