Skip main navigation
Sold for $475,000
  • $475,000

    2849 Highland View Cir, Clermont, FL 34711

    3beds
    2,679sqft
    Single Family Residence
    Built in 2004
    8,904 Square Feet Lot
    $476,500 Zestimate®
    $177/sqft
    $2,892 Estimated rent

    Home value

    $476,500

    $453,000 - $500,000

    $2,892/mo

    Zestimate® history
    Loading
    Loading...

    Owner options

    List your home for rent

    $2,892/mo

    Rent Zestimate®

    Find your next renter with Zillow Rental Manager. Plus, with online applications, you can quickly screen prospective tenants – for free.

    Learn more

    $2,892/mo

    Rent Zestimate®

    Refinance and save

    $3,576/mo

    Est. payment

    Refinancing to a lower rate could help reduce your monthly payments and save thousands over the life of the loan.

    See today's rates

    $3,576/mo

    Est. payment

    Explore your selling options

    Work with a Zillow partner agent

    Leverage their expertise and Zillow's premium Showcase listings to get your home seen by more buyers.

    Get started

    List with your own agent

    Get your home in front of millions of buyers by listing it on Zillow.

    Learn how to do it

    Sell it yourself

    Take full control of how buyers see your home on Zillow by listing For Sale by Owner (FSBO).

    List your home

    What's special

    Tennis courtsHalf bathHigh ceilingsLinen closetFitness centerMaster bathroomSpacious walk in shower
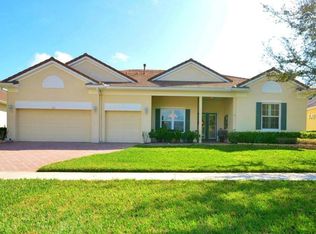
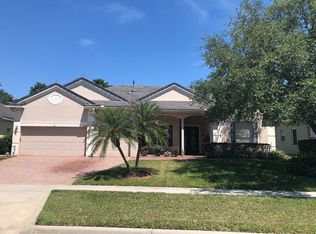
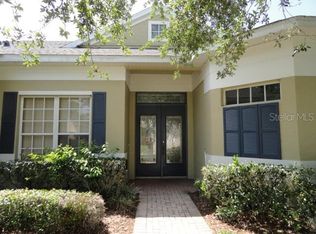
    Gorgeous, one owner 3/2.5 home in the beautiful Summit Green's 55+ Golf community in Clermont! This home has been very well maintained both inside and out and shows the minute you arrive with the manicured landscaping. A nice screened in Front Porch before you enter the home which is great for relaxing with your cup of coffee. When you walk through the front door you will find a beautiful open split lay out with high 12 foot ceilings and gorgeous crown molding through out. The Formal Dining room is just off the left entrance and the spacious Living room is center of the home with a gas log burning fireplace. The Kitchen is open to the house and has beautiful solid wood cabinets, under cabinet lighting, a newer Bosch dishwasher and newer refrigerator. There is bar seating as well as a nice nook area. Off the Kitchen is a half bath, walk in pantry and laundry room with washer/dryer that convey. Down the hall you will find two more bedrooms and a full size bathroom with tub/shower. This true 3 bedroom home also features an office with French Doors. The Master Bedroom is on the opposite side of the home with tray ceiling with crown molding, bay windows, two walk in closets and the Master bathroom features an extended vanity, dual sinks, linen closet and spacious walk in shower. The screened in covered lanai can be accessed off the triple sliders in Living room or door off the nook. It is nice and peaceful on the extended lanai and features pavered flooring. The 3 car garage has high ceilings and lots of storage as well as a utility sink. There is even a whole house generator powered by natural gas, full house water softener and home is wired for surround sound. Hot water heater 2022 and Roof 2019.Take a quick drive to the amazing Clubhouse that has so many fun amenities including fitness center, two pools (in door and out door), tennis courts, softball field and more! Excellent location! Great location! Close to Hospitals, restaurants, shopping, movie theater, turnpike and about 40 minutes to Orlando International Airport.

    Zillow last checked:

    Listing updated:

    Listed by:

    Kaley Hansen 352-394-4031,

    COLDWELL BANKER TONY HUBBARD 352-394-4031

    Bought with:

    Charles Kovacs, Jr, 3543973

    EXP REALTY LLC

    Source: Stellar MLS,MLS#: G5068502MLS LogoOriginating MLS: Lake and Sumter

    Facts & features

    Interior

    Bedrooms & bathrooms
    • Bedrooms: 3
    • Bathrooms: 3
    • Full bathrooms: 2
    • 1/2 bathrooms: 1
    Rooms
    • Room types: Den/Library/Office, Dining Room, Utility Room
    Primary bedroom
    • Features: Walk-In Closet(s)
    • Level: First
    • Dimensions: 19x13
    Bedroom 2
    • Level: First
    • Dimensions: 10x11
    Bedroom 3
    • Level: First
    • Dimensions: 10x10
    Dinette
    • Level: First
    • Dimensions: 15x12
    Dining room
    • Level: First
    • Dimensions: 13x10
    Kitchen
    • Level: First
    • Dimensions: 7x14
    Living room
    • Level: First
    • Dimensions: 17x17
    Office
    • Level: First
    • Dimensions: 14x15
    Heating
    • Heat Pump
    Cooling
    • Central Air
    Appliances
    • Included: Oven, Dishwasher, Disposal, Dryer, Gas Water Heater, Microwave, Refrigerator, Washer
    • Laundry: Inside, Laundry Room
    Features
    • Ceiling Fan(s), Crown Molding, Eating Space In Kitchen, High Ceilings, Open Floorplan, Split Bedroom, Thermostat, Tray Ceiling(s), Walk-In Closet(s)
    • Flooring: Carpet, Tile
    • Doors: French Doors, Sliding Doors
    • Windows: Blinds, Drapes, Window Treatments
    • Has fireplace: Yes
    • Fireplace features: Gas, Living Room
    Interior area
    • Total structure area: 3,952
    • Total interior livable area: 2,679 sqft

    Property

    Parking
    • Total spaces: 3
    • Parking features: Garage - Attached
    • Attached garage spaces: 3
    Features
    • Levels: One
    • Stories: 1
    • Patio & porch: Covered, Front Porch, Rear Porch, Screened
    • Exterior features: Irrigation System, Lighting, Sidewalk
    Lot
    • Size: 8,904 Square Feet
    • Features: City Lot, Landscaped, Near Golf Course, Sidewalk
    • Residential vegetation: Mature Landscaping, Trees/Landscaped
    Details
    • Parcel number: 162226191000008200
    • Zoning: PUD
    • Special conditions: None

    Construction

    Type & style
    • Home type: SingleFamily
    • Property subtype: Single Family Residence
    Materials
    • Block, Stucco
    • Foundation: Slab
    • Roof: Shingle
    Condition
    • Completed
    • New construction: No
    • Year built: 2004

    Utilities & green energy

    • Sewer: Public Sewer
    • Water: Public
    • Utilities for property: BB/HS Internet Available, Cable Available, Electricity Connected, Natural Gas Connected, Street Lights, Water Connected

    Community & HOA

    Community
    • Features: Deed Restrictions, Fitness Center, Gated, Golf Carts OK, Golf, Irrigation-Reclaimed Water, Pool, Sidewalks
    • Pet fee: $0 monthly
    • Senior community: Yes
    • Subdivision: SUMMIT GREENS PH IB
    HOA
    • Has HOA: Yes
    • Amenities included: Clubhouse, Fitness Center, Gated, Golf Course, Recreation Facilities, Tennis Court(s)
    • Services included: 24-Hour Guard, Community Pool, Reserve Fund, Maintenance Grounds, Pool Maintenance, Private Road
    • HOA fee: $389 monthly
    • HOA name: Marie Taylor
    Location
    • Region: Clermont

    Financial & listing details

    • Price per square foot: $177/sqft
    • Tax assessed value: $422,172
    • Annual tax amount: $2,075
    • Date on market: 5/10/2023
    • Cumulative days on market: 28 days
    • Listing terms: Cash,Conventional,FHA,VA Loan
    • Ownership: Fee Simple
    • Total actual rent: 0
    • Electric utility on property: Yes
    • Road surface type: Paved

    Price history

    DateEventPrice
    7/24/2023Sold$475,000-4.8%$177/sqft
    Source: Stellar MLS #G5068502 Report a problem
    6/22/2023Pending sale$499,000$186/sqft
    Source: Stellar MLS #G5068502 Report a problem
    6/15/2023Price change$499,000-9.1%$186/sqft
    Source: Stellar MLS #G5068502 Report a problem
    5/31/2023Listed for sale$549,000-6.2%$205/sqft
    Source: Stellar MLS #G5068502 Report a problem
    5/16/2023Listing removed--
    Source: Stellar MLS #G5068502 Report a problem
    5/10/2023Listed for sale$585,000$218/sqft
    Source: Stellar MLS #G5068502 Report a problem

    Public tax history

    YearProperty taxesTax assessment
    2025$6,259 +0.8%$416,670 +2.9%
    2024$6,210 +188.6%$404,933 +137.9%
    2023$2,152 +3.7%$170,220 +3%
    2022$2,075 +6.3%$165,270 +3%
    2021$1,952 +1.1%$160,464 +1.4%
    2020$1,931 -5.7%$158,249 +2.3%
    2019$2,048 +4.7%$154,692 +1.9%
    2018$1,957 $151,808 +2.1%
    2017$1,957 +2.1%$148,686 +2.1%
    2016$1,918 +0.8%$145,628 +0.7%
    2015$1,902 +0.5%$144,616 +0.8%
    2014$1,893 +6.1%$143,469 +1.5%
    2013$1,785 +4.4%$141,349 +1.7%
    2012$1,710 +4.2%$138,987 +3%
    2011$1,640 +0.5%$134,939 +1.5%
    2010$1,632 -35.3%$132,945 -27.8%
    2009$2,524 -10.3%$184,246 -8.4%
    2008$2,815 -34.9%$201,131 -25.1%
    2007$4,320 -6.8%$268,520 +2.5%
    2006$4,637 +1.9%$261,971 +3%
    2005$4,549 +944.4%$254,341
    2004$436 -2.8%--
    2003$448 -0.1%$21,875
    2002$449 +5%$21,875
    2001$427 $21,875
    Find assessor info on the county website

    Neighborhood: 34711

    Nearby schools

    GreatSchools rating
    Get a cash offer in 3 minutes
    Find out how much your home could sell for in as little as 3 minutes with a no-obligation cash offer.
    Estimated market value
    $476,500
    Get a cash offer in 3 minutes
    Find out how much your home could sell for in as little as 3 minutes with a no-obligation cash offer.
    Estimated market value
    $476,500