Skip main navigation
Sold for $454,250
  • $454,250

    2841 Highland View Cir, Clermont, FL 34711

    3beds
    2,496sqft
    Single Family Residence
    Built in 2003
    0.31 Acres Lot
    $475,200 Zestimate®
    $182/sqft
    $2,936 Estimated rent

    Home value

    $475,200

    $447,000 - $508,000

    $2,936/mo

    Zestimate® history
    Loading
    Loading...

    Owner options

    List your home for rent

    $2,936/mo

    Rent Zestimate®

    Find your next renter with Zillow Rental Manager. Plus, with online applications, you can quickly screen prospective tenants – for free.

    Learn more

    $2,936/mo

    Rent Zestimate®

    Refinance and save

    $3,420/mo

    Est. payment

    Refinancing to a lower rate could help reduce your monthly payments and save thousands over the life of the loan.

    See today's rates

    $3,420/mo

    Est. payment

    Explore your selling options

    Work with a Zillow partner agent

    Leverage their expertise and Zillow's premium Showcase listings to get your home seen by more buyers.

    Get started

    List with your own agent

    Get your home in front of millions of buyers by listing it on Zillow.

    Learn how to do it

    Sell it yourself

    Take full control of how buyers see your home on Zillow by listing For Sale by Owner (FSBO).

    List your home

    What's special

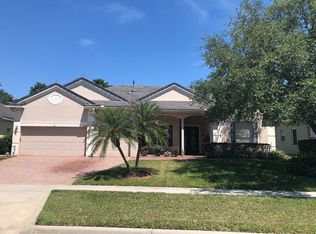
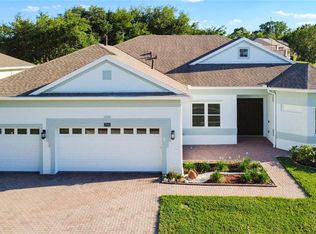
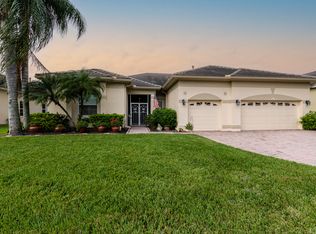
    Back on the Market !!!!! Buyer’s financing fell through Get ready to be impressed! From the moment you arrive the upgraded landscaping and pavers will impress you with this beautiful updated 3 bedrooms 3 full bathrooms 3 space garage. Upgrades included- Brand new roof, two A/C units, new luxury vinyl flooring, new tile in all bathrooms, fresh paint. The split floor plan is perfectly configured with a mother-in-law/guest suite which includes a bonus/flex room. The formal Dining Room is graced with a French door entry. This house features 11'4" ceilings, 42" cabinets, slide-out drawers in kitchen cabinets and linen closet, extended walk-in pantry, Quartz countertops, SS appliances, 36" 6 burner gas range, Bosch dishwasher, Plantation Shutters, Tray ceiling in the master bedroom. There are triple sliding glass doors leading out to the extended enclosed lanai. There are energy efficient upgrades such as the upgraded argon gas-insulated windows, masonry wall insulation including the garage, and E shield thermal insulation in the attic. The garage has slotted paneling for the organizer and overhead storage platforms. Enjoy this home while taking advantage of all that Summit Greens, a 55+ community, has a 24-hour staffed gatehouse, natural gas, full lawn maintenance provided by the HOA, eight lighted tennis courts, a baseball field, heated indoor and outdoor pool, ballroom, billiards, shuffleboard, bocce and fitness center and the 18-hole Sanctuary Ridge golf course. Check out the 3D video tour as it walks you through this home!!

    Zillow last checked:

    Listing updated:

    Listed by:

    Alina Charhalashvili 407-701-7766,

    FATHOM REALTY FL LLC 888-455-6040

    Bought with:

    Sean Popat, 3018318

    BUYER REBATES REALTY

    Source: Stellar MLS,MLS#: O6208182MLS LogoOriginating MLS: Orlando Regional

    Facts & features

    Interior

    Bedrooms & bathrooms
    • Bedrooms: 3
    • Bathrooms: 3
    • Full bathrooms: 3
    Primary bedroom
    • Features: Walk-In Closet(s)
    • Level: First
    Bedroom 2
    • Features: Built-in Closet
    • Level: First
    Bedroom 3
    • Features: Built-in Closet
    • Level: First
    Primary bathroom
    • Level: First
    Bathroom 1
    • Level: First
    Bathroom 2
    • Level: First
    Dining room
    • Level: First
    Kitchen
    • Level: First
    Living room
    • Level: First
    Office
    • Level: First
    Heating
    • Central
    Cooling
    • Central Air
    Appliances
    • Included: Dishwasher, Dryer, Gas Water Heater, Range, Range Hood, Refrigerator, Washer
    • Laundry: Laundry Room
    Features
    • Ceiling Fan(s), Eating Space In Kitchen, High Ceilings, Kitchen/Family Room Combo, Living Room/Dining Room Combo, Open Floorplan, Primary Bedroom Main Floor, Stone Counters, Walk-In Closet(s)
    • Flooring: Vinyl
    • Doors: Sliding Doors
    • Windows: Shutters
    • Has fireplace: No
    Interior area
    • Total structure area: 3,850
    • Total interior livable area: 2,496 sqft

    Property

    Parking
    • Total spaces: 3
    • Parking features: Garage
    • Garage spaces: 3
    Features
    • Levels: One
    • Stories: 1
    • Exterior features: Balcony, Garden, Lighting, Rain Gutters, Sidewalk
    Lot
    • Size: 0.31 Acres
    Details
    • Parcel number: 162226191000008400
    • Zoning: PUD
    • Special conditions: None

    Construction

    Type & style
    • Home type: SingleFamily
    • Property subtype: Single Family Residence
    Materials
    • Block
    • Foundation: Slab
    • Roof: Shingle
    Condition
    • New construction: No
    • Year built: 2003

    Utilities & green energy

    • Sewer: Public Sewer
    • Water: Public
    • Utilities for property: Natural Gas Connected, Public

    Community & HOA

    Community
    • Features: Association Recreation - Owned, Buyer Approval Required, Clubhouse, Deed Restrictions, Fitness Center, Gated Community - Guard, Golf Carts OK, Golf, Irrigation-Reclaimed Water, Pool, Restaurant, Sidewalks, Special Community Restrictions
    • Pet fee: $0 monthly
    • Senior community: Yes
    • Subdivision: SUMMIT GREENS PH 01B
    HOA
    • Has HOA: Yes
    • Services included: 24-Hour Guard, Cable TV, Community Pool, Reserve Fund, Internet, Maintenance Grounds, Manager, Pool Maintenance, Private Road, Recreational Facilities, Security
    • HOA fee: $404 monthly
    • HOA name: Leland Management / Marie Taylor
    • HOA phone: 352-242-0672
    Location
    • Region: Clermont

    Financial & listing details

    • Price per square foot: $182/sqft
    • Tax assessed value: $408,742
    • Annual tax amount: $6,105
    • Date on market: 5/23/2024
    • Cumulative days on market: 107 days
    • Ownership: Fee Simple
    • Total actual rent: 0
    • Road surface type: Paved

    Price history

    DateEventPrice
    11/15/2024Sold$454,250-6.3%$182/sqft
    Source: Stellar MLS #O6208182 Report a problem
    10/6/2024Pending sale$485,000$194/sqft
    Source: Stellar MLS #O6208182 Report a problem
    8/22/2024Price change$485,000-2%$194/sqft
    Source: Stellar MLS #O6208182 Report a problem
    8/7/2024Price change$495,000-0.8%$198/sqft
    Source: Stellar MLS #O6208182 Report a problem
    6/17/2024Listed for sale$499,000$200/sqft
    Source: Stellar MLS #O6208182 Report a problem
    5/27/2024Pending sale$499,000$200/sqft
    Source: Stellar MLS #O6208182 Report a problem
    5/23/2024Listed for sale$499,000+72.1%$200/sqft
    Source: Stellar MLS #O6208182 Report a problem
    4/18/2024Sold$290,000-15.9%$116/sqft
    Source: Public Record Report a problem
    6/28/2019Sold$345,000-3.9%$138/sqft
    Source: OMCAR #554169 Report a problem
    5/28/2019Pending sale$359,000$144/sqft
    Source: LA ROSA REALTY LLC #554169 Report a problem
    5/8/2019Price change$359,000+2.6%$144/sqft
    Source: LA ROSA REALTY LLC #554169 Report a problem
    5/8/2019Pending sale$349,900$140/sqft
    Source: LA ROSA REALTY LLC #554169 Report a problem
    5/4/2019Price change$349,900-2.5%$140/sqft
    Source: LA ROSA REALTY, LLC #O5760961 Report a problem
    4/16/2019Price change$358,9000%$144/sqft
    Source: LA ROSA REALTY, LLC #O5760961 Report a problem
    3/29/2019Price change$359,000-1.6%$144/sqft
    Source: LA ROSA REALTY, LLC #O5760961 Report a problem
    3/12/2019Price change$365,000-0.5%$146/sqft
    Source: LA ROSA REALTY, LLC #O5760961 Report a problem
    2/20/2019Price change$367,000-0.5%$147/sqft
    Source: LA ROSA REALTY, LLC #O5760961 Report a problem
    2/2/2019Listed for sale$369,000+27.2%$148/sqft
    Source: LA ROSA REALTY, LLC #O5760961 Report a problem
    4/5/2017Sold$290,000-12.1%$116/sqft
    Source: Stellar MLS #O5459344 Report a problem
    1/10/2017Price change$329,900-1.5%$132/sqft
    Source: GOSSELIN REALTY #O5459344 Report a problem
    11/5/2016Price change$335,000-4%$134/sqft
    Source: GOSSELIN REALTY #O5459344 Report a problem
    8/12/2016Listed for sale$349,000$140/sqft
    Source: GOSSELIN REALTY #O5459344 Report a problem

    Public tax history

    YearProperty taxesTax assessment
    2025$6,816 +4.1%$408,742 +8.4%
    2024$6,549 +7.3%$376,910 +10%
    2023$6,105 +9.4%$342,650 +10%
    2022$5,580 +16.3%$311,500 +10%
    2021$4,799 -0.8%$283,183
    2020$4,836 +27.4%$283,183 +12.3%
    2019$3,796 -1.4%$252,207 -2.6%
    2018$3,850 $258,994 -5.5%
    2017$3,850 -20.9%$273,941 +34.3%
    2016$4,865 +65%$203,946 +0.7%
    2015$2,948 +0.4%$202,529 +0.8%
    2014$2,937 +6%$200,922 +1.5%
    2013$2,771 +4.3%$197,953 +1.7%
    2012$2,656 +3.8%$194,645 +3%
    2011$2,558 +0.3%$188,976 +1.5%
    2010$2,551 -27.6%$186,184 -23.1%
    2009$3,521 +0.2%$242,098 +0.1%
    2008$3,514 -5.4%$241,857 +3%
    2007$3,714 -7%$234,813 +2.5%
    2006$3,994 +2%$229,086 +3%
    2005$3,916 +3%$222,414
    2004$3,802 +715.7%--
    2003$466 -0.1%$22,750
    2002$467 +9.2%$22,750 +4%
    2001$427 $21,875
    Find assessor info on the county website

    Neighborhood: 34711

    Nearby schools

    GreatSchools rating
    Schools provided by the listing agent
    • Elementary: Grassy Lake Elementary
    • Middle: East Ridge Middle
    • High: Lake Minneola High

    Source: Stellar MLS. This data may not be complete. We recommend contacting the local school district to confirm school assignments for this home.

    Get a cash offer in 3 minutes
    Find out how much your home could sell for in as little as 3 minutes with a no-obligation cash offer.
    Estimated market value
    $475,200
    Get a cash offer in 3 minutes
    Find out how much your home could sell for in as little as 3 minutes with a no-obligation cash offer.
    Estimated market value
    $475,200