Step into luxury with this impeccably maintained, upgraded home offering style, space, and exceptional attention to detail throughout. The stunning 16 by 14 designer kitchen is the true centerpiece, showcasing full height solid wood cabinetry that extends to the ceiling, elegant quartz countertops with soft gray veining, and a large wraparound island with seating. A sleek undermount sink with a matte black gooseneck faucet adds a modern touch. The custom tile backsplash, statement stainless steel range hood, and high end stainless steel appliances including a gas range create a striking focal point. Additional features include soft close cabinets and drawers, a built in microwave area, pull out storage, hidden garbage space, two appliance garages, a beverage refrigerator, and extra electrical outlets for convenience. Designer pendant lighting, recessed lighting, and ambient cabinet lighting complete the space, along with a spacious walk in pantry and cozy breakfast nook. Soaring approximately 12-13 foot ceilings enhance the open, airy feel throughout the home. The spacious living or family room features an elegant vintage inspired chandelier, while the formal dining room is perfect for entertaining. Upgraded lighting and fans, tray ceilings, luxury vinyl plank flooring throughout, and all new energy efficient thermopane windows installed in 2024 add to the home’s appeal. The split bedroom layout includes two generously sized guest bedrooms with ample closet space, along with a full guest bath and a convenient half bath. A versatile office or den provides flexibility for a media room, fitness space, or hobby area. The expansive primary suite measuring 18 by 13 offers a tray ceiling and a private retreat feel, leading to a luxurious en suite bathroom with a soaking tub, dual vanities, abundant cabinetry and counter space, a large tiled walk in shower, and two oversized walk in closets. Sliding glass doors fully retract into the wall, opening to a partially screened covered lanai measuring approximately 35 by 13, perfect for indoor outdoor living. Enjoy a hot tub and private serene golf course views. Situated on an oversized corner lot, the home also features a three car garage, a large front paver patio, and an interior laundry room with utility sink. Recent updates include a new roof in 2021, new hot water heater, updated flooring, fresh paint, modern lighting, and new washer, dryer, refrigerator, gas range, and vent hood installed in 2023. Additional upgrades available on feature sheet. Located in a premier 55 plus gated community with a vibrant active lifestyle, residents enjoy access to a 28000 square foot clubhouse, indoor and outdoor pools, fitness center, aerobic studio, library, billiards rooms, tennis courts, bocce courts, and softball field. The community also features an 18 hole championship golf course with scenic elevation changes, a top rated driving range, and an on site restaurant. Conveniently located near shopping, dining, and medical facilities including South Lake Hospital, with easy access to major highways. Approximately 30 minutes to downtown Orlando, world class attractions, theme parks, and airports.
Sold for $525,000
$525,000
2936 Highland View Cir, Clermont, FL 34711
3beds
2,472sqft
Single Family Residence
Built in 2004
0.26 Acres Lot
$529,700 Zestimate®
$212/sqft
$2,824 Estimated rent
Home value
$529,700
$503,000 - $556,000
$2,824/mo
Zestimate® history
Owner options
List your home for rent
$2,824/mo
Rent Zestimate®
Find your next renter with Zillow Rental Manager. Plus, with online applications, you can quickly screen prospective tenants – for free.
$2,824/mo
Rent Zestimate®
Refinance and save
$3,971/mo
Est. payment
Refinancing to a lower rate could help reduce your monthly payments and save thousands over the life of the loan.
$3,971/mo
Est. payment
Explore your selling options
Work with a Zillow partner agent
Leverage their expertise and Zillow's premium Showcase listings to get your home seen by more buyers.
Get startedList with your own agent
Get your home in front of millions of buyers by listing it on Zillow.
Learn how to do itSell it yourself
Take full control of how buyers see your home on Zillow by listing For Sale by Owner (FSBO).
List your homeWhat's special
Hot tubThree car garageVersatile office or denCozy breakfast nookBuilt in microwave areaPull out storageOversized corner lot
Zillow last checked:
Listing updated:
Listed by:
Nancy McCloskey 352-552-7749,
WATSON REALTY CORP 352-536-6530
Bought with:
Angela Sarni, 475184681
RE/MAX TITANIUM GROUP
Source: Stellar MLS,MLS#: G5111405 Originating MLS: Lake and Sumter
Originating MLS: Lake and Sumter
Facts & features
Interior
Bedrooms & bathrooms
- Bedrooms: 3
- Bathrooms: 3
- Full bathrooms: 2
- 1/2 bathrooms: 1
Rooms
- Room types: Breakfast Room Separate, Den/Library/Office, Dining Room, Utility Room
Primary bedroom
- Features: Ceiling Fan(s), Walk-In Closet(s)
- Level: First
- Area: 234 Square Feet
- Dimensions: 18x13
Bedroom 2
- Features: Ceiling Fan(s), Built-in Closet
- Level: First
- Area: 154 Square Feet
- Dimensions: 14x11
Bedroom 3
- Features: Ceiling Fan(s), Built-in Closet
- Level: First
- Area: 110 Square Feet
- Dimensions: 11x10
Balcony porch lanai
- Level: First
- Area: 455 Square Feet
- Dimensions: 35x13
Dinette
- Level: First
Dining room
- Level: First
- Area: 132 Square Feet
- Dimensions: 12x11
Kitchen
- Features: Breakfast Bar, Walk-In Closet(s)
- Level: First
- Area: 224 Square Feet
- Dimensions: 16x14
Living room
- Features: Ceiling Fan(s)
- Level: First
- Area: 462 Square Feet
- Dimensions: 22x21
Office
- Features: Ceiling Fan(s)
- Level: First
- Area: 140 Square Feet
- Dimensions: 14x10
Heating
- Central, Natural Gas
Cooling
- Central Air
Appliances
- Included: Cooktop, Dishwasher, Disposal, Gas Water Heater, Microwave, Range, Range Hood, Refrigerator
- Laundry: Inside
Features
- Ceiling Fan(s), Coffered Ceiling(s), High Ceilings, Open Floorplan, Primary Bedroom Main Floor, Solid Surface Counters, Solid Wood Cabinets, Split Bedroom, Tray Ceiling(s), Walk-In Closet(s)
- Flooring: Ceramic Tile, Luxury Vinyl
- Doors: Sliding Doors
- Has fireplace: No
Interior area
- Total structure area: 3,651
- Total interior livable area: 2,472 sqft
Property
Parking
- Total spaces: 3
- Parking features: Garage - Attached
- Attached garage spaces: 3
Features
- Levels: One
- Stories: 1
- Patio & porch: Front Porch, Patio, Rear Porch, Screened
- Exterior features: Irrigation System, Lighting, Sidewalk
- Has spa: Yes
- Spa features: Above Ground, Other
- Has view: Yes
- View description: Golf Course, Trees/Woods
Lot
- Size: 0.26 Acres
- Features: In County, Landscaped, On Golf Course, Oversized Lot
- Residential vegetation: Mature Landscaping, Trees/Landscaped
Details
- Parcel number: 162226191000003200
- Zoning: PUD
- Special conditions: None
Construction
Type & style
- Home type: SingleFamily
- Property subtype: Single Family Residence
Materials
- Block, Stucco
- Foundation: Slab
- Roof: Shingle
Condition
- New construction: No
- Year built: 2004
Utilities & green energy
- Sewer: Public Sewer
- Water: Public
- Utilities for property: BB/HS Internet Available, Cable Available, Natural Gas Available
Community & HOA
Community
- Features: Association Recreation - Owned, Deed Restrictions, Fitness Center, Gated Community - Guard, Golf, Irrigation-Reclaimed Water, Pool, Restaurant, Sidewalks, Special Community Restrictions, Tennis Court(s)
- Pet fee: $0 monthly
- Senior community: Yes
- Subdivision: SUMMIT GREENS PH 01B
HOA
- Has HOA: Yes
- Amenities included: Cable TV, Clubhouse, Fence Restrictions, Fitness Center, Gated, Golf Course, Pickleball Court(s), Pool, Security, Shuffleboard Court, Spa/Hot Tub, Tennis Court(s)
- Services included: Cable TV, Community Pool, Insurance, Internet, Private Road, Recreational Facilities, Security
- HOA fee: $450 monthly
- HOA name: Marie Taylor
- HOA phone: 352-242-0672
Location
- Region: Clermont
Financial & listing details
- Price per square foot: $212/sqft
- Tax assessed value: $417,601
- Annual tax amount: $5,329
- Date on market: 4/24/2026
- Cumulative days on market: 28 days
- Listing terms: Cash,Conventional,VA Loan
- Ownership: Fee Simple
- Total actual rent: 0
- Road surface type: Asphalt, Concrete, Paved
Price history
| Date | Event | Price |
|---|---|---|
| 6/19/2026 | Sold | $525,000-2.6%$212/sqft |
Source:  Stellar MLS #G5111405 Report a problem Stellar MLS #G5111405 Report a problem | ||
| 5/24/2026 | Pending sale | $538,900$218/sqft |
Source: Stellar MLS #G5111405 Report a problem | ||
| 4/27/2026 | Price change | $538,900+0.1%$218/sqft |
Source: Stellar MLS #G5111405 Report a problem | ||
| 4/24/2026 | Listed for sale | $538,500+19.7%$218/sqft |
Source: Stellar MLS #G5111405 Report a problem | ||
| 5/2/2023 | Sold | $450,000-5.3%$182/sqft |
Source: Public Record Report a problem | ||
| 3/23/2023 | Pending sale | $474,999$192/sqft |
Source: Stellar MLS #O6067984 Report a problem | ||
| 1/18/2023 | Price change | $474,999-5%$192/sqft |
Source: Stellar MLS #O6067984 Report a problem | ||
| 11/14/2022 | Price change | $499,997-3.8%$202/sqft |
Source: Stellar MLS #O6067984 Report a problem | ||
| 10/24/2022 | Listed for sale | $519,999+99.2%$210/sqft |
Source: Stellar MLS #O6067984 Report a problem | ||
| 8/19/2004 | Sold | $261,100$106/sqft |
Source: Public Record Report a problem | ||
Public tax history
| Year | Property taxes | Tax assessment |
|---|---|---|
| 2025 | $5,330 +0.8% | $360,930 +2.9% |
| 2024 | $5,286 -19.8% | $350,763 -4.9% |
| 2023 | $6,595 +9.6% | $368,830 +10% |
| 2022 | $6,018 +16.5% | $335,300 +10% |
| 2021 | $5,166 +6.9% | $304,818 +8.4% |
| 2020 | $4,833 +5.5% | $281,201 +10% |
| 2019 | $4,581 -6.8% | $255,637 -8.2% |
| 2018 | $4,916 | $278,336 +6.2% |
| 2017 | $4,916 +5.6% | $262,134 +1.1% |
| 2016 | $4,656 +17.6% | $259,291 +0.7% |
| 2015 | $3,958 +0.3% | $257,489 +0.8% |
| 2014 | $3,945 -2.6% | $255,446 +10.9% |
| 2013 | $4,050 +8.5% | $230,383 +5.9% |
| 2012 | $3,734 +7.3% | $217,643 +7.2% |
| 2011 | $3,479 +6.2% | $203,064 +7.9% |
| 2010 | $3,277 -27.5% | $188,200 -27.6% |
| 2009 | $4,523 -19.3% | $260,027 -19.3% |
| 2008 | $5,602 -17.6% | $322,308 -15.9% |
| 2007 | $6,798 -1.7% | $383,181 +8.4% |
| 2006 | $6,917 +48.6% | $353,481 +50.6% |
| 2005 | $4,655 | $234,677 |
Find assessor info on the county website
Neighborhood: 34711
Nearby homes
- $498,1003 bd3 ba3k sqft2932 Highland View Cir, Clermont, FL 34711Off Market
- $525,6003 bd3 ba2.6k sqft2836 Highland View Cir, Clermont, FL 34711Off Market
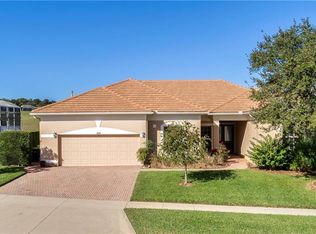
- $499,4003 bd3 ba2.8k sqft2928 Highland View Cir, Clermont, FL 34711Off Market
- $454,2503 bd3 ba2.4k sqft2841 Highland View Cir, Clermont, FL 34711Sold
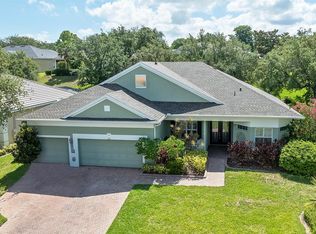
- $511,6003 bd3 ba2.3k sqft2833 Highland View Cir, Clermont, FL 34711Off Market
- $557,9003 bd3 ba2.6k sqft2840 Highland View Cir, Clermont, FL 34711Off Market
- $599,9003 bd2 ba2.6k sqft2832 Highland View Cir, Clermont, FL 34711Off Market
- $530,0003 bd3 ba2.4k sqft2844 Highland View Cir, Clermont, FL 34711Off Market
Nearby schools
GreatSchools rating
- 6/10Grassy Lake Elementary SchoolGrades: PK-5Distance: 2.5 mi
- 8/10East Ridge Middle SchoolGrades: 6-8Distance: 1.8 mi
- 5/10Lake Minneola High SchoolGrades: 9-12Distance: 2 mi
Get a cash offer in 3 minutes
Find out how much your home could sell for in as little as 3 minutes with a no-obligation cash offer.
Estimated market value
$529,700
Get a cash offer in 3 minutes
Find out how much your home could sell for in as little as 3 minutes with a no-obligation cash offer.
Estimated market value
$529,700
- Florida
- Lake County
- Clermont
- 34711
- 2936 Highland View Cir
Nearby cities
Nearby zip codes
Other Clermont Topics
