Skip main navigation
Sold for $390,000
  • $390,000

    2877 W 119th Avenue #203, Westminster, CO 80234

    2beds
    1,317sqft
    Townhouse
    Built in 2004
    2,924 Square Feet Lot
    $389,500 Zestimate®
    $296/sqft
    $2,311 Estimated rent

    Home value

    $389,500

    $366,000 - $417,000

    $2,311/mo

    Zestimate® history
    Loading
    Loading...

    Owner options

    List your home for rent

    $2,311/mo

    Rent Zestimate®

    Find your next renter with Zillow Rental Manager. Plus, with online applications, you can quickly screen prospective tenants – for free.

    Learn more

    $2,311/mo

    Rent Zestimate®

    Refinance and save

    $2,749/mo

    Est. payment

    Refinancing to a lower rate could help reduce your monthly payments and save thousands over the life of the loan.

    See today's rates

    $2,749/mo

    Est. payment

    Explore your selling options

    Work with a Zillow partner agent

    Leverage their expertise and Zillow's premium Showcase listings to get your home seen by more buyers.

    Get started

    List with your own agent

    Get your home in front of millions of buyers by listing it on Zillow.

    Learn how to do it

    Sell it yourself

    Take full control of how buyers see your home on Zillow by listing For Sale by Owner (FSBO).

    List your home

    What's special

    Single levelAttached garageHigh vaulted ceilingsLarge picture windowsOpen-concept layoutExpansive bright living spaceCozy gas fireplace
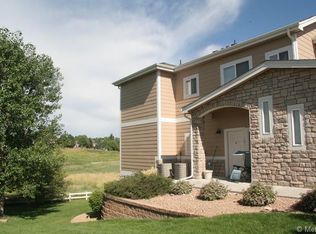
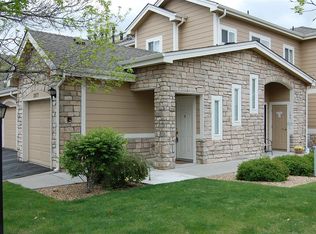
    Welcome to an effortless lifestyle at 2877 W. 119th Ave #203! While the front door leads to a private staircase of 16 steps, once you reach the top, you are rewarded with an expansive, bright living space entirely on a single level- no more stairs once you’re home! High vaulted ceilings and a cozy gas fireplace anchor an open-concept layout that feels far larger than its footprint. Large picture windows allow the Colorado sunshine to flood the space, leading you out to a private balcony with beautiful sweeping views. Between the large primary suite with its expansive bathroom and the attached garage below, you will find that every square foot is designed for maximum flow and zero effort living. Located right in the sweet spot between Denver and Boulder, this is low-maintenance living with a high-end view. Convenience is king here: you’re surrounded by top-tier grocery stores, local eateries, biking and hiking trails, and the Ranch Golf Course…the best of the North Metro area right at your fingertips.

    Zillow last checked:

    Listing updated:

    Listed by:

    Team Lassen 303-668-7007 info@teamlassen.com,

    MB Team Lassen,

    Clare Martin 248-330-6701,

    MB Team Lassen

    Bought with:

    Nadia Andreis, 100072978

    Resident Realty South Metro

    Source: REcolorado as distributed by MLS GRID,MLS#: 6637935MLS Logo

    Facts & features

    Interior

    Bedrooms & bathrooms
    • Bedrooms: 2
    • Bathrooms: 2
    • Full bathrooms: 2
    • Main level bathrooms: 2
    • Main level bedrooms: 2
    Bedroom
    • Description: Primary Bedroom With Private Bathroom And Access To Balcony
    • Features: Primary Suite
    • Level: Main
    Bedroom
    • Description: Secondary Bedroom
    • Level: Main
    Bathroom
    • Description: Bathroom In Primary Bedroom With Dual Sinks And Shower/Tub Combo
    • Features: En Suite Bathroom, Primary Suite
    • Level: Main
    Bathroom
    • Description: Full Bathroom With Shower/Tub Combo
    • Level: Main
    Great room
    • Description: Great Room With Vaulted Ceilings, Built-Ins, Fireplace, And Custom Lighting In The Dining Area
    • Level: Main
    Kitchen
    • Description: Kitchen With Tile Flooring On Main
    • Level: Main
    Heating
    • Forced Air, Natural Gas
    Cooling
    • Central Air
    Appliances
    • Included: Dishwasher, Disposal, Dryer, Microwave, Oven, Range, Refrigerator, Washer
    • Laundry: In Unit
    Features
    • Ceiling Fan(s), High Ceilings, Primary Suite, Vaulted Ceiling(s)
    • Flooring: Carpet, Vinyl
    • Has basement: No
    • Number of fireplaces: 1
    • Fireplace features: Great Room
    • Common walls with other units/homes: 2+ Common Walls
    Interior area
    • Total structure area: 1,317
    • Total interior livable area: 1,317 sqft
    • Finished area above ground: 1,317

    Property

    Parking
    • Total spaces: 1
    • Parking features: Garage - Attached
    • Attached garage spaces: 1
    Features
    • Levels: One
    • Stories: 1
    • Entry location: Ground
    • Patio & porch: Patio
    • Exterior features: Balcony
    • Has view: Yes
    • View description: Mountain(s)
    Lot
    • Size: 2,924 Square Feet
    • Features: Open Space
    Details
    • Parcel number: R0159678
    • Special conditions: Standard

    Construction

    Type & style
    • Home type: Townhouse
    • Property subtype: Townhouse
    • Attached to another structure: Yes
    Materials
    • Frame
    • Roof: Composition
    Condition
    • Year built: 2004

    Utilities & green energy

    • Sewer: Public Sewer
    • Water: Public
    • Utilities for property: Cable Available, Internet Access (Wired)

    Community & HOA

    Community
    • Subdivision: Ranch Creek Villas
    HOA
    • Has HOA: Yes
    • Amenities included: Clubhouse, Pool
    • Services included: Insurance, Maintenance Grounds, Maintenance Structure, Sewer, Snow Removal, Trash, Water
    • HOA fee: $425 monthly
    • HOA name: Ranch Creek Villas HOA
    • HOA phone: 303-482-2213
    Location
    • Region: Westminster

    Financial & listing details

    • Price per square foot: $296/sqft
    • Tax assessed value: $399,000
    • Annual tax amount: $2,378
    • Date on market: 2/19/2026
    • Listing terms: Cash,Conventional,VA Loan
    • Exclusions: Garage Refrigerator
    • Ownership: Individual

    Price history

    DateEventPrice
    4/6/2026Sold$390,000-2.5%$296/sqft
    Source: REcolorado as distributed by MLS GRID #6637935 Report a problem
    3/5/2026Pending sale$400,000$304/sqft
    Source: REcolorado as distributed by MLS GRID #6637935 Report a problem
    2/19/2026Listed for sale$400,000-5%$304/sqft
    Source: REcolorado as distributed by MLS GRID #6637935 Report a problem
    3/9/2023Sold$421,000+1.4%$320/sqft
    Source: Public Record Report a problem
    2/6/2023Pending sale$415,000$315/sqft
    Source: RE/MAX International #8418273 Report a problem
    2/2/2023Listed for sale$415,000+31.7%$315/sqft
    Source: RE/MAX International #8418273 Report a problem
    12/30/2020Sold$315,000-3.1%$239/sqft
    Source: Public Record Report a problem
    12/2/2020Pending sale$325,000$247/sqft
    Source: Compass - Denver #6017676 Report a problem
    11/19/2020Listed for sale$325,000+25%$247/sqft
    Source: Compass - Denver #6017676 Report a problem
    5/19/2017Listing removed$260,000$197/sqft
    Source: Northern Colorado #815686 Report a problem
    4/7/2017Pending sale$260,000$197/sqft
    Source: Keller Williams - Northern Colorado #815686 Report a problem
    4/4/2017Listed for sale$260,000+52%$197/sqft
    Source: Keller Williams FTC Gold #815686 Report a problem
    1/22/2008Sold$171,000-15.2%$130/sqft
    Source: Public Record Report a problem
    4/8/2005Sold$201,610$153/sqft
    Source: Public Record Report a problem

    Public tax history

    YearProperty taxesTax assessment
    2025$2,378 +1.1%$24,940 -10.5%
    2024$2,352 +4.2%$27,870
    2023$2,257 -3.2%$27,870 +29.8%
    2022$2,331 $21,470 -2.8%
    2021-- $22,090 -1.3%
    2020$2,374 $22,380 -0.1%
    2019$2,374 +10.8%$22,410 +15.3%
    2018$2,142 $19,430
    2017$2,142 $19,430 +29%
    2016-- $15,060
    2015$1,545 $15,060 +16.5%
    2014-- $12,930
    2013-- $12,930 +7.6%
    2012-- $12,020
    2011-- $12,020 -8.3%
    2010-- $13,110
    2009-- $13,110 -14.8%
    2008-- $15,390
    2007-- $15,390 +1.3%
    2006-- $15,190
    2005-- $15,190
    Find assessor info on the county website

    Neighborhood: 80234

    Nearby schools

    GreatSchools rating
    Schools provided by the listing agent
    • Elementary: Cotton Creek
    • Middle: Silver Hills
    • High: Mountain Range
    • District: Adams 12 5 Star Schl

    Source: REcolorado as distributed by MLS GRID. This data may not be complete. We recommend contacting the local school district to confirm school assignments for this home.

    Get a cash offer in 3 minutes
    Find out how much your home could sell for in as little as 3 minutes with a no-obligation cash offer.
    Estimated market value
    $389,500
    Get a cash offer in 3 minutes
    Find out how much your home could sell for in as little as 3 minutes with a no-obligation cash offer.
    Estimated market value
    $389,500