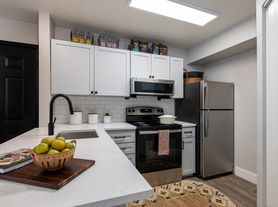
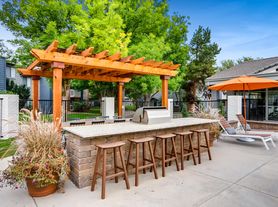
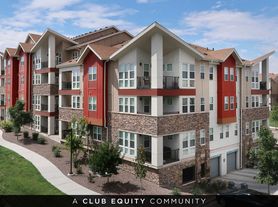
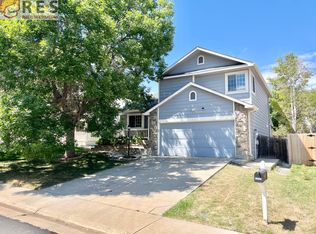
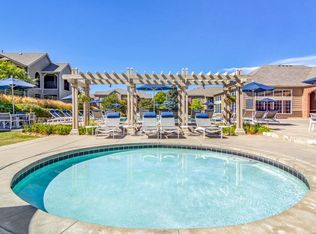
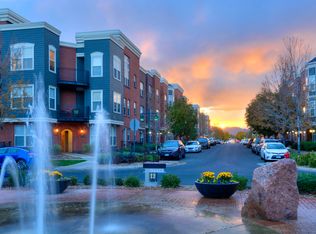
Located in the desirable Ranch Creek Villas Condominiums, this penthouse condo offers a spacious layout with high vaulted ceilings and large windows that allow for tons of natural light and views overlooking open space. An attached 1-car garage is on the street level along with the front door that leads upstairs to the main floor of the home. The living room has a gas fireplace, bookshelves with art lights, and access to a balcony patio overlooking the beautiful and quiet open space which provides miles of running/biking trails. The kitchen has some newer stainless steel appliances including a microwave and fridge, tile flooring, and solid wood cabinets with a sizable dining room space. Right off the kitchen is a laundry room which houses a washer and dryer; the additional space can double as an extra panty or additional storage. The home boasts a primary bedroom with additional access to the balcony over looking open space, along with an attached bathroom with a double-sink vanity and walk-in closet. On the other side of the living room is a second bedroom, which also overlooks the open space; the second full bath is directly across from it. A third smaller bedroom (measuring 8.5 x 9.75 ft including a closet) can be used as an office, nursery, playroom, exercise room....whatever you need it to be! Most rooms come with ceiling fans and the condo has heat and central a/c; new carpet has been installed this past year. Rent includes water, sewer, trash, and access to the amenities at Ranch Creek Villas - clubhouse, seasonal outdoor pool, and fitness center. Tenants are responsible for gas/electric and cable/internet. The home is conveniently located near dining, shopping, parks and entertainment - Sprouts, Whole Foods, Kings Soopers, Hometown, and Wal-Mart are all less than a mile away. The home is near Cotton Creek Elementary school, Silver Hills Middle, and Mountain Range HS while also being within walking distance of the acclaimed Academy of Charter Schools. Due to severe allergies of the owner, no pets are allowed.
The HOA fees cover trash and snow removal as well as water. Renter is responsible for gas/electric and internet. There is no smoking inside the home. Due to the severe allergies of the owner, no pets or animals are allowed. The initial lease duration is 12 months after which it will revert to a month to month agreement.
Apartment for rent
Accepts Zillow applications
$2,240/mo
2877 W 119th Ave, Unit 204, Westminster, CO 80234
3beds
1,396sqft
This listing now includes required monthly fees in the total monthly price. Price shown reflects the lease term provided. Learn more|
Apartment
Available now
No pets
Air conditioner, central air
In unit laundry
Attached garage parking
Central, forced air
What's special
Views overlooking open spaceSizable dining room spaceSolid wood cabinetsWalk-in closetSpacious layoutHigh vaulted ceilingsBookshelves with art lights
- 29 days |
- -- |
- -- |
Zillow last checked:
Listing updated:
Learn more about the building:
Travel times
Facts & features
Interior
Bedrooms & bathrooms
- Bedrooms: 3
- Bathrooms: 2
- Full bathrooms: 2
Heating
- Central, Forced Air
Cooling
- Air Conditioner, Central Air
Appliances
- Included: Dishwasher, Dryer, Freezer, Microwave Oven, Oven, Refrigerator, Washer
- Laundry: In Unit
Features
- Walk In Closet
- Flooring: Carpet, Tile
Interior area
- Total interior livable area: 1,396 sqft
Property
Parking
- Parking features: Attached, Garage, Off Street
- Has attached garage: Yes
- Details: Contact manager
Features
- Patio & porch: Patio
- Exterior features: Walk In Closet
- Pool features: Pool
Details
- Additional structures: Garage(s)
- Parcel number: 0171905113104
Construction
Type & style
- Home type: Apartment
- Property subtype: Apartment
Utilities & green energy
- Utilities for property: Garbage, Sewage, Water
Building
Management
- Pets allowed: No
Community & HOA
Community
- Features: Pool
HOA
- Amenities included: Parking, Pool
Location
- Region: Westminster
Financial & listing details
- Lease term: 1 Year
Price history
| Date | Event | Price |
|---|---|---|
| 8/20/2026 | Price change | $2,240-2.2%$2/sqft |
Source: Zillow Rentals Report a problem | ||
| 8/10/2026 | Price change | $2,290-2.1%$2/sqft |
Source: Zillow Rentals Report a problem | ||
| 7/24/2026 | Listed for rent | $2,340+4%$2/sqft |
Source: Zillow Rentals Report a problem | ||
| 5/5/2025 | Listing removed | $2,250$2/sqft |
Source: Zillow Rentals Report a problem | ||
| 4/30/2025 | Price change | $2,250-1.7%$2/sqft |
Source: Zillow Rentals Report a problem | ||
| 4/8/2025 | Price change | $2,290-1.7%$2/sqft |
Source: Zillow Rentals Report a problem | ||
| 3/17/2025 | Listed for rent | $2,330+90.2%$2/sqft |
Source: Zillow Rentals Report a problem | ||
| 6/22/2016 | Sold | $254,9000%$183/sqft |
Source: Public Record Report a problem | ||
| 5/20/2016 | Listed for sale | $255,000+24.1%$183/sqft |
Source: RE/MAX ALLIANCE #3629415 Report a problem | ||
| 1/30/2013 | Listing removed | $1,225$1/sqft |
Source: HotPads for Rent Report a problem | ||
| 1/4/2013 | Listed for rent | $1,225$1/sqft |
Source: vFlyer Rentals Report a problem | ||
| 8/1/2005 | Sold | $205,500$147/sqft |
Source: Public Record Report a problem | ||
Neighborhood: 80234
Nearby schools
GreatSchools rating
- 6/10Cotton Creek Elementary SchoolGrades: K-5Distance: 5.8 mi
- 5/10Silver Hills Middle SchoolGrades: 6-8Distance: 1.6 mi
- 3/10Mountain Range High SchoolGrades: 9-12Distance: 1.7 mi