Skip main navigation
Sold for $1,190,000
  • $1,190,000

    2878 SW 106th St, Gainesville, FL 32608

    4beds
    3,217sqft
    Single Family Residence
    Built in 2018
    0.49 Acres Lot
    $1,239,200 Zestimate®
    $370/sqft
    $4,814 Estimated rent

    Home value

    $1,239,200

    $1.18M - $1.30M

    $4,814/mo

    Zestimate® history
    Loading
    Loading...

    Owner options

    List your home for rent

    $4,814/mo

    Rent Zestimate®

    Find your next renter with Zillow Rental Manager. Plus, with online applications, you can quickly screen prospective tenants – for free.

    Learn more

    $4,814/mo

    Rent Zestimate®

    Refinance and save

    $7,144/mo

    Est. payment

    Refinancing to a lower rate could help reduce your monthly payments and save thousands over the life of the loan.

    See today's rates

    $7,144/mo

    Est. payment

    Explore your selling options

    Work with a Zillow partner agent

    Leverage their expertise and Zillow's premium Showcase listings to get your home seen by more buyers.

    Get started

    List with your own agent

    Get your home in front of millions of buyers by listing it on Zillow.

    Learn how to do it

    Sell it yourself

    Take full control of how buyers see your home on Zillow by listing For Sale by Owner (FSBO).

    List your home

    What's special

    Gas fireplaceCenter islandWalk-in pantryBuilt-in microwaveLarge family roomPrivate outdoor sanctuaryHigh-end appliances
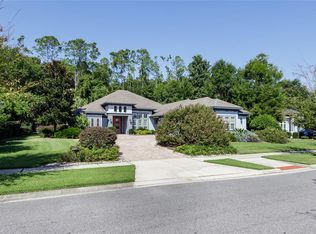

    Step inside this GORGEOUS Tommy Waters home located in Estates of Wilds Plantation where elegance, sophistication, and comfort merge into perfect harmony. This stunning residence is a testament to the art of fine living! Once inside, you can tell this home was built with luxurious finishes and high-end appliances. The open floor plan is beautifully made for entertaining guests or spending quality time with family. The large family room features a gas fireplace and tray ceilings. The kitchen is an absolute dream, featuring a walk-in pantry, wine fridge, cambria quartz countertops, a center island with a sink, dishwasher, and built-in microwave, whirlpool stainless steel appliances, kitchenaid range, and built in double ovens. This home has wood flooring throughout with tile in all bathrooms and carpet in bedrooms. In the bonus room, step into relaxation with a bar fully equipped with two fridge drawers, an ice maker, sink, and two inserts for large wine coolers. Lighting is always key and thats what you will get with cam lights throughout the home. Step into your private outdoor sanctuary, complete with a sparkling saltwater pool and relaxing spa. The outdoor summer kitchen is an entertainer's dream, featuring a grill, green egg, sink, beverage fridge, and ample counter space. This amazing 0.49 acre gem provides impeccable design, top-of-the-line features, and an abundance of space. This luxury home is a true masterpiece of modern design, offering a sanctuary of comfort, relaxation, and entertainment. Experience this beauty and schedule a tour today. Make this your dream,home.

    Zillow last checked:

    Listing updated:

    Listing Provided by:

    Samantha Costello 210-551-8808,

    ENGEL & VOLKERS GAINESVILLE 352-672-6325

    Bought with:

    Lauretta Fogg, 0575165

    COLDWELL BANKER M.M. PARRISH REALTORS

    Source: Stellar MLS,MLS#: GC517275MLS LogoOriginating MLS: Gainesville-Alachua

    Facts & features

    Interior

    Bedrooms & bathrooms
    • Bedrooms: 4
    • Bathrooms: 3
    • Full bathrooms: 3
    Primary bedroom
    • Features: En Suite Bathroom, Walk-In Closet(s)
    • Level: First
    Kitchen
    • Features: Pantry
    • Level: First
    Living room
    • Features: Built-In Shelving
    • Level: First
    Heating
    • Natural Gas, Zoned
    Cooling
    • Zoned
    Appliances
    • Included: Bar Fridge, Oven, Cooktop, Dishwasher, Disposal, Dryer, Ice Maker, Microwave, Range, Range Hood, Refrigerator, Tankless Water Heater, Washer, Water Softener, Wine Refrigerator
    • Laundry: Laundry Room
    Features
    • Built-in Features, Ceiling Fan(s), Eating Space In Kitchen, High Ceilings, Open Floorplan, Thermostat, Tray Ceiling(s), Walk-In Closet(s), Wet Bar
    • Flooring: Carpet, Tile, Hardwood
    • Doors: Outdoor Grill, Outdoor Kitchen, Sliding Doors
    • Windows: Double Pane Windows, Shutters
    • Has fireplace: Yes
    • Fireplace features: Gas, Living Room, Stone
    Interior area
    • Total structure area: 4,435
    • Total interior livable area: 3,217 sqft

    Property

    Parking
    • Total spaces: 3
    • Parking features: Garage - Attached
    • Attached garage spaces: 3
    Features
    • Levels: One
    • Stories: 1
    • Patio & porch: Screened
    • Exterior features: Lighting, Outdoor Grill, Outdoor Kitchen, Private Mailbox, Sidewalk, Sprinkler Metered
    • Has private pool: Yes
    • Pool features: Child Safety Fence, Heated, In Ground, Lighting, Salt Water, Screen Enclosure, Tile
    • Has spa: Yes
    • Spa features: Heated, In Ground
    Lot
    • Size: 0.49 Acres
    Details
    • Parcel number: 06852100009
    • Zoning: RESI
    • Special conditions: None

    Construction

    Type & style
    • Home type: SingleFamily
    • Property subtype: Single Family Residence
    Materials
    • HardiPlank Type
    • Foundation: Slab
    • Roof: Shingle
    Condition
    • New construction: No
    • Year built: 2018

    Utilities & green energy

    • Sewer: Public Sewer
    • Water: Public
    • Utilities for property: Cable Available, Electricity Available, Natural Gas Available, Sewer Available, Sewer Connected, Sprinkler Recycled, Underground Utilities, Water Available, Water Connected

    Community & neighborhood

    Location
    • Region: Gainesville
    • Subdivision: ESTATES OF WILDS PLANTATION

    HOA & financial

    HOA
    • Has HOA: Yes
    • HOA fee: $50 monthly
    • Association name: Bosshardt Property Management
    • Association phone: 352-240-2713
    Other fees
    • Pet fee: $0 monthly
    Other financial information
    • Total actual rent: 0

    Other

    Other facts
    • Listing terms: Cash,Conventional
    • Ownership: Fee Simple
    • Road surface type: Paved

    Price history

    DateEventPrice
    2/1/2024Sold$1,190,000-4.8%$370/sqft
    Source: Stellar MLS #GC517275 Report a problem
    12/9/2023Pending sale$1,250,000$389/sqft
    Source: Stellar MLS #GC517275 Report a problem
    11/3/2023Listed for sale$1,250,000+67.7%$389/sqft
    Source: Stellar MLS #GC517275 Report a problem
    3/8/2018Sold$745,305+452.1%$232/sqft
    Source: GACAR #409333 Report a problem
    8/11/2017Sold$135,000$42/sqft
    Source: Public Record Report a problem

    Public tax history

    YearProperty taxesTax assessment
    2025$18,701 +28%$941,240 +31.7%
    2024$14,611 +2.5%$714,810 +3%
    2023$14,247 +3.9%$693,990 +3%
    2022$13,712 -0.4%$673,777 +3%
    2021$13,768 +2.4%$654,152 +1.4%
    2020$13,451 -1.1%$645,120 +2.3%
    2019$13,599 $630,616 +443.6%
    2018$13,599 +403.8%$116,000 +7.4%
    2017$2,699 +13%$108,000
    2016$2,389 $108,000

    Find assessor info on the county website

    Neighborhood: 32608

    Nearby schools

    GreatSchools rating
    Schools provided by the listing agent
    • Elementary: Lawton M. Chiles Elementary School-AL
    • Middle: Kanapaha Middle School-AL
    • High: F. W. Buchholz High School-AL

    Source: Stellar MLS. This data may not be complete. We recommend contacting the local school district to confirm school assignments for this home.

    Get a cash offer in 3 minutes
    Find out how much your home could sell for in as little as 3 minutes with a no-obligation cash offer.
    Estimated market value
    $1,239,200
    Get a cash offer in 3 minutes
    Find out how much your home could sell for in as little as 3 minutes with a no-obligation cash offer.
    Estimated market value
    $1,239,200