Skip main navigation
Sold for $1,212,000
  • $1,212,000

    2924 SW 106th St, Gainesville, FL 32608

    5beds
    3,571sqft
    Single Family Residence
    Built in 2017
    0.49 Acres Lot
    $1,191,400 Zestimate®
    $339/sqft
    $5,606 Estimated rent

    Home value

    $1,191,400

    $1.08M - $1.31M

    $5,606/mo

    Zestimate® history
    Loading
    Loading...

    Owner options

    List your home for rent

    $5,606/mo

    Rent Zestimate®

    Find your next renter with Zillow Rental Manager. Plus, with online applications, you can quickly screen prospective tenants – for free.

    Learn more

    $5,606/mo

    Rent Zestimate®

    Refinance and save

    $8,587/mo

    Est. payment

    Refinancing to a lower rate could help reduce your monthly payments and save thousands over the life of the loan.

    See today's rates

    $8,587/mo

    Est. payment

    Explore your selling options

    Work with a Zillow partner agent

    Leverage their expertise and Zillow's premium Showcase listings to get your home seen by more buyers.

    Get started

    List with your own agent

    Get your home in front of millions of buyers by listing it on Zillow.

    Learn how to do it

    Sell it yourself

    Take full control of how buyers see your home on Zillow by listing For Sale by Owner (FSBO).

    List your home

    What's special

    Screened pool areaLarge tiled fireplaceCentral islandOutdoor kitchenBreakfast barGranite counter topsFrench doors

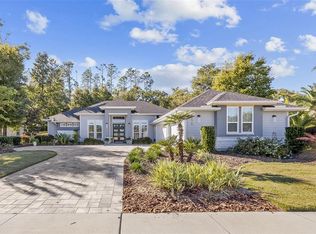
    Elegance abounds in this custom-built 5-bedroom 4-bath executive pool home in the Estates of Wilds Plantation. A broad walkway of pavers leads to the oversized double glass entry doors that open onto the foyer. The great room has trey ceilings, crown moldings, recessed can lighting, a large tiled fireplace and sliding glass doors that allow full access to the screened pool area. The large open kitchen is a chef's delight, with wood cabinets and granite counter tops. A large central island and a wrap-around breakfast bar that seats eight, provide abundant space for meal preparation and casual dining. Deep drawers and pull-out shelves provide ample storage for dishes, utensils, pots and pans. The stainless-steel refrigerator/freezer, double wall ovens, 5 burner gas cooktop, dishwasher and microwave are all Thermador appliances. An alcove, adjacent to the dining area, has a wine refrigerator and storage for bar supplies. The house has a three-way split plan, providing maximum privacy for family members and overnight guests. The owner’s suite boasts two over-sized walk-in closets, with built-in shelves and drawers. There is also an alcove with space for a love seat, a writing desk or exercise equipment. The luxurious bathroom has dual vanities, a large walk-in shower with multiple shower heads, and an inviting soaking tub. The second and third bedrooms share a bathroom, as do the fourth and fifth bedrooms. The fifth bedroom could also be a game room or a large home office. A private study is accessed through French doors near the front of the house and is adjacent to a guest bathroom. The utility room has an entire wall of counters and cabinets, a laundry sink, built-in ironing board and a Whirlpool washer and dryer. There's a "drop area" for jackets, backpacks, and sports equipment as you approach the 3-car garage. A quiet luxury abounds in the screened pool area, with an outdoor kitchen, complete with refrigerator sink and gas grill, and a covered space for lounging and dining. Patio pavers surround the hot tub and pool, which has a "current generator" that allows you to swim in place. The house is surrounded by lush landscaping, with many flowering trees and shrubs, and a dense screen of vegetation along the rear of the property. The Estates of Wilds Plantation is just a few minutes away from shopping and Lawton Chiles Elementary school, and conveniently located to North Florida Regional Medical Center, the University of Florida and the UF Medical Center.

    Zillow last checked:

    Listing updated:

    Listing Provided by:

    Roslyn Levy 352-870-9100,

    COLDWELL BANKER M.M. PARRISH REALTORS 352-335-4999

    Bought with:

    Melody Mervin, 3554692

    PEPINE REALTY

    Source: Stellar MLS,MLS#: GC530790MLS LogoOriginating MLS: Gainesville-Alachua

    Facts & features

    Interior

    Bedrooms & bathrooms
    • Bedrooms: 5
    • Bathrooms: 4
    • Full bathrooms: 4
    Primary bedroom
    • Features: Water Closet/Priv Toilet, Walk-In Closet(s)
    • Level: First
    Kitchen
    • Features: Granite Counters
    • Level: First
    Living room
    • Level: First
    Heating
    • Central, Natural Gas
    Cooling
    • Central Air
    Appliances
    • Included: Bar Fridge, Oven, Cooktop, Dishwasher, Disposal, Dryer, Gas Water Heater, Microwave, Range Hood, Refrigerator, Tankless Water Heater, Washer, Wine Refrigerator
    • Laundry: Inside, Laundry Room, Washer Hookup
    Features
    • Central Vacuum, Coffered Ceiling(s), Crown Molding, High Ceilings, Open Floorplan, Primary Bedroom Main Floor, Solid Surface Counters, Solid Wood Cabinets, Split Bedroom, Thermostat, Tray Ceiling(s), Walk-In Closet(s)
    • Flooring: Carpet, Engineered Hardwood, Tile
    • Doors: Outdoor Grill, Outdoor Kitchen, Sliding Doors
    • Windows: Blinds, Shutters, Window Treatments
    • Has fireplace: Yes
    • Fireplace features: Gas
    Interior area
    • Total structure area: 4,917
    • Total interior livable area: 3,571 sqft

    Property

    Parking
    • Total spaces: 3
    • Parking features: Garage Door Opener, Garage Faces Side
    • Attached garage spaces: 3
    Accessibility
    • Accessibility features: Accessible Approach with Ramp, Accessible Bedroom, Accessible Closets, Accessible Common Area, Accessible Doors, Accessible Full Bath, Accessible Kitchen, Accessible Central Living Area
    Features
    • Levels: One
    • Stories: 1
    • Exterior features: Irrigation System, Lighting, Outdoor Grill, Outdoor Kitchen
    • Has private pool: Yes
    • Pool features: In Ground
    • Has spa: Yes
    • Has view: Yes
    • View description: Trees/Woods
    Lot
    • Size: 0.49 Acres
    • Features: In County, Level
    Details
    • Parcel number: 06852100010
    • Zoning: RES
    • Special conditions: None

    Construction

    Type & style
    • Home type: SingleFamily
    • Architectural style: Contemporary
    • Property subtype: Single Family Residence
    Materials
    • Stucco
    • Foundation: Slab
    • Roof: Shingle
    Condition
    • New construction: No
    • Year built: 2017
    Details
    • Builder name: Tommy Waters

    Utilities & green energy

    • Sewer: Public Sewer
    • Water: Public
    • Utilities for property: Cable Available, Electricity Connected, Fiber Optics, Natural Gas Connected, Phone Available, Public, Sewer Connected, Underground Utilities, Water Connected
    Green energy
    • Water conservation: Efficient Hot Water Distribution

    Community & neighborhood

    Security
    • Security features: Security Lights, Security System, Security System Owned, Smoke Detector(s)
    Location
    • Region: Gainesville
    • Subdivision: ESTATES OF WILDS PLANTATION

    HOA & financial

    HOA
    • Has HOA: Yes
    • HOA fee: $50 monthly
    • Association name: Bosshardt
    Other fees
    • Pet fee: $0 monthly
    Other financial information
    • Total actual rent: 0

    Other

    Other facts
    • Ownership: Fee Simple
    • Road surface type: Paved, Asphalt

    Price history

    DateEventPrice
    12/19/2025Sold$1,212,000-5.9%$339/sqft
    Source: Stellar MLS #GC530790 Report a problem
    11/17/2025Pending sale$1,288,500$361/sqft
    Source: Stellar MLS #GC530790 Report a problem
    10/3/2025Listed for sale$1,288,500+40.7%$361/sqft
    Source: Stellar MLS #GC530790 Report a problem
    5/4/2017Sold$915,540+578.2%$256/sqft
    Source: GACAR #378968 Report a problem
    9/9/2016Sold$135,000$38/sqft
    Source: Public Record Report a problem

    Public tax history

    YearProperty taxesTax assessment
    2025$15,931 +1.3%$791,883 +2.9%
    2024$15,722 +2.4%$769,565 +3%
    2023$15,357 +3.9%$747,151 +3%
    2022$14,787 -3.3%$725,389 +0.2%
    2021$15,294 +2.4%$723,941 +1.4%
    2020$14,935 -6.1%$713,946 -2.9%
    2019$15,899 $735,107 +1.9%
    2018$15,899 +3.4%$721,400 +568%
    2017$15,383 +492.2%$108,000
    2016$2,598 $108,000

    Find assessor info on the county website

    Neighborhood: 32608

    Nearby schools

    GreatSchools rating
    Schools provided by the listing agent
    • Elementary: Lawton M. Chiles Elementary School-AL
    • Middle: Kanapaha Middle School-AL
    • High: F. W. Buchholz High School-AL

    Source: Stellar MLS. This data may not be complete. We recommend contacting the local school district to confirm school assignments for this home.

    Get a cash offer in 3 minutes
    Find out how much your home could sell for in as little as 3 minutes with a no-obligation cash offer.
    Estimated market value
    $1,191,400
    Get a cash offer in 3 minutes
    Find out how much your home could sell for in as little as 3 minutes with a no-obligation cash offer.
    Estimated market value
    $1,191,400