Skip main navigation
Sold for $819,900
  • Listed by: Darren Reynolds, Broker • Darren Reynolds • Contact: 949-873-4650
    Bought with: COLDWELL BANKER REALTY
    Tax assessed value
    $819,900

    28783 Terrace Dr, Highland, CA 92346

    4beds
    3,256sqft
    Single Family Residence
    Built in 1964
    0.34 Acres Lot
    $851,000 Zestimate®
    $252/sqft
    $4,376 Estimated rent

    Home value

    $851,000

    $791,000 - $919,000

    $4,376/mo

    Zestimate® history
    Loading
    Loading...

    Owner options

    List your home for rent

    $4,376/mo

    Rent Zestimate®

    Find your next renter with Zillow Rental Manager. Plus, with online applications, you can quickly screen prospective tenants – for free.

    Learn more

    $4,376/mo

    Rent Zestimate®

    Refinance and save

    $5,248/mo

    Est. payment

    Refinancing to a lower rate could help reduce your monthly payments and save thousands over the life of the loan.

    See today's rates

    $5,248/mo

    Est. payment

    Explore your selling options

    Work with a Zillow partner agent

    Leverage their expertise and Zillow's premium Showcase listings to get your home seen by more buyers.

    Get started

    List with your own agent

    Get your home in front of millions of buyers by listing it on Zillow.

    Learn how to do it

    Sell it yourself

    Take full control of how buyers see your home on Zillow by listing For Sale by Owner (FSBO).

    List your home

    What's special

    Glistening poolViews for milesHuge walk-in-closetTwo fireplacesLarge one-third acre lotSizable family roomThree terraced levels
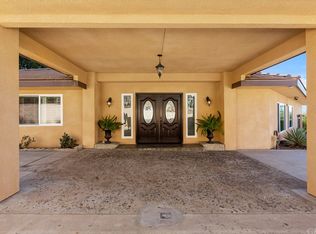
    Welcome to 28783 Terrace Drive, conveniently located in a tranquil East Highland neighborhood yet only minutes to the 10, 210, 330, and 215 freeways. Come see this spacious 3,256 Sq Ft home situated on a large one-third acre lot with views for miles. This property boasts three terraced levels, with large bottlebrush, ornamental palm trees and even a large productive avocado tree. The front door opens up into an entryway where you will get your first glimpse of the views this property offers. Notice the large living room with the first of two fireplaces and dining room with a view perfect for entertaining. Adjacent to the dining room, the kitchen also boasts expansive views over the large balcony where al fresco dining and watching the sunset on warm summer evenings is just a few steps away. On this top level, you will find all the bedrooms. The large master suite has a huge walk-in-closet, dual vanities as well as city light, and sunset views, plus a view of your pool / spa at the lower terrace. The downstairs enjoys a sizable family room with the second fireplace for cozy evenings with family and friends, and a wet bar to keep the entertaining going. Just off the family room, the lower level has a conveniently located guest bathroom and laundry room plus easy access to a three-car garage with abundant storage. From the family room, open the sliding glass doors and step outside to your own private covered patio oasis and proceed down to the lower terrace where a glistening pool awaits, perfect for refreshing dips on hot summer days or gazing at stars from the spa on cooler nights. This home has no HOA and is located in the highly desirable Redlands Unified School District. This property enjoys sunset and city light views, from not only the master bedroom but also the kitchen, dining room, balcony, patios and terraces. This property has enormous potential and it is a beautiful canvas for any buyer to add their personal touches and make this home truly amazing.

    Zillow last checked:

    Listing updated:

    Listed by:

    Darren Reynolds DRE #01898370 949-873-4650,

    Darren Reynolds, Broker

    Bought with:

    Brenda Piceno, DRE #02064550

    COLDWELL BANKER REALTY

    Source: CRMLS,MLS#: OC24107146MLS LogoOriginating MLS: California Regional MLS

    Facts & features

    Interior

    Bedrooms & bathrooms
    • Bedrooms: 4
    • Bathrooms: 3
    • Full bathrooms: 3
    • Main level bathrooms: 2
    • Main level bedrooms: 4
    Rooms
    • Room types: Bedroom
    Bedroom
    • Features: All Bedrooms Up
    Bathroom
    • Features: Dual Sinks, Enclosed Toilet
    Heating
    • Central
    Cooling
    • Central Air
    Appliances
    • Included: Dishwasher, Electric Oven, Electric Range, Freezer, Disposal, Refrigerator, Water Softener, Water Purifier, Dryer, Washer
    • Laundry: Laundry Room
    Features
    • Wet Bar, Ceiling Fan(s), Recessed Lighting, Storage, All Bedrooms Up
    • Flooring: Carpet, Tile
    • Windows: Blinds
    • Has fireplace: Yes
    • Fireplace features: Den, Living Room
    • Common walls with other units/homes: No Common Walls
    Interior area
    • Total interior livable area: 3,256 sqft

    Property

    Parking
    • Total spaces: 3
    • Parking features: Door-Multi, Driveway Down Slope From Street, Driveway, Garage, Garage Door Opener, Garage Faces Rear, Workshop in Garage
    • Attached garage spaces: 3
    Features
    • Levels: Two
    • Stories: 2
    • Entry location: Top
    • Patio & porch: Concrete, Terrace
    • Has private pool: Yes
    • Pool features: Heated, In Ground, Private
    • Has spa: Yes
    • Spa features: In Ground, Private
    • Fencing: Wood,Wrought Iron
    • Has view: Yes
    • View description: City Lights, Hills, Mountain(s), Neighborhood, Panoramic, Valley
    Lot
    • Size: 0.34 Acres
    • Features: Back Yard, Sloped Down, Front Yard, Garden, Greenbelt, Landscaped, Sprinklers Timer, Sprinkler System
    Details
    • Parcel number: 1200171050000
    • Special conditions: Standard,Trust

    Construction

    Type & style
    • Home type: SingleFamily
    • Property subtype: Single Family Residence
    Condition
    • New construction: No
    • Year built: 1964

    Utilities & green energy

    • Electric: 220 Volts in Kitchen, 220 Volts in Laundry
    • Sewer: Septic Tank
    • Water: Public
    • Utilities for property: Cable Connected, Electricity Connected, Phone Connected

    Community & HOA

    Community
    • Features: Biking, Curbs, Foothills, Rural, Street Lights, Sidewalks
    • Security: Prewired, Security System, Carbon Monoxide Detector(s), Fire Detection System, Smoke Detector(s)
    Location
    • Region: Highland

    Financial & listing details

    • Price per square foot: $252/sqft
    • Tax assessed value: $819,900
    • Annual tax amount: $10,721
    • Date on market: 8/19/2024
    • Cumulative days on market: 71 days
    • Listing terms: Cash,Cash to New Loan,Conventional,FHA,VA Loan
    • Inclusions: Washer, Dryer, Refrigerator, Water Softener, Water Filter
    • Exclusions: Chandelier

    Price history

    DateEventPrice
    12/13/2024Sold$819,900$252/sqft
    Source: CRMLS #OC24107146 Report a problem
    11/9/2024Pending sale$819,900$252/sqft
    Source: CRMLS #OC24107146 Report a problem
    10/10/2024Price change$819,900-3.5%$252/sqft
    Source: CRMLS #OC24107146 Report a problem
    9/20/2024Listed for sale$849,900$261/sqft
    Source: CRMLS #OC24107146 Report a problem

    Public tax history

    YearProperty taxesTax assessment
    2025$10,721 -2.5%$819,900 -8.1%
    2024$10,999 +372.3%$892,500 +462.8%
    2023$2,329 +1.7%$158,575 +2%
    2022$2,289 +3.8%$155,466 +2%
    2021$2,204 +2%$152,417 +1%
    2020$2,161 +3.3%$150,854 +2%
    2019$2,092 +5.4%$147,896 +2%
    2018$1,984 +15.1%$144,996 +2%
    2017$1,724 $142,153 +2%
    2016$1,724 +1.2%$139,366 +1.5%
    2015$1,703 +0.8%$137,273 +2%
    2014$1,689 $134,584 +0.5%
    2013-- $133,976 +2%
    2012-- $131,349 +2%
    2011-- $128,773 +0.8%
    2010-- $127,811 -0.2%
    2009-- $128,114 +2%
    2008-- $125,602 +2%
    2007-- $123,139 +2%
    2006-- $120,725 +2%
    2005-- $118,358 +2%
    2004-- $116,037 +1.9%
    2003-- $113,911 +2%
    2002-- $111,677 +2%
    2001-- $109,487 +2%
    2000-- $107,341
    Find assessor info on the county website

    Neighborhood: 92346

    Nearby schools

    GreatSchools rating
    Get a cash offer in 3 minutes
    Find out how much your home could sell for in as little as 3 minutes with a no-obligation cash offer.
    Estimated market value
    $851,000
    Get a cash offer in 3 minutes
    Find out how much your home could sell for in as little as 3 minutes with a no-obligation cash offer.
    Estimated market value
    $851,000