Nestled in a serene corner of Severance, and 15 minutes to Old Town Fort Collins- this beautifully crafted home offers an unparalleled blend of comfort, style, and functionality. Set on a large half-acre lot, fully fenced with mature landscaping and a full sprinkler system, the property provides easy access to walking and equestrian trails, recreational ponds for paddle boarding, and Colorado's natural beauty at your doorstep. Step inside to discover hardwood floors throughout the home, a tall open ceiling in the living room, and an inviting layout designed for both everyday living and entertaining. The chef's kitchen is a true centerpiece, featuring two-tone cabinets, tile backsplash, under-cabinet lighting, stainless steel appliances, a shiplap ceiling, and stunning granite countertops. The home offers flexible living spaces for every lifestyle. With two primary suites, one on the main-level provides a private retreat, while the thoughtfully designed second-level primary suite ensures comfort and privacy. Upstairs, a loft provides an additional versatile space, and two additional guest bedrooms. Large picture windows in three bedrooms frame scenic views and fill the home with natural light. Step outside to enjoy an oversized elevated covered deck with breathtaking mountain views or a private front patio overlooking undeveloped northeast land. Practical luxury abounds with a fully insulated, temperature-controlled three-car garage with upgraded doors, a fully framed basement ready for your personal touch, and durable Class 4 Malarkey shingles. Ag water share system keeps summer watering costs low, making yard care effortless. With serene privacy, thoughtful amenities, and a prime location near trails and recreation, this home perfectly blends Colorado charm with modern elegance. Don't miss the opportunity-schedule your showing today!
Sold for $935,000
$935,000
2879 Branding Iron Dr, Severance, CO 80524
4beds
4,888sqft
Single Family Residence
Built in 2016
0.56 Acres Lot
$934,700 Zestimate®
$191/sqft
$4,373 Estimated rent
Home value
$934,700
$888,000 - $981,000
$4,373/mo
Zestimate® history
Owner options
List your home for rent
$4,373/mo
Rent Zestimate®
Find your next renter with Zillow Rental Manager. Plus, with online applications, you can quickly screen prospective tenants – for free.
$4,373/mo
Rent Zestimate®
Refinance and save
$5,692/mo
Est. payment
Refinancing to a lower rate could help reduce your monthly payments and save thousands over the life of the loan.
$5,692/mo
Est. payment
Explore your selling options
Work with a Zillow partner agent
Leverage their expertise and Zillow's premium Showcase listings to get your home seen by more buyers.
Get startedList with your own agent
Get your home in front of millions of buyers by listing it on Zillow.
Learn how to do itSell it yourself
Take full control of how buyers see your home on Zillow by listing For Sale by Owner (FSBO).
List your homeWhat's special
Full sprinkler systemTwo primary suitesStainless steel appliancesTile backsplashUnder-cabinet lightingShiplap ceilingTwo-tone cabinets
Zillow last checked:
Listing updated:
Listed by:
EmpowerHome Team-Colorado Front Range 303-771-7500,
Keller Williams-DTC
Bought with:
Dillon Hinkley, 100090279
Keller Williams Preferred Realty
Source: IRES as distributed by MLS GRID,MLS#: 1055304
Facts & features
Interior
Bedrooms & bathrooms
- Bedrooms: 4
- Bathrooms: 4
- Full bathrooms: 2
- 3/4 bathrooms: 1
- 1/2 bathrooms: 1
- Main level bathrooms: 2
Rooms
- Room types: Loft
Primary bedroom
- Description: Wood
- Level: Main
- Dimensions: 0 x 0
Bedroom 2
- Level: Upper
Bedroom 3
- Level: Upper
Bedroom 4
- Level: Upper
Dining room
- Level: Main
Kitchen
- Description: Wood
- Level: Main
- Dimensions: 0 x 0
Laundry
- Level: Main
Living room
- Level: Main
Study
- Level: Main
Heating
- Forced Air
Cooling
- Central Air
Appliances
- Included: Gas Range, Dishwasher, Refrigerator, Microwave, Disposal
- Laundry: Washer/Dryer Hookup
Features
- Eat-in Kitchen, Open Floorplan, Pantry, Walk-In Closet(s), Kitchen Island
- Basement: Full
- Has fireplace: Yes
- Fireplace features: Gas Log
Interior area
- Total structure area: 3,357
- Total interior livable area: 4,888 sqft
- Finished area above ground: 3,357
Property
Parking
- Total spaces: 3
- Parking features: Attached
- Attached garage spaces: 3
- Details: Attached
Features
- Levels: Two
- Stories: 2
- Patio & porch: Deck
- Fencing: Other
- Has view: Yes
- View description: Hills
Lot
- Size: 0.56 Acres
Details
- Parcel number: R4501406
- Zoning: RES
- Special conditions: Other Owner
Construction
Type & style
- Home type: SingleFamily
- Property subtype: Single Family Residence
Materials
- Frame
- Roof: Composition
Condition
- New construction: No
- Year built: 2016
Utilities & green energy
- Water: City
- Utilities for property: Natural Gas Available, Electricity Available
Community & HOA
Community
- Security: Fire Alarm
- Subdivision: Saddler
HOA
- Has HOA: Yes
- HOA fee: $174 monthly
- HOA name: Saddler
- HOA phone: 720-213-6621
Location
- Region: Severance
Financial & listing details
- Price per square foot: $191/sqft
- Tax assessed value: $1,003,919
- Annual tax amount: $10,880
- Date on market: 4/1/2026
- Listing terms: Cash,Conventional,FHA,VA Loan
- Exclusions: Sellers personal property
- Electric utility on property: Yes
Price history
| Date | Event | Price |
|---|---|---|
| 5/22/2026 | Sold | $935,000-1.6%$191/sqft |
Source:  IRES as distributed by MLS GRID #1055304 Report a problem IRES as distributed by MLS GRID #1055304 Report a problem | ||
| 4/23/2026 | Pending sale | $950,000$194/sqft |
Source:  REcolorado as distributed by MLS GRID #2757038 Report a problem REcolorado as distributed by MLS GRID #2757038 Report a problem | ||
| 3/26/2026 | Price change | $950,000+0%$194/sqft |
Source: REcolorado as distributed by MLS GRID #2757038 Report a problem | ||
| 2/27/2026 | Price change | $949,999-1.6%$194/sqft |
Source: IRES as distributed by MLS GRID #1048835 Report a problem | ||
| 1/2/2026 | Price change | $965,000-1%$197/sqft |
Source: IRES as distributed by MLS GRID #1048835 Report a problem | ||
| 10/8/2025 | Price change | $975,000-2%$199/sqft |
Source: IRES as distributed by MLS GRID #1043370 Report a problem | ||
| 9/11/2025 | Listed for sale | $995,000+34.5%$204/sqft |
Source: IRES as distributed by MLS GRID #1043370 Report a problem | ||
| 5/24/2021 | Sold | $740,000-1.3%$151/sqft |
Source: Public Record Report a problem | ||
| 4/13/2021 | Pending sale | $749,999$153/sqft |
Source: IRES as distributed by MLS GRID #936287 Report a problem | ||
| 3/26/2021 | Listed for sale | $749,999+896%$153/sqft |
Source: IRES as distributed by MLS GRID #936287 Report a problem | ||
| 7/25/2016 | Sold | $75,300$15/sqft |
Source: Public Record Report a problem | ||
Public tax history
| Year | Property taxes | Tax assessment |
|---|---|---|
| 2026 | $10,880 +37.4% | $63,510 +1.2% |
| 2025 | $7,919 +4.8% | $62,750 +23.7% |
| 2024 | $7,556 +7.1% | $50,710 -0.9% |
| 2023 | $7,055 +4.1% | $51,190 +18.3% |
| 2022 | $6,780 +18.1% | $43,270 -2.8% |
| 2021 | $5,742 | $44,520 +16% |
| 2020 | $5,742 +18.1% | $38,370 |
| 2019 | $4,861 -15.3% | $38,370 +15.4% |
| 2018 | $5,741 +18.1% | $33,250 +84.5% |
| 2017 | $4,861 +94.9% | $18,020 +368.1% |
| 2016 | $2,495 +367.4% | $3,850 |
| 2015 | $534 +5.5% | $3,850 +10% |
| 2014 | $506 | $3,500 |
| 2013 | -- | $3,500 -16.5% |
| 2012 | -- | $4,190 |
| 2011 | -- | $4,190 -37.6% |
| 2010 | -- | $6,720 |
| 2009 | -- | $6,720 +3852.9% |
| 2008 | -- | $170 |
Find assessor info on the county website
Neighborhood: 80524
Nearby homes

- $904,7004 bd3 ba3.1k sqft2889 Branding Iron Dr, Severance, CO 80524Off Market
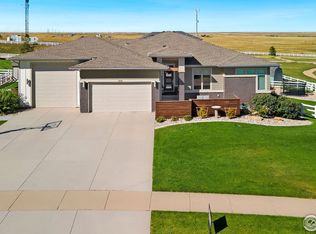
- $1,065,0004 bd4 ba4.5k sqft3818 Bridle Ridge Cir, Severance, CO 80524Sold

- $761,7004 bd3 ba3.5k sqft3820 Bridle Ridge Cir, Severance, CO 80524Off Market
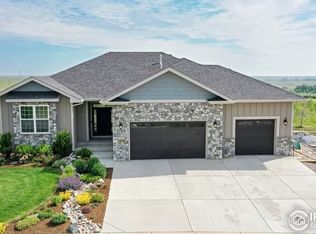
- $1,006,4005 bd3 ba4.4k sqft3816 Bridle Ridge Cir, Severance, CO 80524Off Market
- $1,073,4004 bd4 ba4.5k sqft3814 Bridle Ridge Cir, Severance, CO 80524Off Market
- $840,0003 bd3 ba2.2k sqft3991 Roper Trl, Severance, CO 80524Sold
- $866,0004 bd3 ba3.8k sqft3981 Roper Trl, Severance, CO 80524Off Market
- $1,214,0000.5 Acres3971 Roper Trl, Severance, CO 80524Off Market
Nearby schools
GreatSchools rating
- 8/10Grandview Elementary SchoolGrades: PK-5Distance: 7.3 mi
- 6/10Severance Middle SchoolGrades: 6-8Distance: 6.6 mi
- 6/10Severance High SchoolGrades: 9-12Distance: 6.4 mi
Get a cash offer in 3 minutes
Find out how much your home could sell for in as little as 3 minutes with a no-obligation cash offer.
Estimated market value
$934,700
Get a cash offer in 3 minutes
Find out how much your home could sell for in as little as 3 minutes with a no-obligation cash offer.
Estimated market value
$934,700
- Colorado
- Weld County
- Fort Collins
- 80524
- 2879 Branding Iron Dr
Nearby cities
Nearby neighborhoods
Nearby zip codes
Other Fort Collins Topics
