Skip main navigation
Sold for $1,065,000
  • $1,065,000

    3818 Bridle Ridge Cir, Severance, CO 80524

    4beds
    4,540sqft
    Single Family Residence
    Built in 2017
    0.51 Acres Lot
    $1,064,900 Zestimate®
    $235/sqft
    $4,308 Estimated rent

    Home value

    $1,064,900

    $1.01M - $1.12M

    $4,308/mo

    Zestimate® history
    Loading
    Loading...

    Owner options

    List your home for rent

    $4,308/mo

    Rent Zestimate®

    Find your next renter with Zillow Rental Manager. Plus, with online applications, you can quickly screen prospective tenants – for free.

    Learn more

    $4,308/mo

    Rent Zestimate®

    Refinance and save

    $5,008/mo

    Est. payment

    Refinancing to a lower rate could help reduce your monthly payments and save thousands over the life of the loan.

    See today's rates

    $5,008/mo

    Est. payment

    Explore your selling options

    Work with a Zillow partner agent

    Leverage their expertise and Zillow's premium Showcase listings to get your home seen by more buyers.

    Get started

    List with your own agent

    Get your home in front of millions of buyers by listing it on Zillow.

    Learn how to do it

    Sell it yourself

    Take full control of how buyers see your home on Zillow by listing For Sale by Owner (FSBO).

    List your home

    What's special

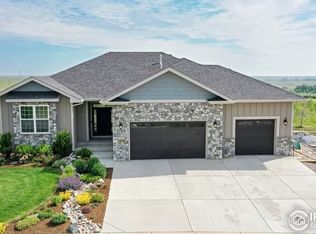
    BACK on the MARKET at NO fault of the home or sellers (buyers backed out due to health concerns), PAST inspection and appraisal, this gorgeous home is in flawless condition! YOU WILL NOT FIND A BETTER HOME FOR THE PRICE!! Priced significantly UNDER APPRAISED VALUE!! Don't miss your chance to own it! Located in the highly sought-after Bridle Hill neighborhood, known for its desirable location, walking trails, scenic views, and spacious home sites, this 4-bed+office, 4-bath ranch on a 1/2 acre truly has it all! Inside, you'll find expansive, open-concept living spaces featuring vaulted ceilings and large windows that flood the home with natural light. The thoughtfully designed layout connects the kitchen, dining, and living areas, creating the perfect space for family living and entertaining! Quality craftsmanship is evident throughout, from the custom Schroll cabinetry to the beautiful hardwood floors, every detail has been carefully chosen to create a warm and inviting atmosphere! The gourmet kitchen is a dream for any chef, complete with high-end appliances, quartz countertops, generous island, and abundant storage. Step outside from the dining area onto the large Trex deck, overlooking a professionally landscaped backyard! The spacious primary suite offers a peaceful retreat with a luxurious ensuite and walk-in closet. Need room for toys, hobbies, or projects? The massive 4-car garage features 14-foot ceilings and an RV door, plenty of space for everything! The fully finished walk-out basement is an entertainer's dream, featuring an additional bedroom, full bath, office/flex space, a large wet bar, and a huge rec room. It opens to a covered patio, offering seamless indoor-outdoor living, ideal for movie nights, game days, or casual gatherings! This home is the perfect blend of luxury, comfort, and functionality!! Schedule your private showing today and see for yourself all that this beauty has to offer!

    Zillow last checked:

    Listing updated:

    Listed by:

    Nikki Shaw 970-584-0941,

    C3 Real Estate Solutions, LLC

    Bought with:

    Amy Rushing, 100072239

    Kittle Real Estate

    Source: IRES as distributed by MLS GRID,MLS#: 1030491MLS Logo

    Facts & features

    Interior

    Bedrooms & bathrooms
    • Bedrooms: 4
    • Bathrooms: 4
    • Full bathrooms: 2
    • 3/4 bathrooms: 1
    • 1/2 bathrooms: 1
    • Main level bathrooms: 3
    Primary bedroom
    • Description: Carpet
    • Features: Luxury Features Primary Bath, 5 Piece Primary Bath
    • Level: Main
    • Area: 270 Square Feet
    • Dimensions: 15 x 18
    Bedroom 2
    • Description: Carpet
    • Level: Main
    • Area: 144 Square Feet
    • Dimensions: 12 x 12
    Bedroom 3
    • Description: Carpet
    • Level: Main
    • Area: 143 Square Feet
    • Dimensions: 11 x 13
    Bedroom 4
    • Description: Carpet
    • Level: Basement
    • Area: 288 Square Feet
    • Dimensions: 18 x 16
    Dining room
    • Description: Luxury Vinyl
    • Level: Main
    • Area: 168 Square Feet
    • Dimensions: 12 x 14
    Great room
    • Description: Luxury Vinyl
    • Level: Main
    • Area: 340 Square Feet
    • Dimensions: 17 x 20
    Kitchen
    • Description: Luxury Vinyl
    • Level: Main
    • Area: 190 Square Feet
    • Dimensions: 10 x 19
    Recreation room
    • Description: Luxury Vinyl
    • Level: Basement
    • Area: 782 Square Feet
    • Dimensions: 23 x 34
    Study
    • Description: Carpet
    • Level: Basement
    • Area: 170 Square Feet
    • Dimensions: 17 x 10
    Heating
    • Forced Air
    Cooling
    • Central Air, Ceiling Fan(s)
    Appliances
    • Included: Gas Range, Self Cleaning Oven, Double Oven, Dishwasher, Refrigerator, Bar Fridge, Microwave, Disposal
    • Laundry: Sink, Washer/Dryer Hookup
    Features
    • Eat-in Kitchen, Separate Dining Room, Cathedral Ceiling(s), Open Floorplan, Walk-In Closet(s), Wet Bar, Kitchen Island, High Ceilings
    • Windows: Window Coverings
    • Basement: Full,Partially Finished,Walk-Out Access,Built-In Radon
    • Has fireplace: Yes
    • Fireplace features: Circulating, Gas, Great Room
    Interior area
    • Total structure area: 2,270
    • Total interior livable area: 4,540 sqft
    • Finished area above ground: 2,270

    Property

    Parking
    • Total spaces: 4
    • Parking features: Garage Door Opener, RV Access/Parking, Attached, >8' Garage Door, Heated Garage, Oversized, Tandem
    • Attached garage spaces: 4
    • Details: Attached
    Accessibility
    • Accessibility features: Low Carpet, Main Floor Bath, Accessible Bedroom, Stall Shower, Main Level Laundry
    Features
    • Levels: One
    • Stories: 1
    • Patio & porch: Patio, Deck, Enclosed
    • Exterior features: Sprinkler System, Balcony
    • Fencing: Fenced,Vinyl
    • Waterfront features: Abuts Pond/Lake
    Lot
    • Size: 0.51 Acres
    • Features: Abuts Public Open Space, City Limits, Paved, Sidewalks, Water Rights Excluded, Mineral Rights Excluded
    Details
    • Additional structures: Storage
    • Parcel number: R4501106
    • Zoning: RES
    • Special conditions: Private Owner

    Construction

    Type & style
    • Home type: SingleFamily
    • Property subtype: Single Family Residence
    Materials
    • Frame, Brick
    • Roof: Composition
    Condition
    • New construction: No
    • Year built: 2017

    Utilities & green energy

    • Electric: PV REA
    • Gas: Xcel Energy
    • Sewer: Public Sewer
    • Water: City
    • Utilities for property: Natural Gas Available, Electricity Available, Cable Available, Satellite Avail, High Speed Avail
    Green energy
    • Energy efficient items: Windows

    Community & HOA

    Community
    • Features: Park, Trail(s)
    • Security: Fire Alarm
    • Subdivision: Saddler PUD
    HOA
    • Has HOA: No
    • Services included: Common Amenities, Trash, Snow Removal, Maintenance Grounds, Management, Utilities
    Location
    • Region: Severance

    Financial & listing details

    • Price per square foot: $235/sqft
    • Tax assessed value: $1,126,364
    • Annual tax amount: $10,190
    • Date on market: 4/8/2025
    • Listing terms: Cash,Conventional
    • Exclusions: sellers personal property, washer & dryer, garage refrigerator & basketball hoop
    • Electric utility on property: Yes
    • Road surface type: Asphalt

    Price history

    DateEventPrice
    6/30/2026Sold$1,065,000-0.9%$235/sqft
    Source: IRES as distributed by MLS GRID #1030491 Report a problem
    4/20/2026Pending sale$1,075,000$237/sqft
    Source: REcolorado as distributed by MLS GRID #IR1030491 Report a problem
    4/20/2026Listed for sale$1,075,000$237/sqft
    Source: IRES as distributed by MLS GRID #1030491 Report a problem
    4/20/2026Pending sale$1,075,000$237/sqft
    Source: IRES as distributed by MLS GRID #1030491 Report a problem
    2/3/2026Listed for sale$1,075,000$237/sqft
    Source: IRES as distributed by MLS GRID #1030491 Report a problem
    1/10/2026Pending sale$1,075,000$237/sqft
    Source: REcolorado as distributed by MLS GRID #IR1030491 Report a problem
    8/16/2025Price change$1,075,000-2.3%$237/sqft
    Source: IRES as distributed by MLS GRID #1030491 Report a problem
    8/14/2025Listed for sale$1,099,900$242/sqft
    Source: REcolorado as distributed by MLS GRID #IR1030491 Report a problem
    6/30/2025Pending sale$1,099,900$242/sqft
    Source: REcolorado as distributed by MLS GRID #IR1030491 Report a problem
    4/11/2025Listed for sale$1,099,900$242/sqft
    Source: IRES as distributed by MLS GRID #1030491 Report a problem
    11/8/2024Listing removed$1,099,900-2.7%$242/sqft
    Source: IRES as distributed by MLS GRID #1019860 Report a problem
    10/25/2024Price change$1,129,900-1.7%$249/sqft
    Source: IRES as distributed by MLS GRID #1019860 Report a problem
    10/3/2024Listed for sale$1,150,000+2.2%$253/sqft
    Source: IRES as distributed by MLS GRID #1019860 Report a problem
    8/28/2024Listing removed--
    Source: IRES as distributed by MLS GRID #1010723 Report a problem
    7/25/2024Price change$1,125,000-2.1%$248/sqft
    Source: IRES as distributed by MLS GRID #1010723 Report a problem
    7/17/2024Price change$1,149,000-0.1%$253/sqft
    Source: IRES as distributed by MLS GRID #1010723 Report a problem
    7/12/2024Price change$1,150,000-1.3%$253/sqft
    Source: IRES as distributed by MLS GRID #1010723 Report a problem
    7/1/2024Price change$1,165,000-0.9%$257/sqft
    Source: IRES as distributed by MLS GRID #1010723 Report a problem
    6/4/2024Price change$1,175,000-2%$259/sqft
    Source: IRES as distributed by MLS GRID #1010723 Report a problem
    5/30/2024Listed for sale$1,199,000-0.1%$264/sqft
    Source: IRES as distributed by MLS GRID #1010723 Report a problem
    5/28/2024Listing removed--
    Source: IRES as distributed by MLS GRID #1005507 Report a problem
    5/8/2024Price change$1,199,999-1.6%$264/sqft
    Source: IRES as distributed by MLS GRID #1005507 Report a problem
    4/12/2024Price change$1,220,000-0.8%$269/sqft
    Source: IRES as distributed by MLS GRID #1005507 Report a problem
    3/22/2024Listed for sale$1,230,000+79.6%$271/sqft
    Source: IRES as distributed by MLS GRID #1005507 Report a problem
    7/24/2020Sold$684,800+655.8%$151/sqft
    Source: IRES as distributed by MLS GRID #903890 Report a problem
    9/2/2016Sold$90,600$20/sqft
    Source: Public Record Report a problem

    Public tax history

    YearProperty taxesTax assessment
    2026$12,206 +19.8%$71,830 +2%
    2025$10,190 +4.8%$70,400 +9.7%
    2024$9,723 +8%$64,200 -1%
    2023$9,000 +4.1%$64,820 +17.4%
    2022$8,649 +26.4%$55,200 -2.8%
    2021$6,842 $56,790 +24.2%
    2020$6,842 +11.7%$45,720
    2019$6,124 -10.5%$45,720 +9.1%
    2018$6,841 +11.7%$41,890 +697.9%
    2017$6,124 +742.6%$5,250 +36.4%
    2016$727 +36.2%$3,850
    2015$534 +5.5%$3,850 +10%
    2014$506 $3,500
    2013-- $3,500 -16.5%
    2012-- $4,190
    2011-- $4,190 -37.6%
    2010-- $6,720
    2009-- $6,720 +3852.9%
    2008-- $170
    Find assessor info on the county website

    Neighborhood: 80524

    Nearby schools

    GreatSchools rating
    Schools provided by the listing agent
    • Elementary: Grandview
    • Middle: Severance
    • High: Severance High School

    Source: IRES as distributed by MLS GRID. This data may not be complete. We recommend contacting the local school district to confirm school assignments for this home.

    Get a cash offer in 3 minutes
    Find out how much your home could sell for in as little as 3 minutes with a no-obligation cash offer.
    Estimated market value
    $1,064,900
    Get a cash offer in 3 minutes
    Find out how much your home could sell for in as little as 3 minutes with a no-obligation cash offer.
    Estimated market value
    $1,064,900