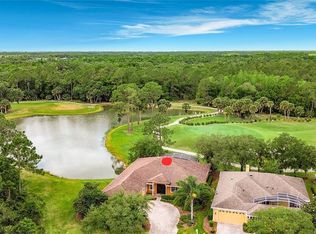
PRICE REDUCED FOR QUICK SALE…GREAT LOCATION ON THE OAKS COURSE…Welcome Home to 288 Addison Drive, a BOLERO Model Home with a FABULOUS View of the 2nd green.… This home has great potential….3 Bedrooms, 3 Bathrooms PLUS a 3 Season SUNROOM added in 2021 with DUAL PANE WINDOWS, MOTORIZED SHADES, LVP FLOORING. Enjoy the view from your Sunroom or the privacy of your screened courtyard. This home has GREAT curb appeal with a SCREENED COURTYARD entry. NEW ROOF Installed 2016 and exterior gutters. Additional upgrades include PLANTATION SHUTTERS throughout, 2 sets of TRIPLE SLIDING GLASS DOORS in the Living Room and Breakfast Area, a FENCED IN YARD, 4 SOLAR TUBES and a WOOD BURNING FIREPLACE in the living room. 18" Tile Flooring throughout, NO CARPETING. Upgraded ceiling fans and fixtures plus cabinetry and a utility sink in the laundry room. Large Kitchen with 42" CABINETS, STAINLESS STEEL APPLIANCES, QUARTZ COUNTERS, Recessed Lighting and lower pullouts and an island for additional storage or food prep. This is a must see home surrounded by a tropical landscape. This Model is one of the most popular in Solivita with a guest cottage (casita) perfect for overnight guests, office, craft/hobby room, or man cave. The casita has a separate courtyard entry, separate AC and kitchenette. Generous, Open floorplan with 3 beds, 3 baths, a dining room, kitchen, living room and Florida Room PLUS a Sunroom that adds almost 300 Sq. Ft. of Luxury Living to this home. Solivita is an Award Winning, Active, 55 Plus GOLF CART friendly community in Central Florida with 14 Pools, Tennis, Pickleball, 2 State of the Art Amenity Centers complete with trainers, the latest equipment, and fitness classes. There are 2 18 Hole PGA Championship Golf Courses, an aquatic Driving Range, a Putting Green, Restaurants, Entertainment, a Library, Ballroom, Community Garden, Butterfly Garden and a Dog Park. Enjoy fishing in our ponds, a game of softball, bocce ball, horseshoes, or basketball, shoot pool or take a class at Solivita University. Learn to paint, try your hand at sculpting or pottery or just enjoy beautiful afternoons and evenings at the pool with family and friends. Visit our Hometown Sundry/Pharmacy store for your needs or shop at the farmer's market for fresh produce, meat and fish. We are close to shopping, medical facilities, restaurants and houses of worship. Opening this summer across from Solivita’s main entrance is Poinciana Plaza, a new shopping center featuring TJMAXX, Rack Room Shoes, Five Below, Sprouts, PETCO, First Watch, Outback and MORE. This house just needs your personal touch to make it your oasis in Solivita. CALL TODAY to view the home and start living the Solivita lifestyle.
Sold for $415,000
Zillow last checked:
Listing updated:
Bought with:
Yamile Osorio Varrone, 3401253
BORCHINI REALTY
Source: Stellar MLS,MLS#: S5106536 Originating MLS: Osceola
Originating MLS: Osceola
Price history
| Date | Event | Price |
|---|---|---|
| 9/16/2024 | Sold | $415,000-3.5%$179/sqft |
Source:  Stellar MLS #S5106536 Report a problem Stellar MLS #S5106536 Report a problem | ||
| 8/7/2024 | Pending sale | $430,000$185/sqft |
Source: Stellar MLS #S5106536 Report a problem | ||
| 7/20/2024 | Price change | $430,000-3.3%$185/sqft |
Source: Stellar MLS #S5106536 Report a problem | ||
| 6/19/2024 | Listed for sale | $444,900+65.4%$191/sqft |
Source: Stellar MLS #S5106536 Report a problem | ||
| 9/12/2013 | Sold | $269,000$116/sqft |
Source: Public Record Report a problem | ||
| 7/13/2013 | Price change | $269,000-3.6%$116/sqft |
Source: Charles Rutenberg Realty, Inc. #T2564168 Report a problem | ||
| 6/21/2013 | Price change | $279,000-3.5%$120/sqft |
Source: Charles Rutenberg Realty, Inc. #T2564168 Report a problem | ||
| 4/12/2013 | Listed for sale | $289,000+13.3%$124/sqft |
Source: CHARLES RUTENBERG REALTY INC #T2564168 Report a problem | ||
| 9/30/2009 | Sold | $255,000-39.3%$110/sqft |
Source: Stellar MLS #O4871276 Report a problem | ||
| 6/13/2006 | Sold | $420,000$181/sqft |
Source: Public Record Report a problem | ||


Get a cash offer in 3 minutes
Find out how much your home could sell for in as little as 3 minutes with a no-obligation cash offer.
Estimated market value
$426,000
