
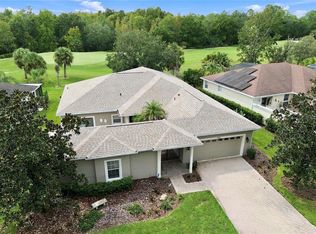
Under contract-accepting backup offers. UPDATE: Lennox HVAC 4 Ton 15 Seer system installed Sept 2026. Experience timeless elegance and modern sophistication in this stunning 3-bedroom, 2 bath Savoy model Solivita home, ideally situated on the 2nd hole of the Stonegate golf course. From the moment you enter the welcoming foyer you'll notice the refined finishes and intentional design, a vaulted ceiling with clerestory window floods the home with ambient light. The open concept Great Room with adjoining dining room, anchored by an electric fireplace and flanked with custom shelving opens via sliding doors to a screened 1290 Sq. Ft. Travertine floored lanai with sweeping views of the golf course. This area is perfect for entertaining & features an elevated outside dining area & a gas heated inground hot tub with water feature that sets the stage for relaxing on this large lanai. The spa features a 4/2026 2 HP, 2 Speed Motor & Seals, 12/2025 Jandy Gas Heater, cartridge filter element & chlorinator. Host with ease in the gourmet kitchen, outfitted with GE Profile & Bosch appliances, a generous breakfast bar, abundant Preston Cherry Wood cabinetry and a charming area for casual dining, complimented by granite countertops & glass backsplash. The serene primary suite overlooks the golf course; a private sitting area can be used as an office or media area & has access to the lanai via French doors. An en-suite spa-style bathroom with dual vanities, soaking tub, large shower, vanity area and 2 walk-in closets are spacious. The 2nd & 3rd bedrooms have their own Jack & Jill en-suite bath with walk in shower. Perfect for guests, extended family or long-term stays, it offers independence and comfort with privacy. Additional features include 9 ft ceilings, Crown Molding, Plantation shutters on all windows & sliding door, 2-car plus a golf cart garage expanded 6 feet allowing for ample storage space, 4 sets of built in storage cabinets, shelving & refrigerator, the MYQ belt driven Chamberlain garage openers allow for a quiet opening of both doors. 2026 Lennox HVAC unit & a Whirlpool Energy Smart hot water heater. A wash-sink with built in cabinets is conveniently located in the garage. The roof was replaced in 2016 with architectural shingles & was inspected 10/25. This home is just a short stroll or golf cart ride to one of the 14 community pools or downtown Solivita & The Palms Recreation Center. This home offers tranquility and convenience. A rare gem in a superior location! Solivita is an active adult 55+ community located in Poinciana, Florida. It is approximately 50 minutes from Disney World & the Orlando International Airport. Solivita amenities include: - a manicured softball diamond & field - 36 holes of championship golf that can be played by joining the Stonegate Golf Club or pay by round - 2 STATE of the Art AMENITY centers with updated exercise equipment, yoga studio & meeting rooms - 3 restaurants, 14 heated pools, 17 pickleball courts, tennis courts, bocce, & miles of bike paths - 2 dog parks - Corn Hole - Tot Lot playground - community garden - over 250 resident clubs. The HOA maintains landscape, irrigation, roads, manned guard gates & automated gate access for residents via license plate readers & provides residents with Fiber Optic Internet & TV service. Poinciana Lakes Plaza opened in 2024. It features multiple stores & restaurants that make shopping & eating out easy with the access from Solivita. Furnishings & golf cart are available under separate contract.
Accepting backups
$436,000
270 ADDISON DRIVE, POINCIANA, FL 34759
3beds
2,159sqft
Single Family Residence
Built in 2002
8,516 Square Feet Lot
$427,700 Zestimate®
$202/sqft
$442/mo HOA
What's special
- 29 days
- 344
- 28
Likely to sell faster than
Zillow last checked:
Listing updated:
Listed by:
Patricia Plumstead 863-604-1920,
BORCHINI REALTY 407-791-1789
Source: Stellar MLS,MLS#: S5157536 Originating MLS: Osceola
Originating MLS: Osceola
Facts & features
Interior
Bedrooms & bathrooms
- Bedrooms: 3
- Bathrooms: 2
- Full bathrooms: 2
Rooms
- Room types: Great Room, Utility Room
Primary bedroom
- Description: Room3
- Features: Dual Sinks, En Suite Bathroom, Garden Bath, Makeup/Vanity Space, Other, Tub with Separate Shower Stall, Dual Closets
- Level: First
- Area: 244.8 Square Feet
- Dimensions: 13.6x18
Bedroom 2
- Description: Room4
- Features: En Suite Bathroom, Jack & Jill Bathroom, Shower No Tub, Built-in Closet
- Level: First
- Area: 150.96 Square Feet
- Dimensions: 13.6x11.1
Bedroom 3
- Description: Room5
- Features: Jack & Jill Bathroom, Built-in Closet
- Level: First
- Area: 182 Square Feet
- Dimensions: 14x13
Balcony porch lanai
- Description: Room7
- Features: Other
- Level: First
- Area: 1290 Square Feet
- Dimensions: 30x43
Bonus room
- Description: Room8
- Features: Other, No Closet
- Level: First
- Area: 118 Square Feet
- Dimensions: 11.8x10
Foyer
- Description: Room6
- Features: Other, Coat Closet
- Level: First
- Area: 87.1 Square Feet
- Dimensions: 6.7x13
Great room
- Description: Room1
- Features: Built-In Shelving, Other
- Level: First
- Area: 467.4 Square Feet
- Dimensions: 24.6x19
Kitchen
- Description: Room2
- Features: Breakfast Bar, Pantry, Granite Counters, Other, Storage Closet
- Level: First
- Area: 224.48 Square Feet
- Dimensions: 12.2x18.4
Heating
- Central, Electric, Heat Pump
Cooling
- Central Air
Appliances
- Included: Dishwasher, Disposal, Dryer, Electric Water Heater, Microwave, Range, Refrigerator, Washer
- Laundry: Laundry Room
Features
- Ceiling Fan(s), Crown Molding, Open Floorplan, Solid Wood Cabinets, Split Bedroom, Stone Counters, Thermostat
- Flooring: Carpet, Ceramic Tile, Travertine
- Doors: French Doors, Sliding Doors
- Has fireplace: Yes
- Fireplace features: Electric, Living Room
Interior area
- Total structure area: 3,094
- Total interior livable area: 2,159 sqft
Video & virtual tour
Property
Parking
- Total spaces: 3
- Parking features: Driveway, Garage Door Opener, Garage Faces Side, Golf Cart Parking, Other, Oversized
- Attached garage spaces: 3
- Has uncovered spaces: Yes
- Details: Garage Dimensions: 27x21
Features
- Levels: One
- Stories: 1
- Patio & porch: Covered, Front Porch, Rear Porch, Screened
- Exterior features: Irrigation System, Lighting, Rain Gutters, Sidewalk
- Has spa: Yes
- Spa features: Heated, In Ground
- Has view: Yes
- View description: Golf Course, Trees/Woods
Lot
- Size: 8,516 Square Feet
- Features: In County, Landscaped, Level, Sidewalk
- Residential vegetation: Mature Landscaping, Trees/Landscaped
Details
- Parcel number: 282714933541002860
- Zoning: SFR
- Special conditions: None
Construction
Type & style
- Home type: SingleFamily
- Architectural style: Traditional
- Property subtype: Single Family Residence
Materials
- Block, Stucco
- Foundation: Slab
- Roof: Shingle
Condition
- Completed
- New construction: No
- Year built: 2002
Details
- Builder model: SAVOY ON THE GOLFCOURSE
- Builder name: AVATAR PROPERTIES
- Warranty included: Yes
Utilities & green energy
- Sewer: Public Sewer
- Water: Public
- Utilities for property: Electricity Connected, Fiber Optics, Fire Hydrant, Private, Public, Sewer Connected, Sprinkler Recycled, Street Lights, Underground Utilities, Water Connected
Green energy
- Water conservation: Irrigation-Reclaimed Water
Community & HOA
Community
- Features: Fishing, Association Recreation - Owned, Buyer Approval Required, Clubhouse, Deed Restrictions, Dog Park, Fitness Center, Gated Community - Guard, Golf Carts OK, Golf, Handicap Modified, Irrigation-Reclaimed Water, Park, Playground, Pool, Restaurant, Sidewalks, Special Community Restrictions, Tennis Court(s), Wheelchair Access
- Security: Gated Community, Smoke Detector(s)
- Pet fee: $0 monthly
- Senior community: Yes
- Subdivision: SOLIVITA PHASE 01
HOA
- Has HOA: Yes
- Amenities included: Clubhouse, Elevator(s), Fence Restrictions, Fitness Center, Gated, Handicap Modified, Lobby Key Required, Park, Pickleball Court(s), Playground, Pool, Recreation Facilities, Sauna, Security, Shuffleboard Court, Spa/Hot Tub, Storage, Tennis Court(s), Trail(s), Vehicle Restrictions, Wheelchair Access
- Services included: 24-Hour Guard, Community Pool, Internet, Maintenance Grounds, Pool Maintenance, Private Road, Recreational Facilities, Security
- HOA fee: $442 monthly
- HOA name: Lorrie Gutzmer
- HOA phone: 863-701-2969
Location
- Region: Poinciana
Financial & listing details
- Price per square foot: $202/sqft
- Tax assessed value: $302,573
- Annual tax amount: $4,174
- Date on market: 9/15/2026
- Cumulative days on market: 26 days
- Listing terms: Cash,Conventional,FHA,VA Loan
- Ownership: Fee Simple
- Total actual rent: 0
- Electric utility on property: Yes
- Road surface type: Asphalt
Estimated market value
$427,700
$406,000 - $449,000
$2,099/mo
Price history
| Date | Event | Price |
|---|---|---|
| 9/15/2026 | Listed for sale | $436,000$202/sqft |
Source:  Stellar MLS #S5157536 Report a problem Stellar MLS #S5157536 Report a problem | ||
| 5/1/2026 | Listing removed | $436,000$202/sqft |
Source: Stellar MLS #S5140151 Report a problem | ||
| 1/18/2026 | Price change | $436,000-0.7%$202/sqft |
Source: Stellar MLS #S5140151 Report a problem | ||
| 12/15/2025 | Listed for sale | $439,000+63.2%$203/sqft |
Source: Stellar MLS #S5140151 Report a problem | ||
| 9/19/2011 | Sold | $269,000-10.3%$125/sqft |
Source: Public Record Report a problem | ||
| 7/30/2011 | Price change | $299,999+0%$139/sqft |
Source: DAVIES REALTY LLC #S4687538 Report a problem | ||
| 7/27/2011 | Price change | $299,9000%$139/sqft |
Source: Visual Tour #S4679374 Report a problem | ||
| 3/25/2011 | Price change | $299,999-4.8%$139/sqft |
Source: AVATAR LIFESTYLE HOMES #S4679374 Report a problem | ||
| 12/17/2010 | Listed for sale | $315,000$146/sqft |
Source: Visual Tour #S4679374 Report a problem | ||
| 8/8/2005 | Sold | $315,000+27.8%$146/sqft |
Source: Public Record Report a problem | ||
| 10/8/2002 | Sold | $246,500$114/sqft |
Source: Public Record Report a problem | ||
Public tax history
| Year | Property taxes | Tax assessment |
|---|---|---|
| 2025 | $2,638 +3.2% | $243,553 +2.9% |
| 2024 | $2,556 +2.3% | $236,689 +3% |
| 2023 | $2,499 +2.5% | $229,795 +3% |
| 2022 | $2,438 -0.7% | $223,102 +3% |
| 2021 | $2,455 +0.8% | $216,604 +1.4% |
| 2020 | $2,435 -0.1% | $213,613 +2.3% |
| 2019 | $2,438 -32.8% | $208,810 +1.9% |
| 2018 | $3,629 +2.3% | $204,917 +2.1% |
| 2017 | $3,549 +51.9% | $200,702 +2.1% |
| 2016 | $2,337 -1.8% | $196,574 +0.7% |
| 2015 | $2,380 -27.8% | $195,208 +0.8% |
| 2014 | $3,295 +15.4% | $193,659 +5.5% |
| 2013 | $2,856 +2.4% | $183,578 +1.5% |
| 2012 | $2,790 -3% | $180,914 -1.8% |
| 2011 | $2,875 -7.4% | $184,249 -5.6% |
| 2010 | $3,106 -17.5% | $195,131 -12.2% |
| 2009 | $3,763 -15.5% | $222,341 -21.3% |
| 2008 | $4,453 | $282,602 |
| 2007 | -- | -- |
| 2006 | $5,439 | -- |
| 2005 | -- | -- |
| 2004 | $3,075 +11.1% | -- |
| 2003 | $2,768 +169.1% | $190,370 +217.3% |
| 2002 | $1,029 +50% | $60,000 +50% |
| 2001 | $686 | $40,000 |
Find assessor info on the county website
Monthly payment
Est. payment
Payment breakdown
Explore the cost of this home by adjusting the details. Changes won't be saved.Climate risks
Neighborhood: 34759


Similar homes
- $519,9003 bd3 ba3k sqft352 HAMRICK DR, POINCIANA, FL 34759For Sale
 MLS ID #S5159068, Yamile Osorio Varrone, BORCHINI REALTY. Stellar MLS
 - $450,0003 bd3 ba2.3k sqft477 VILLA PARK ROAD, POINCIANA, FL 34759For Sale
 MLS ID #S5148271, Miguel Elvira, BELLA VERDE REALTY LLC. Stellar MLS
 - $474,9003 bd3 ba2.4k sqft305 ROCK SPRINGS DRIVE, KISSIMMEE, FL 34759For Sale
 MLS ID #S5142040, Stan Wilson, PELLEGO, LLC. Stellar MLS
 - $460,0003 bd3 ba2.4k sqft113 TIVOLI TRACE CT, POINCIANA, FL 34759For Sale
 MLS ID #S5145595, Yamile Osorio Varrone, BORCHINI REALTY. Stellar MLS
 - $400,0003 bd2 ba2k sqft157 SORRENTO ROAD, POINCIANA, FL 34759For SaleMLS ID #S5157076, Charles Borchini, BORCHINI REALTY. Stellar MLS
- $509,0003 bd2 ba2.7k sqft801 GLENDORA ROAD, KISSIMMEE, FL 34759For SaleMLS ID #S5158014, Elizabeth Lambrides, FAIRWAY REALTY OF SOLIVITA. Stellar MLS
- $485,0003 bd2 ba2.7k sqft1155 N GLENDORA ROAD, KISSIMMEE, FL 34759For SaleMLS ID #FC319708, Cynthia Weston, COASTAL GATEWAY REAL ESTATE GR. Stellar MLS
- $395,0002 bd3 ba2.3k sqft861 BELLA VIANA ROAD, KISSIMMEE, FL 34759For SaleMLS ID #S5156512, Stan Wilson, PELLEGO, LLC. Stellar MLS
- $370,0003 bd2 ba2k sqft320 SORRENTO ROAD, POINCIANA, FL 34759For SaleMLS ID #S5155741, Charles Borchini, BORCHINI REALTY. Stellar MLS
- $395,0002 bd2 ba2k sqft105 CUPOLA LOOP, KISSIMMEE, FL 34759For SaleMLS ID #S5155611, Heather Hayes, BORCHINI REALTY. Stellar MLS
- $475,0002 bd3 ba1.8k sqft394 MONTEREY STREET, KISSIMMEE, FL 34759For SaleMLS ID #S5153097, Lisa Dobbs, REAL BROKER, LLC. Stellar MLS
- $374,9002 bd2 ba2.1k sqft280 INDIAN WELLS AVENUE, KISSIMMEE, FL 34759For SaleMLS ID #S5154823, Cherie Pontes, BORCHINI REALTY. Stellar MLS
- $569,0003 bd3 ba2.9k sqft501 MONTAGE LN, POINCIANA, FL 34759For SaleMLS ID #S5155032, Yamile Osorio Varrone, BORCHINI REALTY. Stellar MLS
- $649,9003 bd3 ba2.9k sqft637 VOLTERRA BOULEVARD, POINCIANA, FL 34759For SaleMLS ID #O6446206, Betsy Breton-Garcia, PA, KELLER WILLIAMS WINTER PARK. Stellar MLS
- $310,0002 bd2 ba2k sqft308 BEACON AVENUE, KISSIMMEE, FL 34759For SaleMLS ID #S5141183, Diane Cisek, PELLEGO, LLC. Stellar MLS
- $289,9003 bd2 ba1.5k sqft2472 PALM TREE DRIVE, KISSIMMEE, FL 34759For SaleMLS ID #S5140601, Miguel Elvira, BELLA VERDE REALTY LLC. Stellar MLS
- $296,0002 bd2 ba1.4k sqft230 BAY DRIVE, KISSIMMEE, FL 34759For SaleMLS ID #S5151874, Stan Wilson, PELLEGO, LLC. Stellar MLS
- $634,9004 bd5 ba2.9k sqft970 SAN RAPHAEL STREET, POINCIANA, FL 34759For SaleMLS ID #S5154400, Stan Wilson, PELLEGO, LLC. Stellar MLS
- $254,5002 bd2 ba1.4k sqft205 BELL TOWER CROSSING WEST, KISSIMMEE, FL 34759For SaleMLS ID #S5155509, Dana Hall-Bradley, BETTER HOMES & GARDENS LIFESTYLES REALTY. Stellar MLS
- $255,0002 bd2 ba1.4k sqft107 VERONA DR, KISSIMMEE, FL 34759For SaleMLS ID #S5148791, Heather Hayes, BORCHINI REALTY. Stellar MLS
